
Seller's Agent in 2024
Stacy DeVreese
CENTURY 21 Scheetz
(317) 457-8652
74 Total Sales


Estimated Value: $246,000 - $281,000
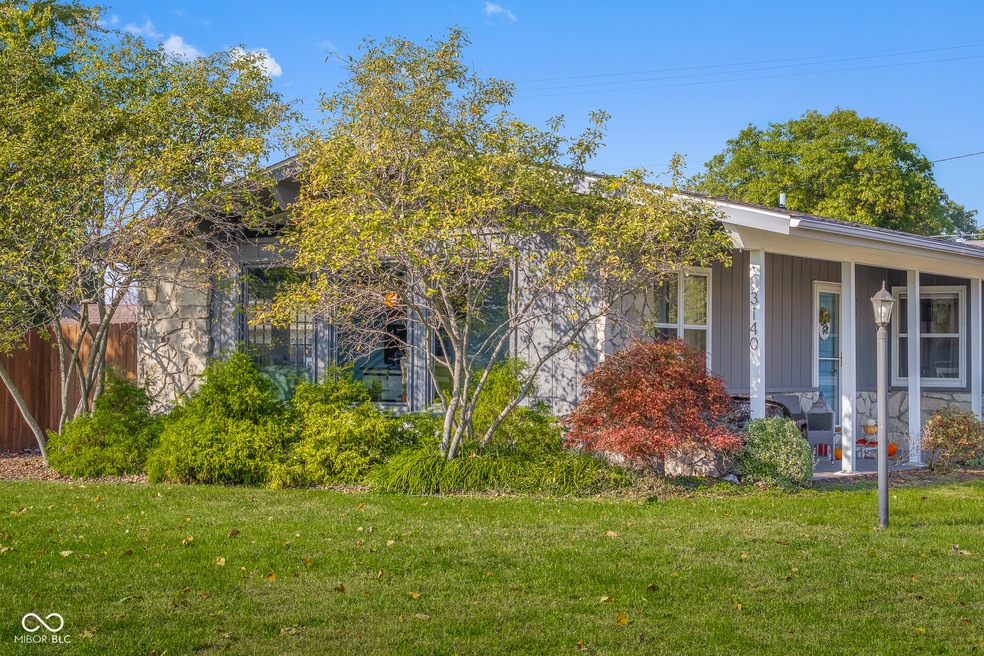
Welcome home! This delightful 3-bedroom, 2-bath residence is perfectly situated in a central location, just steps away from shopping, doctor's offices, Parkside School, soccer fields and the people trails. Step inside and be greeted by an abundance of natural light that fills the open-concept living space. The home features brand new flooring throughout, creating a fresh and inviting atmosphere. The updated kitchen boasts modern appliances, including a new fridge, microwave, and oven, making it a joy to cook and entertain. Retreat to the beautifully remodeled primary bath, designed for relaxation, while the hall bath has also been thoughtfully updated. Recent upgrades include a new HVAC system and a brand-new fence, ensuring comfort and privacy. With its inviting ambiance, expansive windows in the great room, and a layout designed for effortless living and entertaining, this home is a must-see. Don't miss your chance to make this lovely space your own!
Last Agent to Sell the Property
CENTURY 21 Scheetz Brokerage Email: sdevreese@c21br.com License #RB19001953 Listed on: 10/14/2024
Last Buyer's Agent
Leigh Burchyett
Berkshire Hathaway Home
We collect this data history from publicly available records. To have your information removed, we recommend requesting removal directly through your county’s website.
We collect this data history from publicly available records. To have your information removed, we recommend requesting removal directly through your county’s website.
| Date | Buyer | Sale Price | Title Company |
|---|---|---|---|
| $250,000 | First American Title Insurance | ||
| -- | -- | ||
| -- | Century Title Services | ||
| $88,000 | -- |
We collect this data history from publicly available records. To have your information removed, we recommend requesting removal directly through your county’s website.
| Date | Event | Price | List to Sale | Price per Sq Ft | Prior Sale |
|---|---|---|---|---|---|
| 11/25/2024 11/25/24 | Sold | $250,000 | 0.0% | $193 / Sq Ft | |
| 10/16/2024 10/16/24 | Pending | -- | -- | -- | |
| 10/14/2024 10/14/24 | For Sale | $249,900 | +61.2% | $193 / Sq Ft | |
| 04/12/2019 04/12/19 | Sold | $155,000 | -3.1% | $120 / Sq Ft | View Prior Sale |
| 02/20/2019 02/20/19 | Pending | -- | -- | -- | |
| 01/25/2019 01/25/19 | For Sale | $159,900 | -- | $124 / Sq Ft |
We collect this data history from publicly available records. To have your information removed, we recommend requesting removal directly through your county’s website.
| Year | Tax Paid | Tax Assessment Tax Assessment Total Assessment is a certain percentage of the fair market value that is determined by local assessors to be the total taxable value of land and additions on the property. | Land | Improvement |
|---|---|---|---|---|
| 2025 | $1,996 | $196,800 | $39,100 | $157,700 |
| 2024 | $1,968 | $176,800 | $39,100 | $137,700 |
| 2023 | $1,983 | $176,900 | $39,100 | $137,800 |
| 2022 | $1,781 | $158,300 | $39,100 | $119,200 |
| 2021 | $1,383 | $124,900 | $23,700 | $101,200 |
| 2020 | $1,317 | $119,100 | $23,700 | $95,400 |
| 2019 | $1,338 | $126,400 | $23,700 | $102,700 |
| 2018 | $1,270 | $121,900 | $23,700 | $98,200 |
| 2017 | $1,286 | $122,200 | $23,300 | $98,900 |
| 2016 | $1,263 | $122,400 | $23,300 | $99,100 |
| 2014 | $1,237 | $123,600 | $23,300 | $100,300 |
Seller's Agent in 2024
Stacy DeVreese
CENTURY 21 Scheetz
(317) 457-8652
74 Total Sales
L
Buyer's Agent in 2024
Leigh Burchyett
Berkshire Hathaway Home
M
Buyer Co-Listing Agent in 2024
Molly Sherman
Berkshire Hathaway Home
T
Seller's Agent in 2019
Tim Arnholt
Arnholt Realty
(812) 343-2551
1 Total Sale
R
Buyer's Agent in 2019
Rick Grant
JOE HOENE REALTY TEAM
Source: MIBOR Broker Listing Cooperative®
MLS Number: 22006505
APN: 03-96-07-430-003.500-005
Disclaimer: Certain information contained herein is derived from information provided by parties other than Homes.com. All information provided is deemed reliable, but is not guaranteed to be accurate and should be independently verified.
All data is obtained from various sources and may not have been verified by broker or MLS GRID. Supplied Open House Information is subject to change without notice. All information should be independently reviewed and verified for accuracy. Properties may or may not be listed by the office/agent presenting the information. Some IDX listings have been excluded from this website.
Listings courtesy of MIBOR Broker Listing Cooperative® as distributed by MLS GRID.
Based on information submitted to the MLS GRID
Ask me questions while you tour the home.