A
Seller's Agent in 2025
Amanda Si
IN BETWEEN OFFICES

Estimated Value: $95,000 - $148,000
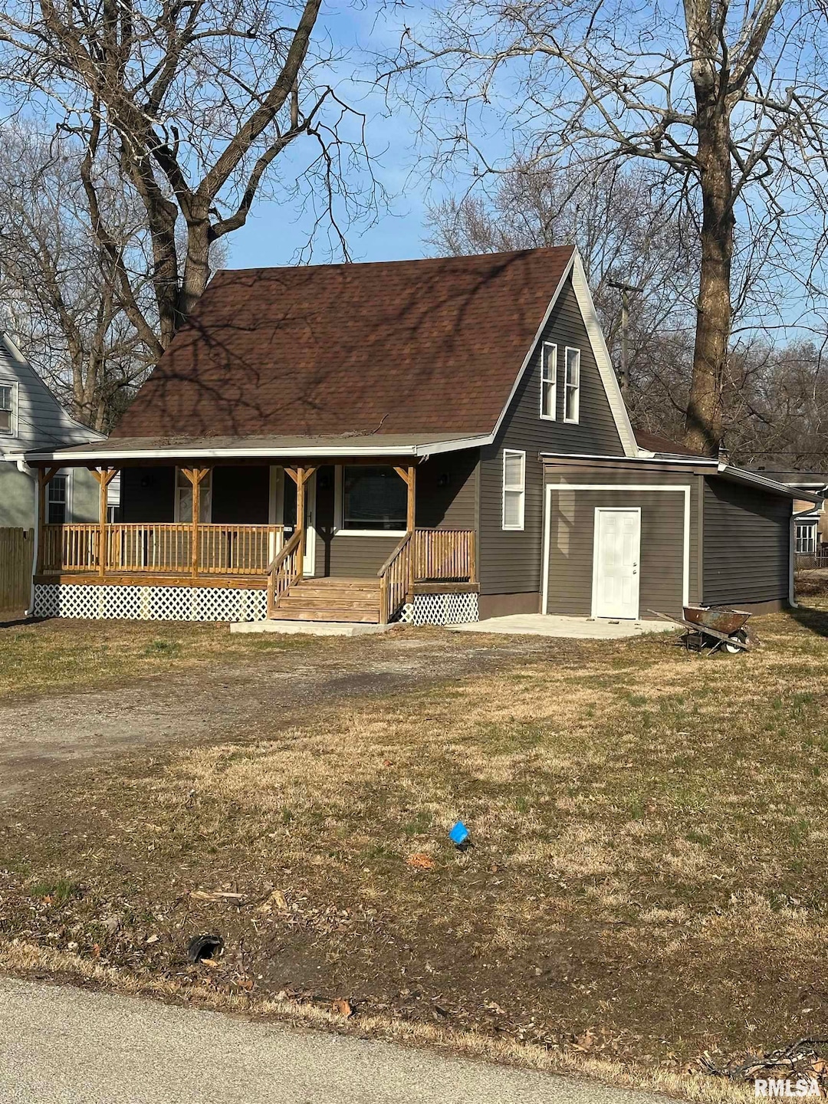
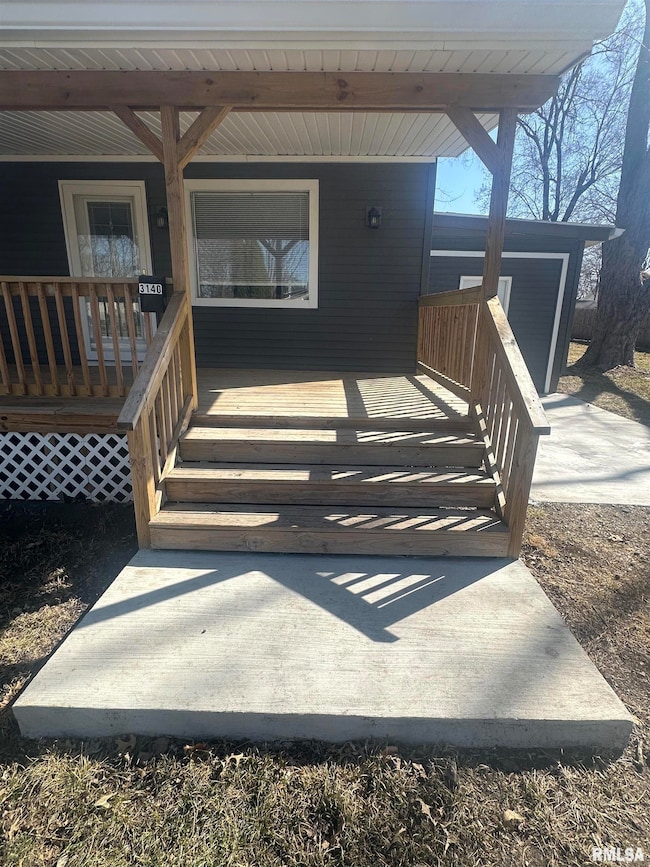
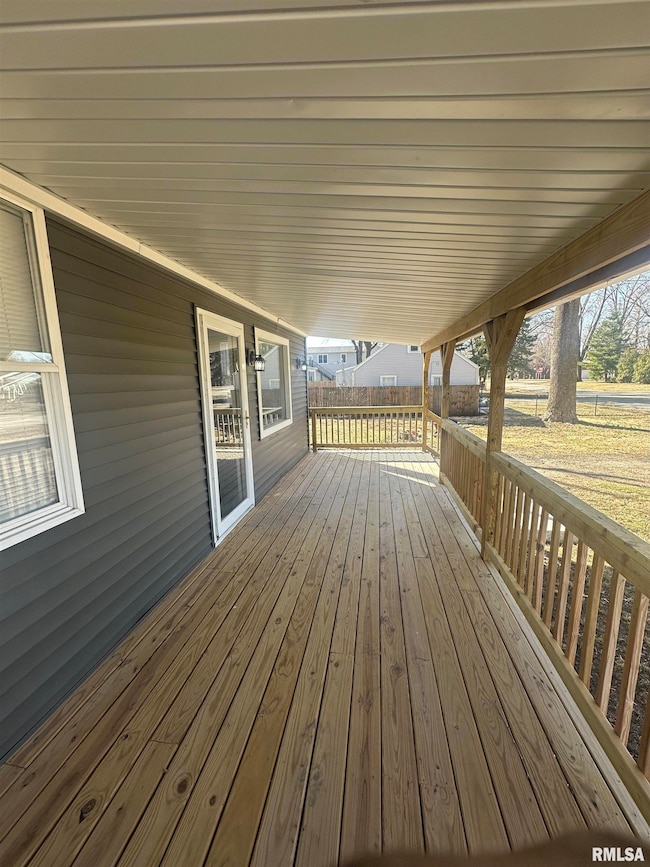
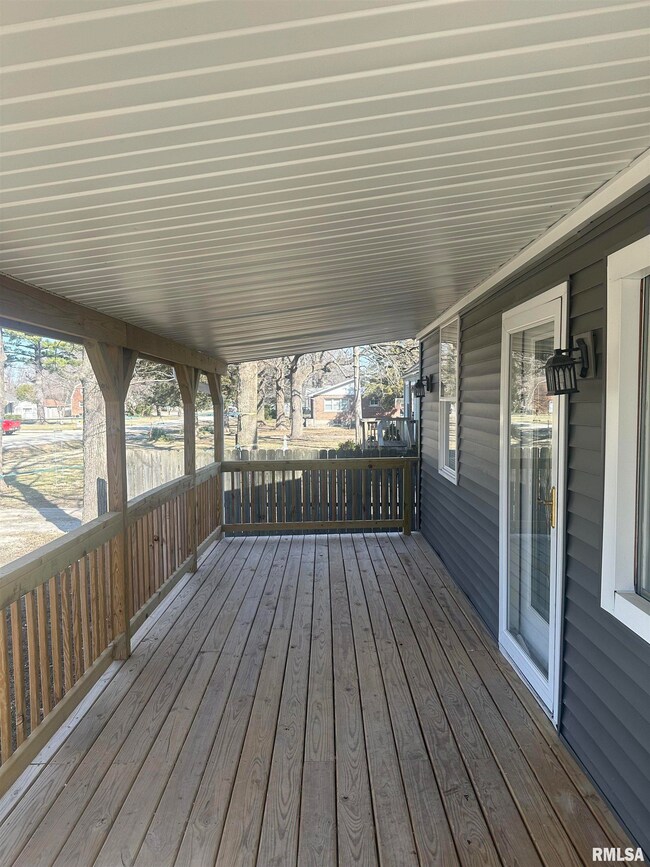
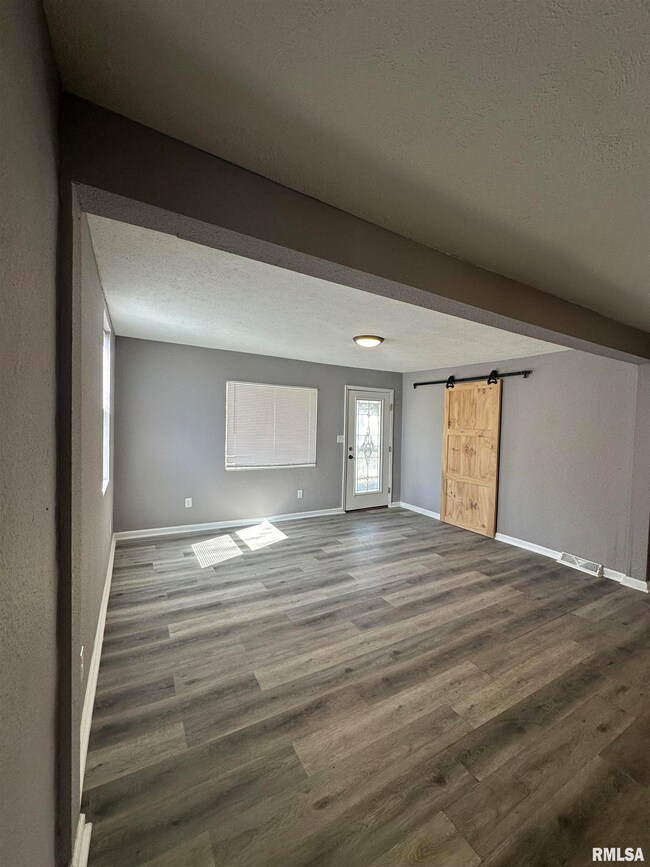
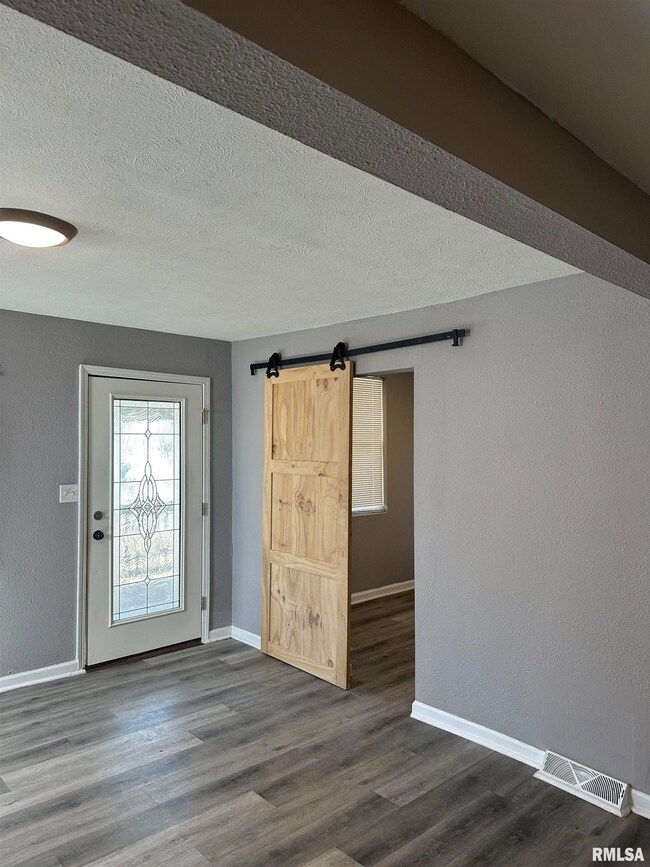
Welcome home! This charming 3-bedroom home is located in the family friendly neighborhood of Southern View. This home combines functionality, style, making it the perfect place to call home for those seeking comfort, space, and easy access to everything the neighborhood has to offer. Recently updated, the home features fresh paint throughout, giving it a bright and modern feel. The new flooring throughout the main living areas and bedrooms enhances the space, adding a touch of elegance and durability. One bedroom on main floor, two bedrooms upstairs all have ample closet space. One of the highlights is the large backyard, ideal for outdoor activities, gardening, or simply relaxing. This is ideal for families or those seeking extra space, or room for pets to play. The home is close to local amenities, schools, and parks, and close interstate access making it a fantastic choice for anyone looking for a cozy and functional space in a prime location. Appliances stay.
Last Agent to Sell the Property
Amanda Si
IN BETWEEN OFFICES Brokerage Phone: 217-303-3185 License #475208957 Listed on: 03/26/2025
We collect this data history from publicly available records. To have your information removed, we recommend requesting removal directly through your county’s website.
We collect this data history from publicly available records. To have your information removed, we recommend requesting removal directly through your county’s website.
| Date | Buyer | Sale Price | Title Company |
|---|---|---|---|
| $135,000 | None Listed On Document | ||
| -- | -- | ||
| $27,000 | -- | ||
| $35,000 | -- | ||
| -- | -- | ||
| -- | -- | ||
| $26,000 | -- | ||
| -- | -- | ||
| -- | -- |
We collect this data history from publicly available records. To have your information removed, we recommend requesting removal directly through your county’s website.
| Date | Status | Borrower | Loan Amount |
|---|---|---|---|
| Open | $132,554 | ||
| Previous Owner | $11,263 | ||
| Previous Owner | $77,250 |
We collect this data history from publicly available records. To have your information removed, we recommend requesting removal directly through your county’s website.
| Date | Event | Price | List to Sale | Price per Sq Ft | Prior Sale |
|---|---|---|---|---|---|
| 05/28/2025 05/28/25 | Sold | $135,000 | -3.5% | $104 / Sq Ft | |
| 04/11/2025 04/11/25 | Price Changed | $139,900 | -12.5% | $108 / Sq Ft | |
| 03/26/2025 03/26/25 | For Sale | $159,900 | +356.9% | $123 / Sq Ft | |
| 05/28/2013 05/28/13 | Sold | $35,000 | +27.3% | $23 / Sq Ft | View Prior Sale |
| 04/26/2013 04/26/13 | Pending | -- | -- | -- | |
| 04/25/2013 04/25/13 | For Sale | $27,500 | -- | $18 / Sq Ft |
We collect this data history from publicly available records. To have your information removed, we recommend requesting removal directly through your county’s website.
| Year | Tax Paid | Tax Assessment Tax Assessment Total Assessment is a certain percentage of the fair market value that is determined by local assessors to be the total taxable value of land and additions on the property. | Land | Improvement |
|---|---|---|---|---|
| 2025 | $1,904 | $24,006 | $10,027 | $13,979 |
| 2024 | $1,849 | $22,331 | $9,327 | $13,004 |
| 2023 | $1,813 | $20,677 | $8,636 | $12,041 |
| 2022 | $1,739 | $19,568 | $8,173 | $11,395 |
| 2021 | $1,691 | $18,801 | $7,853 | $10,948 |
| 2020 | $1,632 | $18,597 | $7,768 | $10,829 |
| 2019 | $1,574 | $18,272 | $7,632 | $10,640 |
| 2018 | $1,520 | $18,193 | $7,599 | $10,594 |
| 2017 | $1,485 | $17,913 | $7,482 | $10,431 |
| 2016 | $1,440 | $17,451 | $7,289 | $10,162 |
| 2015 | $1,413 | $17,057 | $7,124 | $9,933 |
| 2014 | $1,390 | $16,915 | $7,065 | $9,850 |
| 2013 | $916 | $11,443 | $7,141 | $4,302 |
A
Seller's Agent in 2025
Amanda Si
IN BETWEEN OFFICES

Buyer's Agent in 2025
JAMI WINCHESTER
The Real Estate Group, Inc.
(217) 306-1000
1,418 Total Sales
Seller's Agent in 2013
Grant Halloway
Sangamon Property Group, LLC
(217) 483-1004
7 Total Sales
S
Buyer's Agent in 2013
Sudi Blood
IN BETWEEN OFFICES
Source: RMLS Alliance
MLS Number: CA1035301
APN: 22-09.0-483-008
Disclaimer: Certain information contained herein is derived from information provided by parties other than Homes.com. All information provided is deemed reliable, but is not guaranteed to be accurate and should be independently verified.
All data is obtained from various sources and may not have been verified by broker or MLS GRID. Supplied Open House Information is subject to change without notice. All information should be independently reviewed and verified for accuracy. Properties may or may not be listed by the office/agent presenting the information. Some IDX listings have been excluded from this website.IDX information is provided exclusively for personal, non-commercial use, and may not be used for any purpose other than to identify prospective properties consumers may be interested in purchasing. Information is deemed reliable but not guaranteed.
Listings courtesy of RMLS Alliance as distributed by MLS GRID.
Based on information submitted to the MLS GRID
Ask me questions while you tour the home.