NOT LISTED FOR SALE

Estimated Value: $404,000 - $440,000

3 Beds
2 Baths
1,128 Sq Ft
$374/Sq Ft Est. Value

Sale Details

Date Sold: March 15, 2023

Last sale price $370,000 $328 Per Sq Ft

Est. 14% increase in value since last sale

Current estimated payment $2,739 / mo

138 Days on Market

Highlights

  • View of Trees or Woods
  • No HOA
  • Forced Air Heating System
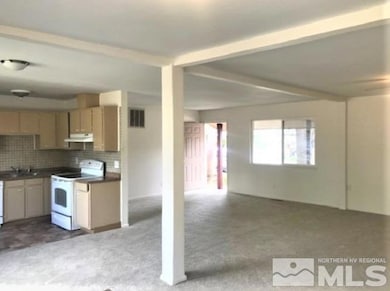
  • Great Room
  • Landscaped
  • Level Lot

About This Home

As of March 2023

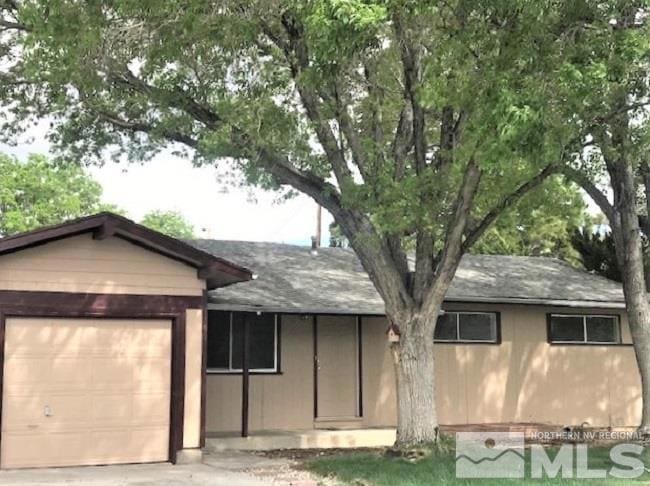
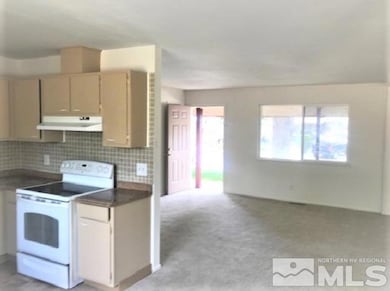
Well located desirable and comfortable and home with a huge backyard. Close to all conveniences and entertainment. Nice and fresh home offering a large living area, open and bright functional floor plan. Huge backyard, workshop, multiple storages. Private financing available. Contact listing agent for details.

Last Agent to Sell the Property

Krisztina Dombovari

Right Move Realty LTD License #B.38441 Listed on: 10/02/2022

Last Buyer's Agent

Marika Moore

Coldwell Banker Select Reno License #S.194630

Coldwell Banker Select Reno
Create a Home Valuation Report for This Property
The Home Valuation Report is an in-depth analysis detailing your home's value as well as a comparison with similar homes in the area

Home Details

Home Type

  • Single Family

Est. Annual Taxes

  • $654

Year Built

  • Built in 1964

Lot Details

  • 8,712 Sq Ft Lot
  • Back Yard Fenced
  • Landscaped
  • Level Lot
  • Property is zoned SF6

Home Design

  • Pitched Roof
  • Shingle Roof
  • Composition Roof
  • Wood Siding
  • Stick Built Home

Interior Spaces

  • 1,128 Sq Ft Home
  • 1-Story Property
  • Great Room
  • Family Room
  • Carpet
  • Views of Woods
  • Crawl Space
  • Laundry in Hall

Kitchen

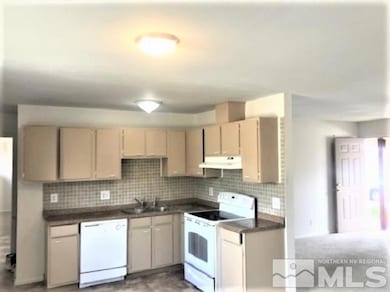
  • Built-In Oven
  • Electric Oven
  • Electric Range

Bedrooms and Bathrooms

  • 3 Bedrooms
  • 2 Full Bathrooms

Schools

  • Juniper Elementary School
  • Mendive Middle School
  • Reed High School

Utilities

  • Forced Air Heating System
  • Heating System Uses Natural Gas
  • Gas Water Heater
  • Internet Available

Community Details

  • No Home Owners Association
  • The community has rules related to covenants, conditions, and restrictions

Listing and Financial Details

  • Home warranty included in the sale of the property
  • Assessor Parcel Number 02810124

Home Details

Home Type

Single Family

Est. Annual Taxes

$654

Year Built

Built in 1964

Lot Details

8,712 Sq Ft Lot

Listing Details

  • Year Built: 1964
  • Property Sub Type: Single Family Residence
  • Property Type: Residential
  • Horses: No
  • Lot Features: Landscaped, Level
  • Lot Size Acres: 0.2
  • Road Frontage Type: Other
  • Has View?: Yes
  • Association Amenities: None
  • Has H O A?: No
  • Co List Office Mls Id: 1767-o
  • Co List Office Phone: 775-240-2933
  • Directions: Emerson to Vickie
  • Has Fireplace?: No
  • Living Area: 1128.0
  • Property Attached Yn: No
  • Contract Rent Control Y N2: No
  • Tax Legal Elementary School: Juniper
  • Tax Legal Middle Or Junior School2: Mendive
  • Tax Legal High School: Reed
  • Tax Legal Tax Annual Amount: 654.07
  • Tax Legal Zoning4: SF6
  • Association Community Association Y N3: No
  • Building Stories5: 1
  • Building Property Attached Y N: No
  • Building Home Warranty Y N: Yes
  • Lot Lot Size Acres2: 0.2
  • Lot Lot Size Square Feet2: 8712.0
  • Lot Horse Y N2: No
  • Lot View Y N2: Yes
  • Fencing Back Yard: Yes
  • Lot Features Landscaped: Yes
  • Foundation Details Crawl Space: Yes
  • Lot Features Level: Yes
  • Sewer Public Sewer: Yes
  • Special Information Covenants Conditions Restrictions Y N: Yes
  • Typeof Construction Site Stick- Built: Yes
  • Water Rights Water Rights Y N: No
  • Water Heater Gas5: Yes
  • View Trees Woods: Yes
  • Appliances Electric Range: Yes
  • Appliances Electric Oven: Yes
  • Appliances Included As Personal Property Oven2: Yes
  • Special Features: None
  • Stories: 1

Interior Features

  • Appliances: Electric Oven, Electric Range, Oven
  • Flooring: Carpet
  • Full Bathrooms: 2
  • Total Bedrooms: 3
  • Interior Amenities: Primary Downstairs
  • Interior Living Area4: 1128.0
  • Interior Fireplace Y N: No
  • Flooring Carpet: Yes
  • Interior Features Primary Downstairs: Yes
  • Laundry Features In Hall: Yes
  • Living Room Features Family Room Combination: Yes
  • Primary Bedroom Features On Main Floor: Yes
  • Dining Room Features Great Room4: Yes
  • Family Room Features Great Room5: Yes
  • Kitchen Features Built- In Single Oven: Yes

Exterior Features

  • Exterior Features: None
  • Roof: Composition, Pitched, Shingle
  • Stories: 1
  • View: Trees/Woods
  • Construction Type: Wood Siding
  • Foundation Details: Crawl Space
  • Construction Materials Wood Siding: Yes
  • Roof Composition: Yes
  • Roof Pitched: Yes
  • Roof Shingle: Yes

Garage/Parking

  • Has Attached Garage?: No
  • Has Carport?: No
  • Has Attached Garage?: No
  • Parking Features: None
  • Parking Information Garage Y N: No
  • Parking Information Carport Y N: No

Utilities

  • Utilities: Electricity Available, Internet Available, Natural Gas Available, Sewer Available, Water Available
  • Water Source: Public
  • Laundry Features: In Hall
  • Heating: Forced Air, Natural Gas
  • Heating Yn: Yes
  • Sewer: Public Sewer
  • Utilities Heating Y N3: Yes
  • Utilities Electricity Available: Yes
  • Utilities Natural Gas Available: Yes
  • Utilities Sewer Available: Yes
  • Utilities Water Available: Yes
  • Utilities Internet Available: Yes
  • Heating Forced Air: Yes
  • Heating Natural Gas: Yes
  • Water Source Public: Yes

Schools

  • Middle Or Junior School: Mendive

Lot Info

  • Parcel Number: 02810124
  • Fencing: Back Yard
  • Lot Size Sq Ft: 8712.0
  • Zoning: SF6

Tax Info

  • Tax Annual Amount: 654.07

MLS Schools

  • Elementary School: Juniper
  • HighSchool: Reed

Home Values in the Area

Source: Public Records

Average Home Value in this Area


Source: Public Records

Agents Specializing in McCarran Boulevard-Probasco, NV

See All Agents

Property History

We collect this data history from publicly available records. To have your information removed, we recommend requesting removal directly through your county’s website.

Date Event Price List to Sale Price per Sq Ft
03/15/2023 03/15/23 Sold $370,000 -1.1% $328 / Sq Ft
02/16/2023 02/16/23 Pending -- -- --
11/08/2022 11/08/22 Price Changed $374,000 -1.3% $332 / Sq Ft
10/26/2022 10/26/22 Price Changed $379,000 -2.6% $336 / Sq Ft
10/01/2022 10/01/22 For Sale $389,000 -- $345 / Sq Ft
Source: Northern Nevada Regional MLS

Agents Affiliated with this Home

  • Section Image
  • Section Image
See All Agents

Map

Source: Northern Nevada Regional MLS

MLS Number: 220014537

Northern Nevada Regional MLS

APN: 028-101-24

Your Personal Tour Guide

Ask me questions while you tour the home.