
Mark Scully
Berkshire Hathaway HomeServices Kee Realty
(947) 500-2320
85 Total Sales
2 in Northeast Warren
$100K - $257K Price Range
Estimated Value: $201,296
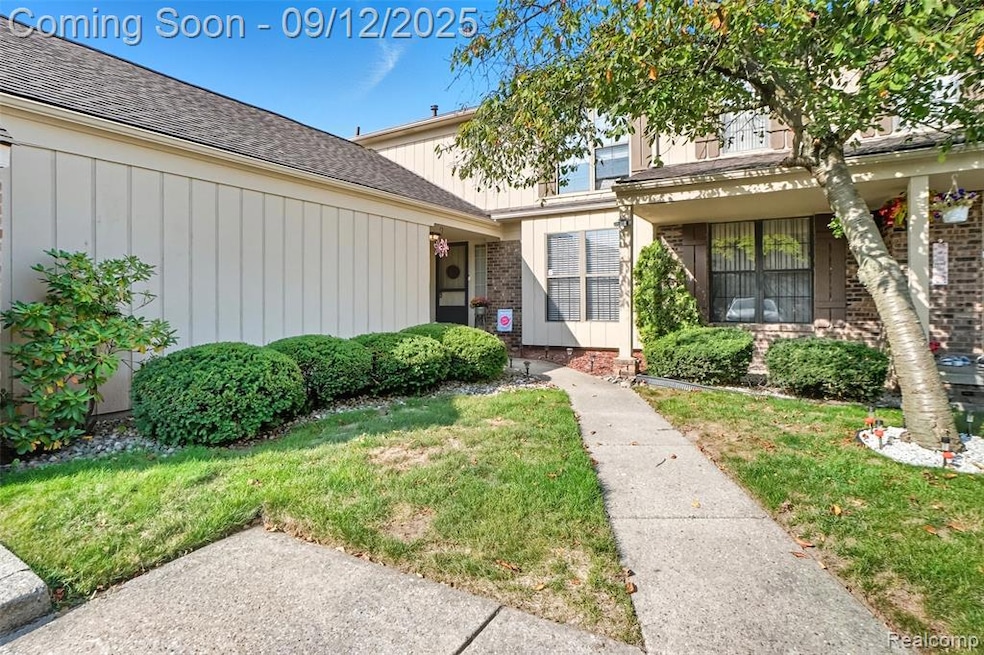
Welcome to this bright and beautiful condo in the heart of Bear Creek Village! From the moment you walk in you'll notice the abundance of natural light, thoughtfully placed recessed lighting, and stunning custom mirrors that make the living area feel open and inviting. The kitchen features granite countertops, newer appliances, and a cozy breakfast nook perfect for your morning coffee or a home cooked meal. Step out back to your oversized deck (one of the largest in the complex), ideal for dining, lounging, or entertaining. Enjoy the convenience of a 1 car attached garage, with newly sealed floors, and a spacious front porch and private entry. Take a stroll down to the clubhouse and have a dip in the community pool; and an extra bonus, gas for this unit is covered by your HOA. Move right in and enjoy a low-maintenance lifestyle with all the modern touches you've been looking for!
Last Agent to Sell the Property
@properties Christie's Int'l R E Clarkston License #6501451702 Listed on: 09/12/2025
Mark Scully
Berkshire Hathaway HomeServices Kee Realty
(947) 500-2320
85 Total Sales
2 in Northeast Warren
$100K - $257K Price Range
Ken Lipowski
RE/MAX First
(810) 642-3667
83 Total Sales
3 in Northeast Warren
$233K - $289K Price Range
Roseanne Powell
Keller Williams Realty Lakeside
(586) 217-3564
66 Total Sales
2 in Northeast Warren
$246K - $255K Price Range
Charles Tamou
Top Agent Realty
(947) 900-8695
351 Total Sales
6 in Northeast Warren
$124K - $295K Price Range
Elizabeth Rogers
Realty Executives Home Towne Chesterfield
(586) 221-5791
63 Total Sales
1 in Northeast Warren
$169,900 Price
Roberta Rasmussen
Berkshire Hathaway HomeServices Kee Realty NB
(517) 701-2889
104 Total Sales
1 in Northeast Warren
$235,100 Price
We collect this data history from publicly available records. To have your information removed, we recommend requesting removal directly through your county’s website.
| Date | Event | Price | List to Sale | Price per Sq Ft |
|---|---|---|---|---|
| 10/20/2025 10/20/25 | Sold | $195,500 | +2.9% | $144 / Sq Ft |
| 09/14/2025 09/14/25 | Pending | -- | -- | -- |
| 09/12/2025 09/12/25 | For Sale | $190,000 | -- | $140 / Sq Ft |
D
Seller's Agent in 2025
Dana Bolcer
@properties Christie's Int'l R E Clarkston
(248) 404-7832
1 in this area
14 Total Sales
Buyer's Agent in 2025
Loren Shalom
Keller Williams Realty Lakeside
(586) 267-7925
1 in this area
29 Total Sales
Source: Realcomp
MLS Number: 20251034815
APN: 12-13-03-328-061
Disclaimer: Certain information contained herein is derived from information provided by parties other than Homes.com. All information provided is deemed reliable, but is not guaranteed to be accurate and should be independently verified.
IDX provided courtesy of Realcomp II Ltd. via Ten-X and MLS
Copyright 2026 Realcomp II Ltd. Shareholders
IDX information is provided exclusively for consumers' personal, noncommercial use and may not be used for any purpose other than to identify prospective properties consumers may be interested in purchasing. The accuracy of all information, regardless of source, is not guaranteed or warranted. All information should be independently verified.
Listing Information presented by local MLS brokerage: Ten-X, local REALTOR®- Arlene Richardson - (888)-952-6393
Ask me questions while you tour the home.