
Gregory Junge
HOMESMART
(602) 900-8682
3 Total Sales
1 in South Mountain
$175,500 Price
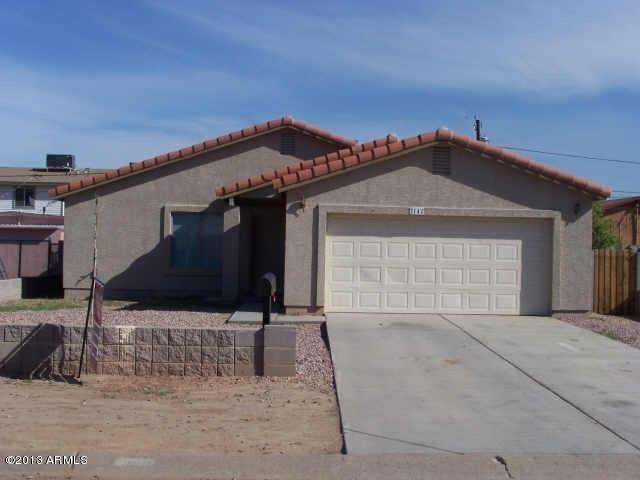
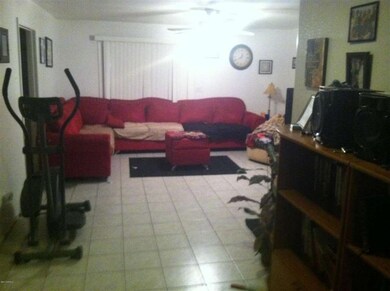
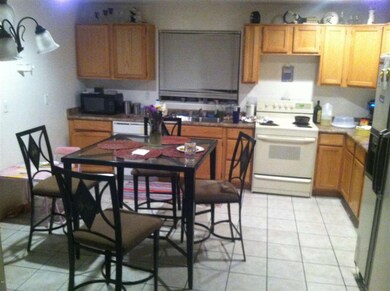

Estimated Value: $386,000 - $441,000
Short Sale, Lender Approval Required, Sold ''As-Is'', No SPDS, No Clue Report.
Last Agent to Sell the Property
Arizona-Fine-Properties License #BR532476000 Listed on: 04/05/2013
Gregory Junge
HOMESMART
(602) 900-8682
3 Total Sales
1 in South Mountain
$175,500 Price
Alex LeBouton
Realty ONE Group
(623) 257-7714
39 Total Sales
1 in South Mountain
$837,500 Price
Bryan Choate
eXp Realty
(480) 725-2014
75 Total Sales
1 in South Mountain
$355,000 Price
Darren Tackett
eXp Realty
(623) 349-4978
246 Total Sales
2 in South Mountain
$400K - $430K Price Range
David Mawyer
Arizona Best Real Estate
(480) 418-7158
11 Total Sales
1 in South Mountain
$375,000 Price
Ryan Fick
Realty ONE Group
(833) 736-2472
48 Total Sales
1 in South Mountain
$725,000 Price
We collect this data history from publicly available records. To have your information removed, we recommend requesting removal directly through your county’s website.
| Year | Tax Paid | Tax Assessment Tax Assessment Total Assessment is a certain percentage of the fair market value that is determined by local assessors to be the total taxable value of land and additions on the property. | Land | Improvement |
|---|---|---|---|---|
| 2025 | $1,271 | $8,654 | ||
| 2024 | $1,235 | $8,242 | ||
| 2023 | $1,235 | $26,420 | $5,280 | $21,140 |
| 2022 | $1,210 | $20,370 | $4,070 | $16,300 |
| 2021 | $1,235 | $18,520 | $3,700 | $14,820 |
| 2020 | $1,220 | $17,480 | $3,490 | $13,990 |
| 2019 | $1,180 | $15,160 | $3,030 | $12,130 |
| 2018 | $1,149 | $12,810 | $2,560 | $10,250 |
| 2017 | $1,095 | $10,650 | $2,130 | $8,520 |
| 2016 | $1,041 | $9,980 | $1,990 | $7,990 |
| 2015 | $980 | $7,630 | $1,520 | $6,110 |
Seller's Agent in 2013
Jim Anderson
Arizona-Fine-Properties
(480) 816-5593
3 Total Sales
Buyer's Agent in 2013
Janice Trujillo
Focus One
(602) 432-0921
1 Total Sale
Source: Arizona Regional Multiple Listing Service (ARMLS)
MLS Number: 4915316
APN: 122-60-047B
Disclaimer: Certain information contained herein is derived from information provided by parties other than Homes.com. All information provided is deemed reliable, but is not guaranteed to be accurate and should be independently verified.
All information should be verified by the recipient and none is guaranteed as accurate by ARMLS
Listing Information presented by local MLS brokerage: Ten-X, local REALTOR®- Arlene Richardson - (888)-952-6393
Ask me questions while you tour the home.