
Jennifer DeLawter
Keller Williams Real Estate-Doylestown
(856) 460-1507
55 Total Sales
3 in Buckingham
$453K - $545K Price Range
Estimated Value: $814,000 - $996,000
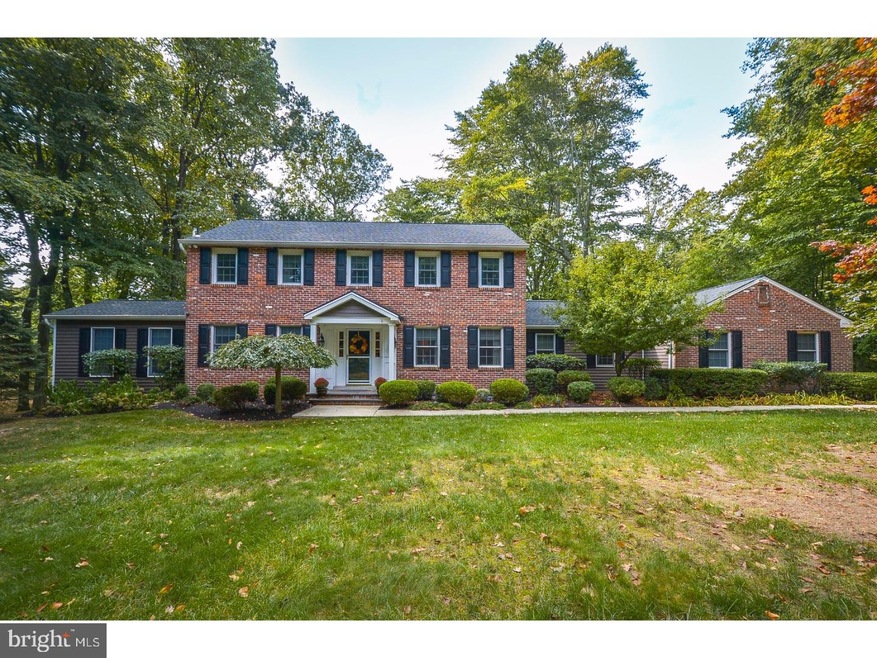
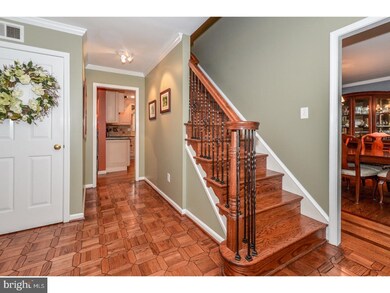
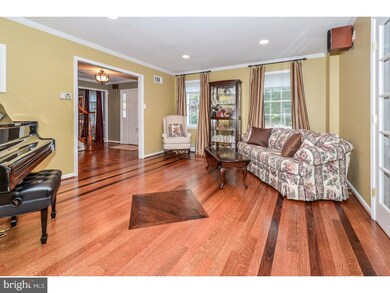
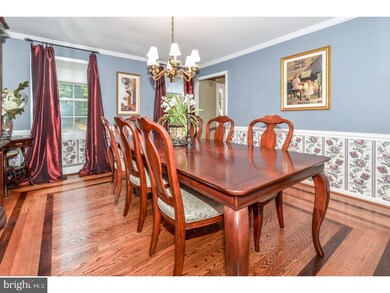
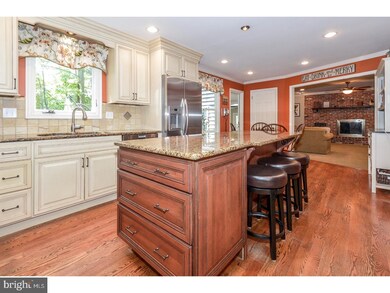
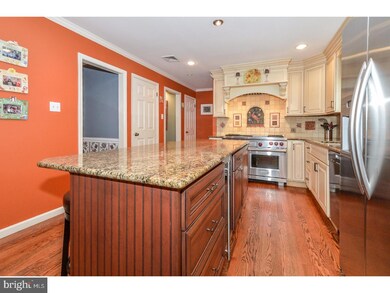
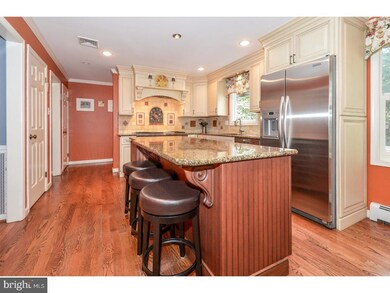
Motivated Seller says bring all reasonable offers with a quick settlement possible and a $5,000 credit towards buyers closing costs with an acceptable agreement of sale by September 30, 2018. Updated Colonial in Buckingham Township and award winning Central Bucks School District. This home boasts the ideal first floor for entertaining along with 4 bedrooms, 2.5 baths, a 3-car garage and a partially wooded 1+ acre lot on one of the most private streets in the area. You will fall in love with the updated chef's gourmet kitchen featuring Wolf 48" range, custom cabinetry, granite counter tops, custom back splash featuring mercer tiles, premium stainless steel appliances, custom hardwood floors and center island that is perfect for entertaining. The kitchen flows seamlessly into the family room with floor-to-ceiling brick fireplace and down to a spacious all-season room, with radiant-heat tiled floors, surrounded by windows with a beautiful view of the wooded back yard and access to the spacious 750 sq. ft deck. Dining Room and Living Room have custom hardwood floors and there is a bonus room off the living room that can be used for a home office, playroom, possible fifth bedroom or anything you desire. Laundry Room and Powder Room finishes off the first floor that also includes parquet flooring in the entrance foyer. Upstairs you will find a large master bedroom with plenty of closet space, a cozy deck and expanded master bath with 4 ft jacuzzi tub, dual vanity and large custom tile and glass stall shower. Three additional bedrooms and shared updated hall bath with dual vanity, stall shower and tub complete the second floor. Love of community shows with the mercer tiles embedded into the brick face of the front of the home. New roof, siding and exterior lighting in 2014, back-up electric generator ready, monitored security system, camera surveillance system, underground pet fence and 8'x20' shed that can be used as a possible fourth garage. This home has been lovingly maintained with upgrades galore. Call today for your personal tour of this home.
Last Agent to Sell the Property
(215) 340-3500 info@cbhearthside.com Coldwell Banker Hearthside-Doylestown License #RS324426 Listed on: 07/01/2018
Last Buyer's Agent
(215) 862-3385 renee.swillo@foxroach.com BHHS Fox & Roach-New Hope License #5014410
We collect this data history from publicly available records. To have your information removed, we recommend requesting removal directly through your county’s website.
Jennifer DeLawter
Keller Williams Real Estate-Doylestown
(856) 460-1507
55 Total Sales
3 in Buckingham
$453K - $545K Price Range
Carol Smith
BHHS Fox & Roach -Yardley/Newtown
(445) 455-4417
46 Total Sales
2 in Buckingham
$410K - $490K Price Range
Matt Scannapieco
Franklin Investment Realty
(215) 608-2504
118 Total Sales
4 in Buckingham
$625K - $1M Price Range
ANNIE HALL
Howard Hanna Real Estate Services
(484) 806-0857
53 Total Sales
3 in Buckingham
$254K - $645K Price Range
Garrett Smith
Opus Elite Real Estate
(484) 666-0507
129 Total Sales
1 in Buckingham
$625,000 Price
Ash Freese
Amo Realty
(610) 463-0487
69 Total Sales
1 in Buckingham
$780,000 Price
We collect this data history from publicly available records. To have your information removed, we recommend requesting removal directly through your county’s website.
| Date | Buyer | Sale Price | Title Company |
|---|---|---|---|
| $550,000 | None Available | ||
| Fell Bruce D | -- | -- | |
| Brown Lynne L | $289,900 | -- |
We collect this data history from publicly available records. To have your information removed, we recommend requesting removal directly through your county’s website.
| Date | Status | Borrower | Loan Amount |
|---|---|---|---|
| Previous Owner | $249,900 |
We collect this data history from publicly available records. To have your information removed, we recommend requesting removal directly through your county’s website.
| Date | Event | Price | List to Sale | Price per Sq Ft |
|---|---|---|---|---|
| 11/05/2018 11/05/18 | Sold | $550,000 | -2.6% | $169 / Sq Ft |
| 09/05/2018 09/05/18 | Pending | -- | -- | -- |
| 07/12/2018 07/12/18 | Price Changed | $564,900 | -1.7% | $174 / Sq Ft |
| 07/01/2018 07/01/18 | For Sale | $574,900 | -- | $177 / Sq Ft |
We collect this data history from publicly available records. To have your information removed, we recommend requesting removal directly through your county’s website.
| Year | Tax Paid | Tax Assessment Tax Assessment Total Assessment is a certain percentage of the fair market value that is determined by local assessors to be the total taxable value of land and additions on the property. | Land | Improvement |
|---|---|---|---|---|
| 2026 | $9,201 | $53,960 | $10,680 | $43,280 |
| 2025 | $8,785 | $53,960 | $10,680 | $43,280 |
| 2024 | $8,785 | $53,960 | $10,680 | $43,280 |
| 2023 | $8,487 | $53,960 | $10,680 | $43,280 |
| 2022 | $8,386 | $53,960 | $10,680 | $43,280 |
| 2021 | $8,286 | $53,960 | $10,680 | $43,280 |
| 2020 | $8,286 | $53,960 | $10,680 | $43,280 |
| 2019 | $8,232 | $53,960 | $10,680 | $43,280 |
| 2018 | $8,232 | $53,960 | $10,680 | $43,280 |
| 2017 | $8,164 | $53,960 | $10,680 | $43,280 |
| 2016 | $8,245 | $53,960 | $10,680 | $43,280 |
| 2015 | -- | $53,960 | $10,680 | $43,280 |
| 2014 | -- | $53,960 | $10,680 | $43,280 |
Seller's Agent in 2018
Sherry Lamelza
Coldwell Banker Hearthside-Doylestown
(215) 651-5512
114 Total Sales
Buyer's Agent in 2018
Dan Spirer
BHHS Fox & Roach
(215) 432-1080
40 Total Sales
Source: Bright MLS
MLS Number: 1001969362
APN: 06-043-072
Disclaimer: Certain information contained herein is derived from information provided by parties other than Homes.com. All information provided is deemed reliable, but is not guaranteed to be accurate and should be independently verified.
The data relating to real estate for sale on this website appears in part through the BRIGHT Internet Data Exchange program, a voluntary cooperative exchange of property listing data between licensed real estate brokerage firms, and is provided by BRIGHT through a licensing agreement.
Listing information is from various brokers who participate in the Bright MLS IDX program and not all listings may be visible on the site.
The property information being provided on or through the website is for the personal, non-commercial use of consumers and such information may not be used for any purpose other than to identify prospective properties consumers may be interested in purchasing.
Some properties which appear for sale on the website may no longer be available because they are for instance, under contract, sold or are no longer being offered for sale.
Property information displayed is deemed reliable but is not guaranteed.
Copyright 2026 Bright MLS, Inc.
Ask me questions while you tour the home.