NOT LISTED FOR SALE

Estimated Value: $623,000 - $704,000

2 Beds
1 Bath
1,054 Sq Ft
$624/Sq Ft Est. Value

Sale Details

Date Sold: December 18, 2025

Last sale price $646,750 $614 Per Sq Ft

Est. 2% increase in value since last sale

Current estimated payment $4,249 / mo

66 Days on Market

Highlights

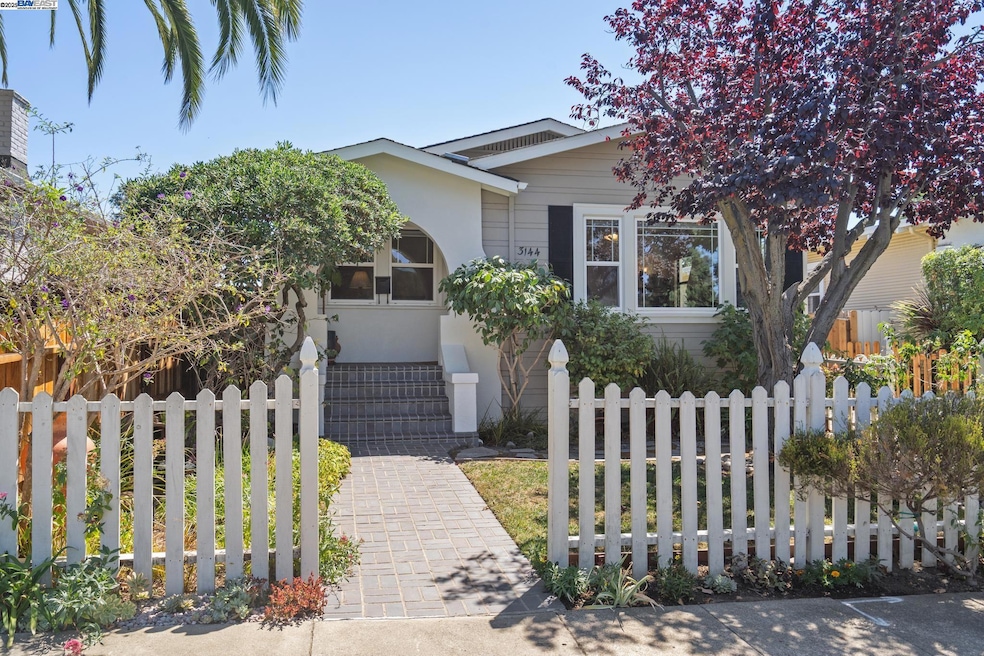
  • Craftsman Architecture
  • No HOA
  • 1 Car Detached Garage
  • Wood Flooring
  • Breakfast Area or Nook
  • Laundry Room

About This Home

As of December 2025

New Price! First time on the market in 23 years! Welcome to this sunny, bright, and magnificently maintained Craftsman home with stunning gardens front and rear. The home boasts of many original Craftsman details preserved as they were installed in 1925. Note the beautiful fireplace with intricate design, the built-in desk and cabinet in the living room, the built-in cabinet in the dining room, the original door hardware, and the authentic white oak hardwood floors throughout the home. A spacious kitchen opens to a sun-filled breakfast room, and the updated bath features a full-sized shower. Lots of closet space in the bedrooms and hallway, laundry room with a generous pantry, plus a 1-car garage, make this home easy to live in. Walking outside the back door, you enter a gardener's paradise which the long-time owner has cultivated into a beautiful space with many mature plants, fruit trees, seating areas, and an irrigation system. Convenient to I-580, Hwy 13, Mills College, Maxwell Park, and the Laurel Shopping district. This property may be eligible for the Home Run Loan Program. Buyer advised to contact lender for eligibility. Sewer/Sidewalk compliant by seller before close of escrow.

Last Agent to Sell the Property

Jeff Mihaly

Red Oak Realty License #01337310 Listed on: 09/04/2025

Last Buyer's Agent

Patrick MacCartee

The GRUBB Company License #02142693

Home Details

Home Type

  • Single Family

Year Built

  • Built in 1925

Lot Details

  • 4,180 Sq Ft Lot
  • Back and Front Yard

Parking

  • 1 Car Detached Garage

Home Design

  • Craftsman Architecture
  • Concrete Foundation
  • Ceiling Insulation
  • Composition Shingle Roof
  • Wood Siding
  • Stucco

Interior Spaces

  • 1-Story Property
  • Living Room with Fireplace

Kitchen

  • Breakfast Area or Nook
  • Free-Standing Range

Flooring

  • Wood
  • Vinyl

Bedrooms and Bathrooms

  • 2 Bedrooms
  • 1 Full Bathroom

Laundry

  • Laundry Room
  • Dryer
  • Washer

Utilities

  • No Cooling
  • Wall Furnace
  • Gas Water Heater

Community Details

  • No Home Owners Association
  • Millsmont Area Subdivision, Craftsman Floorplan

Listing and Financial Details

  • Assessor Parcel Number 37A273526

Home Details

Home Type

Single Family

Year Built

Built in 1925

Lot Details

4,180 Sq Ft Lot

Parking

1

Listing Details

  • Stories: 1
  • Year Built: 1925
  • Property Sub Type: Detached
  • Prop. Type: Residential
  • Subdivision Name: Millsmont Area
  • Directions: Camden to 60th, near Mills
  • Architectural Style: Craftsman
  • Garage Yn: Yes
  • Unit Levels: One Story
  • New Construction: No
  • Efficiency: Ceiling Insulation
  • Special Features: None

Interior Features

  • Flooring: Hardwood, Vinyl
  • Appliances: Free-Standing Range, Refrigerator, Dryer, Washer, Gas Water Heater
  • Accessibility Features: None
  • Full Bathrooms: 1
  • Total Bedrooms: 2
  • Fireplace Features: Living Room
  • Fireplaces: 1
  • Fireplace: Yes
  • Window Features: Window Coverings
  • Room Kitchen Features: Breakfast Nook, Tile Counters, Disposal, Range/Oven Free Standing, Refrigerator

Exterior Features

  • Roof: Composition Shingles
  • Lot Features: Rectangular Lot, Back Yard, Front Yard
  • Pool Features: None
  • Pool Private: No
  • Construction Type: Stucco, Wood Siding
  • Foundation Details: Concrete Perimeter
  • Property Condition: Existing

Garage/Parking

  • Garage Spaces: 1
  • Parking Features: Detached

Utilities

  • Heating: Wall Furnace
  • Cooling: None
  • Laundry Features: Dryer, Laundry Room, Washer
  • Cooling Y N: No
  • Heating Yn: Yes
  • Electric: No Solar
  • Water Source: Public

Condo/Co-op/Association

  • Association: No

Lot Info

  • Lot Size Sq Ft: 4180
  • Parcel Number: 37A273526

Ownership History

We collect this data history from publicly available records. To have your information removed, we recommend requesting removal directly through your county’s website.

Date Name Owned For Owner Type

Purchase Details

Listed on
Sep 4, 2025
Closed on
Dec 11, 2025
Sold by
Bought by
Seller's Agent
Jeff Mihaly
Red Oak Realty
Buyer's Agent
Patrick MacCartee
The GRUBB Company
List Price
$679,000
Sold Price
$646,750
Premium/Discount to List
-$32,250
-4.75%
Views
32
Current Estimated Value
$657,288

Home Financials for this Owner

Home Financials are based on the most recent Mortgage that was taken out on this home.
Estimated Appreciation
$10,538
Avg. Annual Appreciation
2.73%
Original Mortgage
$627,347
Outstanding Balance
$623,708
Interest Rate
6.22%
Mortgage Type
New Conventional
Estimated Equity
$33,580

Purchase Details

Closed on
Jul 6, 2024
Sold by
Bought by

Purchase Details

Closed on
Oct 27, 2005
Sold by
Bought by

Purchase Details

Closed on
Jul 23, 2003
Sold by
Bought by

Home Financials for this Owner

Home Financials are based on the most recent Mortgage that was taken out on this home.
Original Mortgage
$269,600
Interest Rate
5.15%
Mortgage Type
Purchase Money Mortgage

Purchase Details

Closed on
Jul 22, 2003
Sold by
Bought by

Home Financials for this Owner

Home Financials are based on the most recent Mortgage that was taken out on this home.
Original Mortgage
$269,600
Interest Rate
5.15%
Mortgage Type
Purchase Money Mortgage

Purchase Details

Closed on
Mar 6, 2001
Sold by
Bought by

Home Financials for this Owner

Home Financials are based on the most recent Mortgage that was taken out on this home.
Original Mortgage
$188,000
Interest Rate
7.12%

Purchase Details

Closed on
Jan 21, 1997
Sold by
Bought by
Source: Public Records

Range of Values:

--
Value Increase
--
Percent Increase
--
Adjusted for Inflation
Collateral Analytics

Collateral Analytics Collateral Analytics AVMs (Automated Valuation Model) employ a number of statistical approaches combined with neighborhood-specific comparable selection guarantees the most up-to-date and precise valuations.

Not Available

Collateral Analytics does not have data for the current month. Please view the chart for historical values.

ICE

ICE Mortgage Technology ICE Mortgage Technology’s AVM (Automated Valuation Model) is a state-of-the-art online residential property valuation tool that provides a quick and accurate estimate of the value of almost any home in the U.S.

Not Available

ICE Mortgage Technology does not have data for the current month. Please view the chart for historical values.

First American

First American First American Data & Analytics’ next-generation AVM combines unrivaled data assets with a blended ensemble of valuation models to produce highly accurate, reliable valuations you can trust.

Not Available

First American does not have data for the current month. Please view the chart for historical values.

Quantarium

Quantarium Quantarium’s valuation service, repeatedly proven the industry’s most accurate and comprehensive, is supercharged with a self-learning and auto-tuning AI engine that continually becomes smarter and more accurate as it processes daily inputs from the industry’s leading RE data lake.

Not Available

Quantarium does not have data for the current month. Please view the chart for historical values.

Average Value
Not Available
List Price
Sold Price
Create a Home Valuation Report for This Property
The Home Valuation Report is an in-depth analysis detailing your home's value as well as a comparison with similar homes in the area

Home Values in the Area

Source: Public Records

Average Home Value in this Area


Source: Public Records

Purchase History

We collect this data history from publicly available records. To have your information removed, we recommend requesting removal directly through your county’s website.

Date Buyer Sale Price Title Company
$647,000 Chicago Title
-- None Listed On Document
-- --
-- Placer Title Company
$337,000 Placer Title Company
-- Placer Title Company
$240,000 Placer Title Company
$109,000 Old Republic Title Company
Source: Public Records

Mortgage History

We collect this data history from publicly available records. To have your information removed, we recommend requesting removal directly through your county’s website.

Date Status Borrower Loan Amount
Open $627,347
Previous Owner $214,500
Previous Owner $252,000
Previous Owner $34,575
Previous Owner $269,600
Previous Owner $188,000
Previous Owner $158,000
Previous Owner $15,000
Previous Owner $107,477
Source: Public Records

Property History

We collect this data history from publicly available records. To have your information removed, we recommend requesting removal directly through your county’s website.

Date Event Price List to Sale Price per Sq Ft
12/18/2025 12/18/25 Sold $646,750 +2.8% $614 / Sq Ft
11/09/2025 11/09/25 Pending -- -- --
10/02/2025 10/02/25 Price Changed $629,000 -7.4% $597 / Sq Ft
09/04/2025 09/04/25 For Sale $679,000 -- $644 / Sq Ft
Source: Bay East Association of REALTORS®

Tax History

We collect this data history from publicly available records. To have your information removed, we recommend requesting removal directly through your county’s website.

Year Tax Paid Tax Assessment Tax Assessment Total Assessment is a certain percentage of the fair market value that is determined by local assessors to be the total taxable value of land and additions on the property. Land Improvement
2025 $7,680 $472,115 $143,734 $335,381
2024 $7,680 $462,723 $140,917 $328,806
2023 $8,021 $460,513 $138,154 $322,359
2022 $7,788 $444,484 $135,445 $316,039
2021 $7,402 $435,635 $132,790 $309,845
2020 $7,320 $438,100 $131,430 $306,670
2019 $7,016 $429,508 $128,852 $300,656
2018 $6,871 $421,087 $126,326 $294,761
2017 $6,598 $412,831 $123,849 $288,982
2016 $5,249 $323,000 $96,900 $226,100
2015 $4,698 $280,000 $84,000 $196,000
2014 $4,770 $280,000 $84,000 $196,000
Source: Public Records

Agents Affiliated with this Home

  • Section Image
  • Section Image
See All Agents

Map

Source: Bay East Association of REALTORS®

MLS Number: 41110316

Bay East Association of REALTORS®

APN: 037A-2735-026-00

Your Personal Tour Guide

Ask me questions while you tour the home.