
Shannon Grimm
Howard Hanna Real Estate Svcs
(740) 809-3123
201 Total Sales
1 in Valleyview Heights
$170,000 Price
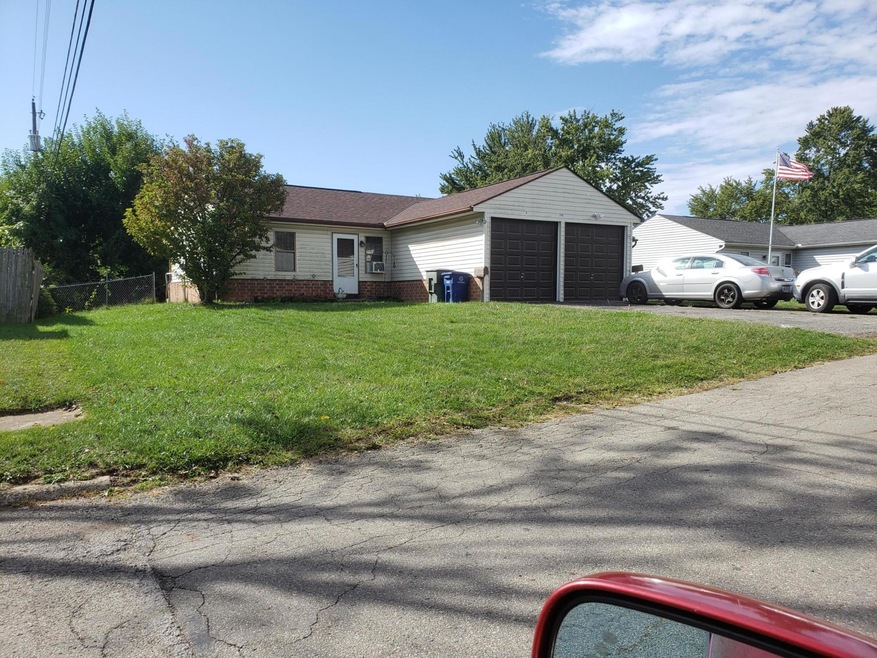


Estimated Value: $210,000 - $232,000
Sold subject to tenants rights AS IS
Do not disturb 48 hr notice for showings with offer and financial preapproval.
Last Buyer's Agent
NON MEMBER
NON MEMBER OFFICE
We collect this data history from publicly available records. To have your information removed, we recommend requesting removal directly through your county’s website.
Shannon Grimm
Howard Hanna Real Estate Svcs
(740) 809-3123
201 Total Sales
1 in Valleyview Heights
$170,000 Price
Kristina Murphy
Howard Hanna Real Estate Svcs
(380) 888-3050
342 Total Sales
1 in Valleyview Heights
$185,000 Price
Omar El Mejjaty
Carleton Realty, LLC
(380) 208-0537
421 Total Sales
1 in Valleyview Heights
$20,500 Price
Brian Phillips
RE/MAX Town Center
(380) 777-7957
75 Total Sales
1 in Valleyview Heights
$194,000 Price
Diane Todd
Howard Hanna Real Estate Svcs
(888) 367-6113
60 Total Sales
2 in Valleyview Heights
$150K - $155K Price Range
John Hellwege
Myers Real Estate
(380) 333-4941
42 Total Sales
4 in Valleyview Heights
$145K - $194K Price Range
We collect this data history from publicly available records. To have your information removed, we recommend requesting removal directly through your county’s website.
| Date | Buyer | Sale Price | Title Company |
|---|---|---|---|
| $135,000 | Crown Search Services Ltd | ||
| -- | None Available | ||
| -- | None Available | ||
| -- | None Available | ||
| -- | -- |
We collect this data history from publicly available records. To have your information removed, we recommend requesting removal directly through your county’s website.
| Date | Status | Borrower | Loan Amount |
|---|---|---|---|
| Open | $108,000 |
We collect this data history from publicly available records. To have your information removed, we recommend requesting removal directly through your county’s website.
| Date | Event | Price | List to Sale | Price per Sq Ft |
|---|---|---|---|---|
| 12/15/2020 12/15/20 | Sold | $135,000 | 0.0% | $87 / Sq Ft |
| 11/10/2020 11/10/20 | Pending | -- | -- | -- |
| 11/06/2020 11/06/20 | For Sale | $135,000 | 0.0% | $87 / Sq Ft |
| 10/07/2020 10/07/20 | Pending | -- | -- | -- |
| 09/30/2020 09/30/20 | For Sale | $135,000 | -- | $87 / Sq Ft |
We collect this data history from publicly available records. To have your information removed, we recommend requesting removal directly through your county’s website.
| Year | Tax Paid | Tax Assessment Tax Assessment Total Assessment is a certain percentage of the fair market value that is determined by local assessors to be the total taxable value of land and additions on the property. | Land | Improvement |
|---|---|---|---|---|
| 2025 | $2,889 | $63,040 | $9,560 | $53,480 |
| 2024 | $2,889 | $63,040 | $9,560 | $53,480 |
| 2023 | $3,003 | $63,040 | $9,560 | $53,480 |
| 2022 | $2,187 | $38,330 | $6,900 | $31,430 |
| 2021 | $2,041 | $38,330 | $6,900 | $31,430 |
| 2020 | $2,044 | $38,330 | $6,900 | $31,430 |
| 2019 | $1,985 | $31,920 | $5,740 | $26,180 |
| 2018 | $1,868 | $31,920 | $5,740 | $26,180 |
| 2017 | $1,984 | $31,920 | $5,740 | $26,180 |
| 2016 | $1,829 | $26,920 | $5,570 | $21,350 |
| 2015 | $1,755 | $26,920 | $5,570 | $21,350 |
| 2014 | $1,669 | $26,920 | $5,570 | $21,350 |
| 2013 | $915 | $29,925 | $6,195 | $23,730 |
B
Seller's Agent in 2020
Bill Greer
Greer & Co., Inc.
(614) 771-7770
7 Total Sales
N
Buyer's Agent in 2020
NON MEMBER
NON MEMBER OFFICE
Source: Columbus and Central Ohio Regional MLS
MLS Number: 220034425
APN: 010-111290
Disclaimer: Certain information contained herein is derived from information provided by parties other than Homes.com. All information provided is deemed reliable, but is not guaranteed to be accurate and should be independently verified.
IDX information is provided exclusively for personal, non-commercial use, and may not be used for any purpose other than to identify prospective properties consumers may be interested in purchasing.
Information is deemed reliable but not guaranteed.
Ask me questions while you tour the home.