NOT LISTED FOR SALE

Estimated Value: $564,000 - $602,000

4 Beds
3 Baths
2,146 Sq Ft
$269/Sq Ft Est. Value

Sale Details

Date Sold: September 9, 2014

Last sale price $255,000 $119 Per Sq Ft

Est. 126% increase in value since last sale

Current estimated payment $3,806 / mo

85 Days on Market

Highlights

  • Play Pool
  • Vaulted Ceiling
  • Private Yard
  • Pioneer Elementary School Rated A-
  • Wood Flooring
  • Covered Patio or Porch

About This Home

As of September 2014

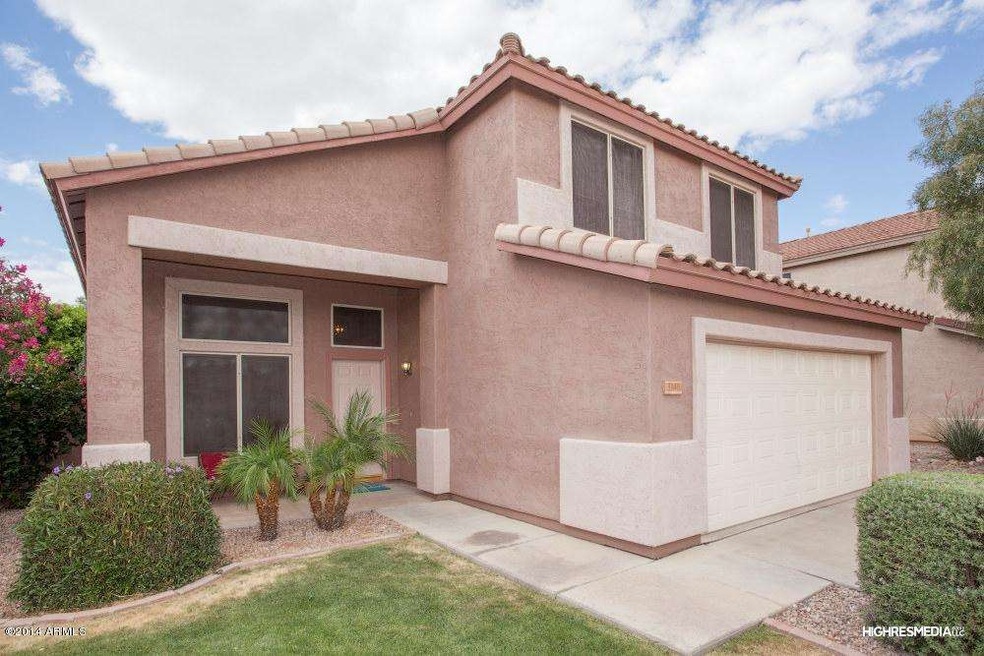
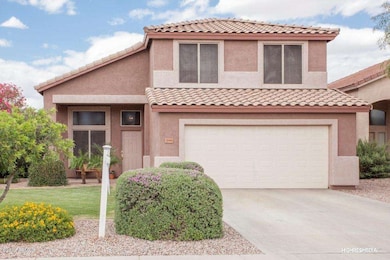
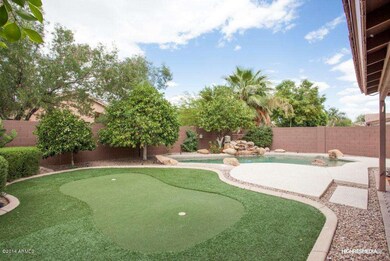
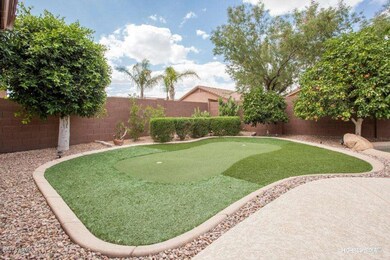
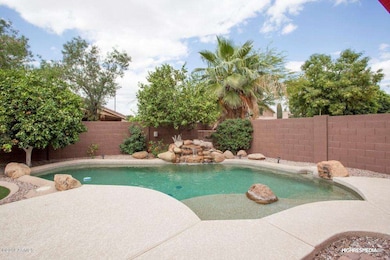
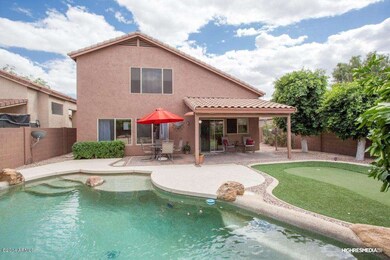
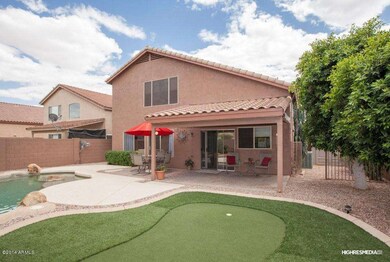
This charming 4 bedroom, 3 bathroom, 2146 Sq Ft home features an open concept kitchen, a combined formal dining and living room, one bedroom & full bathroom downstairs along with two nice sized bedrooms and the master suite upstairs. The large master suite includes a walk-in closet and spacious bathroom. Hardwood and ceramic tiling are found throughout the entire 1st floor. The home has been freshly painted & new carpeting has been installed. Everywhere you look is extra storage. The backyard boasts a putting green and a beautiful free form pool with a cascading waterfall, perfect for entertaining on those hot Arizona days. Conveniently located, just minutes from shopping, restaurants and Banner medical center. Seller may consider a credit towards buyers closing costs

Last Agent to Sell the Property

Liz Kiener

Arizona Property Seller, LLC License #BR643598000 Listed on: 05/12/2014

Last Buyer's Agent

Brittany Rayburn

Delex Realty License #SA530439000

Delex Realty
Create a Home Valuation Report for This Property
The Home Valuation Report is an in-depth analysis detailing your home's value as well as a comparison with similar homes in the area

Home Details

Home Type

  • Single Family

Est. Annual Taxes

  • $1,404

Year Built

  • Built in 1996

Lot Details

  • 5,929 Sq Ft Lot
  • Block Wall Fence
  • Artificial Turf
  • Sprinklers on Timer
  • Private Yard
  • Grass Covered Lot

HOA Fees

  • $56 Monthly HOA Fees

Parking

  • 2 Car Direct Access Garage
  • Garage Door Opener

Home Design

  • Wood Frame Construction
  • Tile Roof
  • Stucco

Interior Spaces

  • 2,146 Sq Ft Home
  • 2-Story Property
  • Vaulted Ceiling
  • Ceiling Fan
  • Double Pane Windows
  • Solar Screens

Kitchen

  • Eat-In Kitchen
  • Built-In Microwave
  • Kitchen Island

Flooring

  • Wood
  • Carpet
  • Tile

Bedrooms and Bathrooms

  • 4 Bedrooms
  • Primary Bathroom is a Full Bathroom
  • 3 Bathrooms
  • Dual Vanity Sinks in Primary Bathroom
  • Bathtub With Separate Shower Stall

Pool

  • Play Pool
  • Fence Around Pool

Outdoor Features

  • Covered Patio or Porch
  • Outdoor Storage

Location

  • Property is near bus stop

Schools

  • Pioneer Elementary School - Gilbert
  • Highland Elementary Middle School
  • Highland Elementary School

Utilities

  • Refrigerated Cooling System
  • Heating System Uses Natural Gas
  • High Speed Internet
  • Cable TV Available

Listing and Financial Details

  • Tax Lot 98
  • Assessor Parcel Number 304-08-363

Community Details

Overview

  • Association fees include ground maintenance
  • Century Management Association, Phone Number (480) 345-0046
  • Built by Shea Homes
  • Carriage Lane Subdivision

Recreation

  • Community Playground
  • Bike Trail

Home Details

Home Type

Single Family

Est. Annual Taxes

$1,404

Year Built

Built in 1996

Lot Details

5,929 Sq Ft Lot

HOA Fees

$56 per month

Parking

2

Listing Details

  • Cross Street: Baseline & Higley
  • Legal Info Range: 6E
  • Property Type: Residential
  • Ownership: Fee Simple
  • HOA #2: N
  • Association Fees Land Lease Fee: N
  • Recreation Center Fee 2: N
  • Recreation Center Fee: N
  • Total Monthly Fee Equivalent: 56.0
  • Basement: N
  • Updated Floors: Partial
  • Items Updated Floor Yr Updated: 2014
  • Updated Pool: Partial
  • Items Updated Pool Yr Updated: 2013
  • Parking Spaces Slab Parking Spaces: 2.0
  • Parking Spaces Total Covered Spaces: 2.0
  • Separate Den Office Sep Den Office: N
  • Year Built: 1996
  • Tax Year: 2013
  • Property Sub Type: Single Family - Detached
  • Horses: No
  • Lot Size Acres: 0.14
  • Subdivision Name: CARRIAGE LANE
  • Property Attached Yn: No
  • ResoBuildingAreaSource: Assessor
  • General Property Description:PriceSqFt: 118.83
  • Association Fees:HOA Fee2: 336.0
  • Windows:Dual Pane: Yes
  • Cooling:Ceiling Fan(s): Yes
  • Technology:Cable TV Avail: Yes
  • Technology:High Speed Internet Available: Yes
  • Special Features: VirtualTour

Interior Features

  • Flooring: Carpet, Tile, Wood
  • Basement YN: No
  • Spa Features: None
  • Total Bedrooms: 4
  • Fireplace Features: None
  • Fireplace: No
  • Interior Amenities: Upstairs, Eat-in Kitchen, Vaulted Ceiling(s), Kitchen Island, Pantry, Double Vanity, Full Bth Master Bdrm, Separate Shwr & Tub, High Speed Internet
  • Living Area: 2146.0
  • Stories: 2
  • Window Features: Sunscreen(s), Dual Pane
  • Fireplace:No Fireplace: Yes
  • Kitchen Features:RangeOven Elec: Yes
  • Kitchen Features:Built-in Microwave: Yes
  • Kitchen Features:Kitchen Island: Yes
  • Master Bathroom:Double Sinks: Yes
  • Community Features:BikingWalking Path: Yes
  • Kitchen Features Pantry: Yes
  • Other Rooms:Great Room: Yes
  • Other Rooms:Family Room: Yes
  • Kitchen Features:Reverse Osmosis: Yes
  • Community Features:Children_squote_s Playgrnd: Yes
  • Community Features:Near Bus Stop: Yes

Exterior Features

  • Fencing: Block
  • Exterior Features: Covered Patio(s), Private Yard, Storage
  • Lot Features: Grass Front, Synthetic Grass Back, Auto Timer H2O Front
  • Pool Features: Play Pool, Fenced, Private
  • Pool Private: Yes
  • Disclosures: Seller Discl Avail
  • Common Walls: No Common Walls
  • Construction Type: Painted, Stucco, Frame - Wood
  • Roof: Tile
  • Construction:Frame - Wood: Yes
  • Exterior Features:Covered Patio(s): Yes
  • Exterior Features:Pvt Yrd(s)Crtyrd(s): Yes
  • Exterior Features:Storage: Yes

Garage/Parking

  • Total Covered Spaces: 2.0
  • Parking Features: Dir Entry frm Garage, Electric Door Opener
  • Attached Garage: No
  • Garage Spaces: 2.0
  • Open Parking Spaces: 2.0
  • Parking Features:Dir Entry frm Garage: Yes
  • Parking Features:Electric Door Opener: Yes

Utilities

  • Cooling: Refrigeration, Programmable Thmstat, Ceiling Fan(s)
  • Heating: Natural Gas
  • Water Source: City Water
  • Heating:Natural Gas: Yes

Condo/Co-op/Association

  • Community Features: Near Bus Stop, Playground, Biking/Walking Path
  • Amenities: Rental OK (See Rmks)
  • Association Fee: 336.0
  • Association Fee Frequency: Semi-Annually
  • Association Name: Carriage Lane
  • Phone: 480-345-0046
  • Association: Yes

Association/Amenities

  • Association Fees:HOA YN2: Y
  • Association Fees:HOA Transfer Fee2: 205.0
  • Association Fees:HOA Paid Frequency: Semi-Annually
  • Association Fees:HOA Name4: Carriage Lane
  • Association Fees:PAD Fee YN2: N
  • Association Fees:Cap ImprovementImpact Fee _percent_: $
  • Association Fee Incl:Common Area Maint3: Yes
  • Association Fees:HOA Management Company: Century Management
  • Association Fees:Cap ImprovementImpact Fee 2 _percent_: $

Fee Information

  • Association Fee Includes: Maintenance Grounds

Schools

  • Elementary School: Pioneer Elementary School - Gilbert
  • High School: Highland Elementary School
  • Junior High Dist: Gilbert Unified District
  • Middle Or Junior School: Highland Elementary School

Lot Info

  • Land Lease: No
  • Lot Size Sq Ft: 5929.0
  • Parcel #: 304-08-363
  • ResoLotSizeUnits: SquareFeet

Building Info

  • Builder Name: Shea Homes

Tax Info

  • Tax Annual Amount: 1404.0
  • Tax Book Number: 304.00
  • Tax Lot: 98
  • Tax Map Number: 8.00

Home Values in the Area

Source: Public Records

Average Home Value in this Area


Source: Public Records

Agents Specializing in Val Vista, AZ

See All Agents

Property History

We collect this data history from publicly available records. To have your information removed, we recommend requesting removal directly through your county’s website.

Date Event Price List to Sale Price per Sq Ft
09/09/2014 09/09/14 Sold $255,000 -1.9% $119 / Sq Ft
08/05/2014 08/05/14 Pending -- -- --
07/15/2014 07/15/14 Price Changed $260,000 -7.1% $121 / Sq Ft
06/16/2014 06/16/14 Price Changed $279,900 -1.8% $130 / Sq Ft
05/12/2014 05/12/14 For Sale $285,000 -- $133 / Sq Ft
Source: Arizona Regional Multiple Listing Service (ARMLS)

Agents Affiliated with this Home

  • Section Image
  • Section Image
See All Agents

Map

Source: Arizona Regional Multiple Listing Service (ARMLS)

MLS Number: 5114402

Arizona Regional Multiple Listing Service (ARMLS)

APN: 304-08-363

Your Personal Tour Guide

Ask me questions while you tour the home.