
Seller's Agent in 2025
Martha Harrison
COMPASS FLORIDA LLC
(863) 956-7762
97 Total Sales


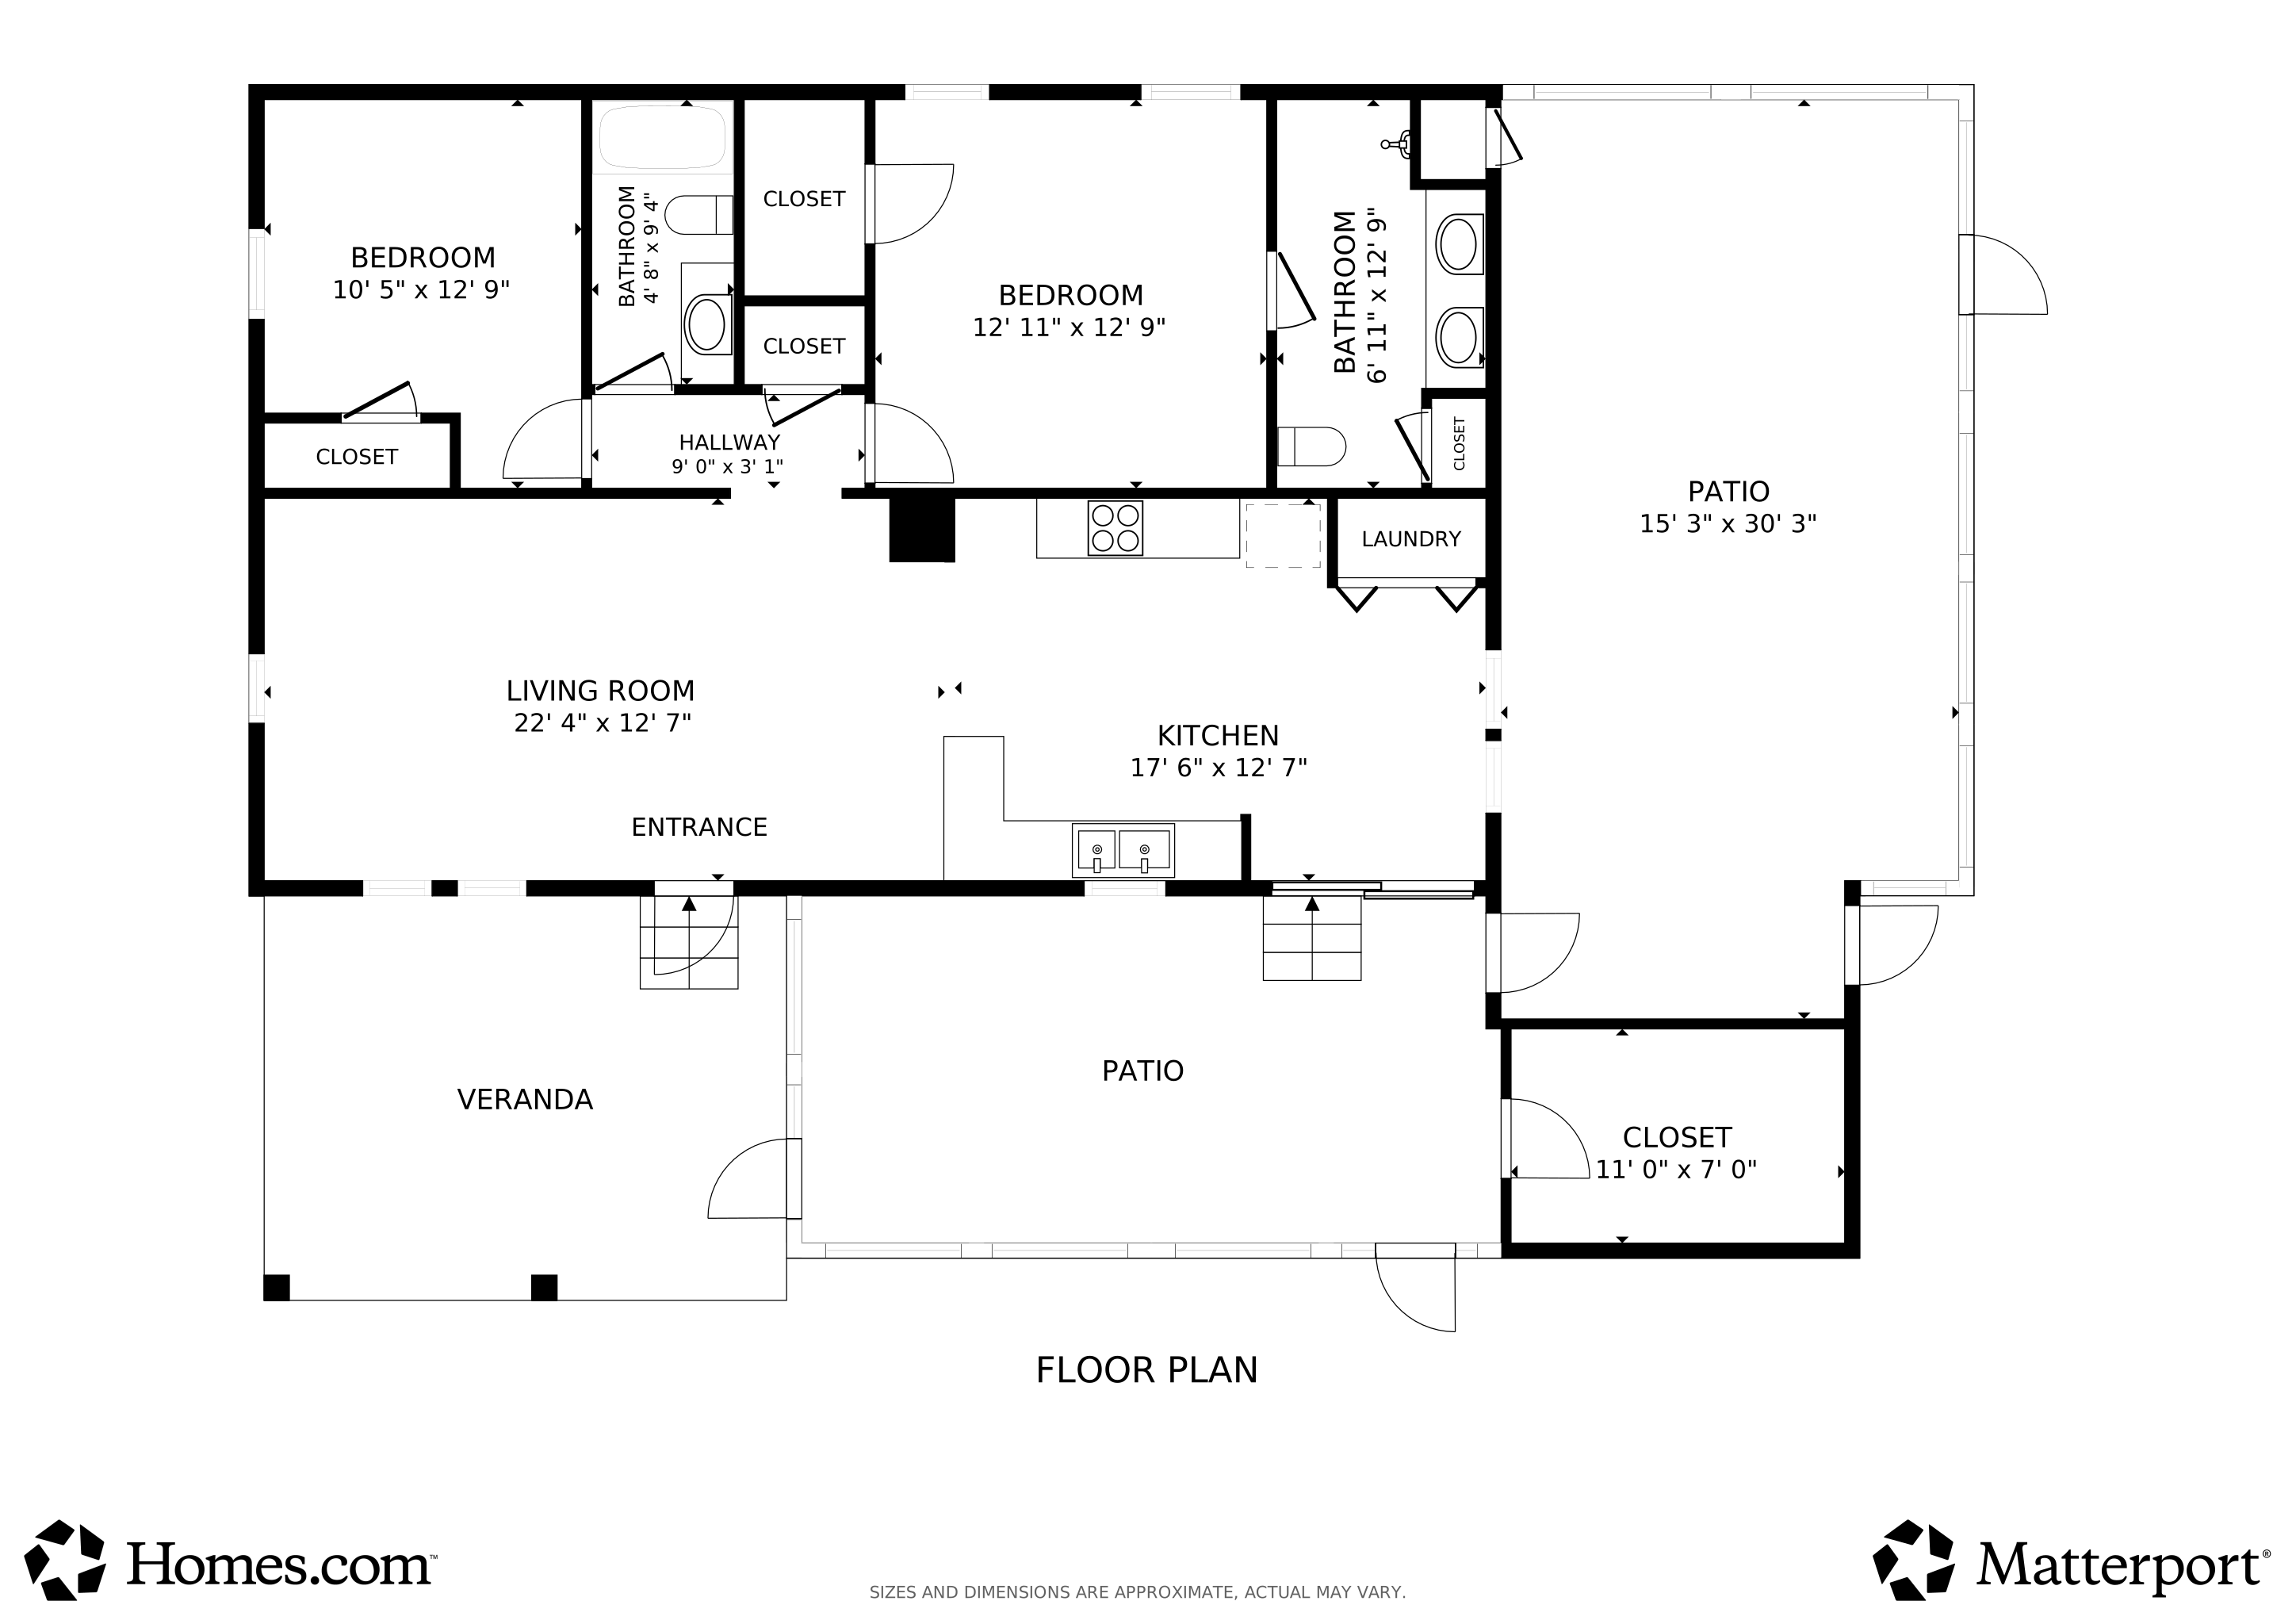

Welcome to 1346 Kuka Loop, Lakeland 33810!
Qualifies for FHA Financing with HUD Engineering Certification Report that is available for the new buyer. This charming 2-bedroom, 2-bath home offers over 1,100 square feet of comfortable living space and sits on a fenced 0.27-acre lot with NO HOA — the perfect blend of privacy and convenience. You’ll love the open-concept layout, the eat-in kitchen, and the two spacious porches, ideal for relaxing or entertaining. The home also features an indoor laundry closet, a sparkling above-ground pool, a carport, and a storage shed for all your extras. Conveniently located just off Knight-Griffin Road near I-4, you’re minutes from Lakeland’s shopping, dining, and easy commuter routes while still enjoying peaceful country surroundings. Whether you’re starting out, downsizing, or looking for your own private retreat, this home truly offers the best of both worlds! Call today for your private showing.
Last Agent to Sell the Property
COMPASS FLORIDA LLC Brokerage Phone: (305) 851-2820 License #3271209 Listed on: 10/15/2025
We collect this data history from publicly available records. To have your information removed, we recommend requesting removal directly through your county’s website.
We collect this data history from publicly available records. To have your information removed, we recommend requesting removal directly through your county’s website.
| Date | Buyer | Sale Price | Title Company |
|---|---|---|---|
| $190,000 | Golden Rule Title | ||
| $87,000 | Companion Title Services Llc | ||
| $22,500 | -- |
We collect this data history from publicly available records. To have your information removed, we recommend requesting removal directly through your county’s website.
| Date | Status | Borrower | Loan Amount |
|---|---|---|---|
| Open | $186,558 | ||
| Previous Owner | $79,474 |
We collect this data history from publicly available records. To have your information removed, we recommend requesting removal directly through your county’s website.
| Date | Event | Price | List to Sale | Price per Sq Ft |
|---|---|---|---|---|
| 12/24/2025 12/24/25 | Sold | $190,000 | +0.6% | $168 / Sq Ft |
| 12/02/2025 12/02/25 | Pending | -- | -- | -- |
| 11/14/2025 11/14/25 | Price Changed | $188,900 | -5.0% | $167 / Sq Ft |
| 10/15/2025 10/15/25 | For Sale | $198,900 | -- | $175 / Sq Ft |
We collect this data history from publicly available records. To have your information removed, we recommend requesting removal directly through your county’s website.
| Year | Tax Paid | Tax Assessment Tax Assessment Total Assessment is a certain percentage of the fair market value that is determined by local assessors to be the total taxable value of land and additions on the property. | Land | Improvement |
|---|---|---|---|---|
| 2025 | $1,878 | $145,228 | $29,000 | $116,228 |
| 2024 | $867 | $145,010 | $29,000 | $116,010 |
| 2023 | $867 | $56,431 | $0 | $0 |
| 2022 | $831 | $54,787 | $0 | $0 |
| 2021 | $839 | $53,191 | $0 | $0 |
| 2020 | $816 | $52,457 | $0 | $0 |
| 2018 | $768 | $50,322 | $0 | $0 |
| 2017 | $753 | $49,287 | $0 | $0 |
| 2016 | $693 | $48,273 | $0 | $0 |
| 2015 | $348 | $47,937 | $0 | $0 |
| 2014 | $623 | $46,564 | $0 | $0 |
Seller's Agent in 2025
Martha Harrison
COMPASS FLORIDA LLC
(863) 956-7762
97 Total Sales
Buyer's Agent in 2025
Shelly Servedio
LPT REALTY, LLC
(813) 541-5292
43 Total Sales
Buyer Co-Listing Agent in 2025
Jim Knetsch
LPT REALTY, LLC
(813) 629-0341
113 Total Sales
Source: Stellar MLS
MLS Number: L4956478
Disclaimer: Certain information contained herein is derived from information provided by parties other than Homes.com. All information provided is deemed reliable, but is not guaranteed to be accurate and should be independently verified.
All data is obtained from various sources and may not have been verified by broker or MLS GRID. Supplied Open House Information is subject to change without notice. All information should be independently reviewed and verified for accuracy. Properties may or may not be listed by the office/agent presenting the information. Some IDX listings have been excluded from this website. IDX information is provided exclusively for personal, non-commercial use, and may not be used for any purpose other than to identify prospective properties consumers may be interested in purchasing. Information is deemed reliable but not guaranteed.
Listings courtesy of Stellar MLS as distributed by MLS GRID.
Based on information submitted to the MLS GRID
Listing Information presented by local MLS brokerage: Ten-X - (888)-952-6393
Ask me questions while you tour the home.