B
Seller's Agent in 2016
BARRY GRANT
MERITAGE HOMES
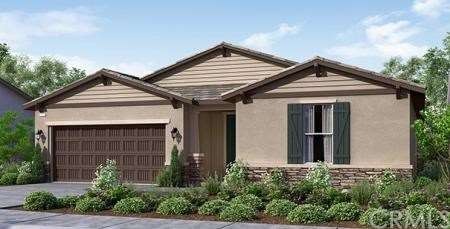
Estimated Value: $669,710
Brand new energy efficient home ready June 2016! The McQueen features spacious kitchen with large center, walk in pantry, granite countertops, Whirlpool SS appliances, and eat in dining all open to the Great room. Enjoy family dinners in your formal Dining room. The Master suite has an enormous walk in closet and luxurious bath with his and hers sinks, soothing soaking tub and separate shower. Getting organized is easy in your private den/study. Love living at Alasia with the convenient location and Countryside Marketplace close by, large homesites and low HOA fees. Known for their energy efficient features, our homes help you live a quieter and healthier lifestyle while saving you thousands on your utility bills.
Last Agent to Sell the Property
BARRY GRANT
MERITAGE HOMES License #01078820 Listed on: 04/11/2016
We collect this data history from publicly available records. To have your information removed, we recommend requesting removal directly through your county’s website.
We collect this data history from publicly available records. To have your information removed, we recommend requesting removal directly through your county’s website.
| Date | Buyer | Sale Price | Title Company |
|---|---|---|---|
| $399,000 | First American Title Company |
We collect this data history from publicly available records. To have your information removed, we recommend requesting removal directly through your county’s website.
| Date | Status | Borrower | Loan Amount |
|---|---|---|---|
| Open | $426,000 | ||
| Closed | $407,578 |
We collect this data history from publicly available records. To have your information removed, we recommend requesting removal directly through your county’s website.
| Date | Event | Price | List to Sale | Price per Sq Ft |
|---|---|---|---|---|
| 07/28/2016 07/28/16 | Sold | $399,000 | -2.2% | $167 / Sq Ft |
| 06/13/2016 06/13/16 | Pending | -- | -- | -- |
| 05/20/2016 05/20/16 | Price Changed | $408,151 | +1.0% | $171 / Sq Ft |
| 05/17/2016 05/17/16 | Price Changed | $404,151 | +4.5% | $169 / Sq Ft |
| 05/09/2016 05/09/16 | Price Changed | $386,626 | +0.3% | $162 / Sq Ft |
| 05/06/2016 05/06/16 | Price Changed | $385,626 | +0.5% | $162 / Sq Ft |
| 04/21/2016 04/21/16 | Price Changed | $383,626 | +1.1% | $161 / Sq Ft |
| 04/19/2016 04/19/16 | Price Changed | $379,626 | +0.2% | $159 / Sq Ft |
| 04/11/2016 04/11/16 | For Sale | $378,781 | -- | $159 / Sq Ft |
We collect this data history from publicly available records. To have your information removed, we recommend requesting removal directly through your county’s website.
| Year | Tax Paid | Tax Assessment Tax Assessment Total Assessment is a certain percentage of the fair market value that is determined by local assessors to be the total taxable value of land and additions on the property. | Land | Improvement |
|---|---|---|---|---|
| 2026 | $7,660 | $472,326 | $94,699 | $377,627 |
| 2025 | $7,641 | $463,066 | $92,843 | $370,223 |
| 2023 | $7,641 | $445,087 | $89,239 | $355,848 |
| 2022 | $7,670 | $436,361 | $87,490 | $348,871 |
| 2021 | $7,667 | $427,806 | $85,775 | $342,031 |
| 2020 | $7,727 | $423,420 | $84,896 | $338,524 |
| 2019 | $7,622 | $415,119 | $83,232 | $331,887 |
| 2018 | $7,407 | $406,980 | $81,600 | $325,380 |
| 2017 | $7,956 | $399,000 | $80,000 | $319,000 |
| 2016 | $3,787 | $44,551 | $44,551 | $0 |
| 2015 | $766 | $43,883 | $43,883 | $0 |
| 2014 | $747 | $42,858 | $42,858 | $0 |
B
Seller's Agent in 2016
BARRY GRANT
MERITAGE HOMES
S
Buyer's Agent in 2016
Steve DeSena
Impact Real Estate
(951) 297-7910
2 in this area
21 Total Sales
Source: California Regional Multiple Listing Service (CRMLS)
MLS Number: IV16074933

APN: 360-611-040
Disclaimer: Certain information contained herein is derived from information provided by parties other than Homes.com. All information provided is deemed reliable, but is not guaranteed to be accurate and should be independently verified.
The multiple listing data appearing on this website, or contained in reports produced therefrom, is owned and copyrighted by California Regional Multiple Listing Service, Inc. ("CRMLS") and is protected by all applicable copyright laws. Information provided is for viewer's personal, non-commercial use and may not be used for any purpose other than to identify prospective properties the viewer may be interested in purchasing. All listing data, including but not limited to square footage and lot size is believed to be accurate, but the listing Agent, listing Broker and CRMLS and its affiliates do not warrant or guarantee such accuracy. The viewer should independently verify the listed data prior to making any decisions based on such information by personal inspection and/or contacting a real estate professional.
Based on information from California Regional Multiple Listing Service, Inc. and /or other sources. All data, including all measurements and calculations of area, is obtained from various sources and has not been, and will not be, verified by broker or MLS. All information should be independently reviewed and verified for accuracy. Properties may or may not be listed by the office/agent presenting the information
Ask me questions while you tour the home.