
Zach Mickelson
Real Broker
(657) 341-1538
49 Total Sales
1 in Coyote Hills
$1,340,000 Price
Estimated Value: $1,576,461
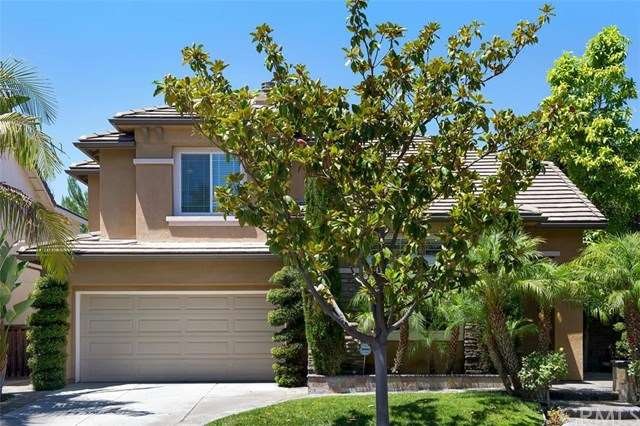
Gorgeous View home in highly desirable Fullerton guard gated Hawks Point. Home has great curb appeal and pride of ownership Oversized corner lot and beautiful landscape and hardscape makes this own special. Easy flowing floor plan makes entertaining a breeze. The formal living room and dining room opens out to one another. The dining room features soaring ceilings for an open feel. Large gourmet kitchen with granite counters,designer back splash, center island, and am eating area. Separate family room is the place to relax with a fireplace. Great floor plan with a main floor bedroom gives you tons of options. Master suite is complete with an oversized balcony to enjoy tranquil views. Master bathroom is complete with dual granite vanities, oversized walk in closet, soaking tub and separate shower. Highlights in the home includes beautiful wood floors, ceiling fans, and more. Easy to maintain backyard with covered patio and still enough grassy area to enjoying gardening. Come and enjoy this well appointed home with views and seller paid 50,000 more just for the views!!
Last Agent to Sell the Property
Duk Hee Kang
Bee Investment Inc License #01980843 Listed on: 08/22/2016
We collect this data history from publicly available records. To have your information removed, we recommend requesting removal directly through your county’s website.
Zach Mickelson
Real Broker
(657) 341-1538
49 Total Sales
1 in Coyote Hills
$1,340,000 Price
Tony Maniaci
The Agency
(949) 868-7811
42 Total Sales
1 in Coyote Hills
$475,000 Price
Viviana Kim
Major League Properties
(657) 500-0759
54 Total Sales
1 in Coyote Hills
$570,000 Price
Jane Yim
Real Broker
(562) 379-6695
36 Total Sales
1 in Coyote Hills
$477,000 Price
Shiang Chou
Lucky Real Estate
(562) 262-5384
25 Total Sales
1 in Coyote Hills
$1,710,000 Price
JH
Joanne Hwang
Amberwood Real Estate
(562) 262-5289
6 Total Sales
1 in Coyote Hills
$1,340,000 Price
We collect this data history from publicly available records. To have your information removed, we recommend requesting removal directly through your county’s website.
| Date | Buyer | Sale Price | Title Company |
|---|---|---|---|
| -- | Servicelink | ||
| Long Men | -- | Servicelink | |
| Long Men | -- | None Available | |
| Long Men | $865,000 | Lawyers Title | |
| Hss & Yrs Family 2015 Revocable Trust | -- | None Available | |
| Soung Young Ran | -- | Ticor Title Co | |
| Soung Young Ran | $817,000 | Ticor Title Co | |
| Patel Raman Mangalbhai | $525,000 | Commerce Title |
We collect this data history from publicly available records. To have your information removed, we recommend requesting removal directly through your county’s website.
| Date | Status | Borrower | Loan Amount |
|---|---|---|---|
| Open | $387,250 | ||
| Previous Owner | Long Men | $415,000 | |
| Previous Owner | Soung Young Ran | $650,000 | |
| Previous Owner | Patel Raman Mangalbhai | $600,000 | |
| Previous Owner | Patel Raman Mangalbhai | $175,000 |
We collect this data history from publicly available records. To have your information removed, we recommend requesting removal directly through your county’s website.
| Date | Event | Price | List to Sale | Price per Sq Ft |
|---|---|---|---|---|
| 11/17/2016 11/17/16 | Sold | $865,000 | -2.6% | $323 / Sq Ft |
| 09/28/2016 09/28/16 | Pending | -- | -- | -- |
| 09/08/2016 09/08/16 | Price Changed | $888,000 | -4.4% | $332 / Sq Ft |
| 08/22/2016 08/22/16 | For Sale | $929,000 | -- | $347 / Sq Ft |
We collect this data history from publicly available records. To have your information removed, we recommend requesting removal directly through your county’s website.
| Year | Tax Paid | Tax Assessment Tax Assessment Total Assessment is a certain percentage of the fair market value that is determined by local assessors to be the total taxable value of land and additions on the property. | Land | Improvement |
|---|---|---|---|---|
| 2026 | $11,742 | $1,023,982 | $634,849 | $389,133 |
| 2025 | $10,955 | $1,003,904 | $622,401 | $381,503 |
| 2024 | $10,955 | $984,220 | $610,197 | $374,023 |
| 2023 | $10,735 | $964,922 | $598,232 | $366,690 |
| 2022 | $10,568 | $946,002 | $586,502 | $359,500 |
| 2021 | $10,491 | $927,453 | $575,002 | $352,451 |
| 2020 | $10,361 | $917,944 | $569,106 | $348,838 |
| 2019 | $10,104 | $899,946 | $557,947 | $341,999 |
| 2018 | $9,905 | $882,300 | $547,006 | $335,294 |
| 2017 | $9,764 | $865,000 | $536,280 | $328,720 |
| 2016 | $9,551 | $846,720 | $485,120 | $361,600 |
| 2015 | $9,337 | $846,720 | $485,120 | $361,600 |
| 2014 | $9,493 | $846,720 | $485,120 | $361,600 |
DK
Seller's Agent in 2016
Duk Hee Kang
Bee Investment Inc
Buyer's Agent in 2016
Lily Mai
Advantage Capital Group
(562) 714-8321
6 Total Sales
Source: California Regional Multiple Listing Service (CRMLS)
MLS Number: PW16185152
APN: 289-222-44
Disclaimer: Certain information contained herein is derived from information provided by parties other than Homes.com. All information provided is deemed reliable, but is not guaranteed to be accurate and should be independently verified.
The multiple listing data appearing on this website, or contained in reports produced therefrom, is owned and copyrighted by California Regional Multiple Listing Service, Inc. ("CRMLS") and is protected by all applicable copyright laws. Information provided is for viewer's personal, non-commercial use and may not be used for any purpose other than to identify prospective properties the viewer may be interested in purchasing. All listing data, including but not limited to square footage and lot size is believed to be accurate, but the listing Agent, listing Broker and CRMLS and its affiliates do not warrant or guarantee such accuracy. The viewer should independently verify the listed data prior to making any decisions based on such information by personal inspection and/or contacting a real estate professional.
Based on information from California Regional Multiple Listing Service, Inc. and /or other sources. All data, including all measurements and calculations of area, is obtained from various sources and has not been, and will not be, verified by broker or MLS. All information should be independently reviewed and verified for accuracy. Properties may or may not be listed by the office/agent presenting the information
Ask me questions while you tour the home.