
Matthew Jaime
REO Modern Realty Corp.
(323) 649-8615
15 Total Sales
1 in Chardonnay Hills
$735,000 Price
Estimated Value: $731,394
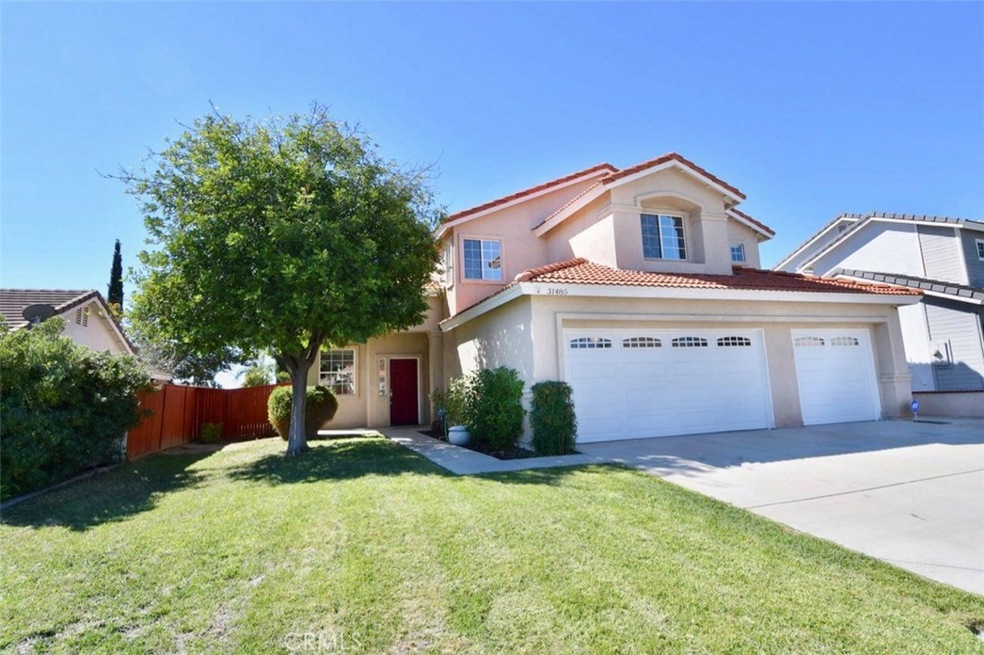
Stop looking at houses because you just found HOME! This 4 bedroom 3 bath beauty is move-in ready with fresh designer paint, 5-inch baseboards, remodeled kitchen with gorgeous granite countertops, amazing back splash and Bosch stainless steel appliances. Beautiful tile throughout downstairs and traffic areas for easy maintenance, new flooring in upstairs bathrooms and newer carpeting upstairs. New fixtures and ceiling fans throughout. New A/C and garage door opener. 3-car garage with extra room for workbench. Spacious and private backyard with new sprinkler valves. Amazing Temecula location in the beautiful rolling hills of Chardonnay Hills with low HOA and taxes. Amenities include olympic sized pool, three tot-lots, two recreation centers, parks, tennis court, volleyball court, full basketball court and picnic areas with barbecues. Come see this home before it’s gone!
Last Agent to Sell the Property
Allison James Estates & Homes License #01503949 Listed on: 10/18/2018
We collect this data history from publicly available records. To have your information removed, we recommend requesting removal directly through your county’s website.
Matthew Jaime
REO Modern Realty Corp.
(323) 649-8615
15 Total Sales
1 in Chardonnay Hills
$735,000 Price
Wendy Velazquez
ERA Donahoe Realty
(951) 595-8391
40 Total Sales
1 in Chardonnay Hills
$730,000 Price
Trevor Stanaland
IS Luxury of California
(949) 430-7617
23 Total Sales
1 in Chardonnay Hills
$710,000 Price
Lisa Mason
Orchard Brokerage, LLC
(951) 517-4142
38 Total Sales
1 in Chardonnay Hills
$860,000 Price
Jesse Salas
Harcourts One
(858) 239-2533
97 Total Sales
1 in Chardonnay Hills
$790,000 Price
Michael Winter
1st Class Real Estate SD North
(442) 222-3823
45 Total Sales
1 in Chardonnay Hills
$715,000 Price
We collect this data history from publicly available records. To have your information removed, we recommend requesting removal directly through your county’s website.
| Date | Buyer | Sale Price | Title Company |
|---|---|---|---|
| $433,500 | First American Title Company | ||
| Gilles Brian | $177,000 | Lawyers Title Company | |
| Kusel John R | $142,500 | First American Title Ins Co |
We collect this data history from publicly available records. To have your information removed, we recommend requesting removal directly through your county’s website.
| Date | Status | Borrower | Loan Amount |
|---|---|---|---|
| Open | $472,500 | ||
| Closed | Lucas Cydney H | $415,000 | |
| Closed | Lucas Cydney H | $411,825 | |
| Previous Owner | Gilles Brian | $75,000 | |
| Previous Owner | Gilles Brian | $179,000 |
We collect this data history from publicly available records. To have your information removed, we recommend requesting removal directly through your county’s website.
| Date | Event | Price | List to Sale | Price per Sq Ft |
|---|---|---|---|---|
| 12/11/2018 12/11/18 | Sold | $433,500 | +0.9% | $240 / Sq Ft |
| 11/11/2018 11/11/18 | Pending | -- | -- | -- |
| 11/07/2018 11/07/18 | Price Changed | $429,500 | -4.6% | $238 / Sq Ft |
| 10/18/2018 10/18/18 | For Sale | $450,000 | -- | $250 / Sq Ft |
We collect this data history from publicly available records. To have your information removed, we recommend requesting removal directly through your county’s website.
| Year | Tax Paid | Tax Assessment Tax Assessment Total Assessment is a certain percentage of the fair market value that is determined by local assessors to be the total taxable value of land and additions on the property. | Land | Improvement |
|---|---|---|---|---|
| 2026 | $5,742 | $492,675 | $102,402 | $390,273 |
| 2025 | $5,742 | $483,016 | $100,395 | $382,621 |
| 2023 | $5,655 | $464,262 | $96,498 | $367,764 |
| 2022 | $5,480 | $455,159 | $94,606 | $360,553 |
| 2021 | $5,365 | $446,235 | $92,751 | $353,484 |
| 2020 | $5,306 | $441,660 | $91,800 | $349,860 |
| 2019 | $5,227 | $433,000 | $90,000 | $343,000 |
| 2018 | $3,076 | $247,868 | $48,213 | $199,655 |
| 2017 | $3,018 | $243,009 | $47,268 | $195,741 |
| 2016 | $2,960 | $238,245 | $46,342 | $191,903 |
| 2015 | $2,905 | $234,668 | $45,647 | $189,021 |
| 2014 | $2,814 | $230,072 | $44,753 | $185,319 |
Seller's Agent in 2018
Morgan Mennell
Allison James Estates & Homes
(760) 575-4778
69 Total Sales
DP
Buyer's Agent in 2018
Davida Parker
Davida Parker, Broker
(760) 707-4607
28 Total Sales
Buyer Co-Listing Agent in 2018
Goran Forss
Team Forss Realty Group
(951) 302-1492
6 in this area
1,133 Total Sales
Source: California Regional Multiple Listing Service (CRMLS)
MLS Number: SW18253819
APN: 953-323-004
Disclaimer: Certain information contained herein is derived from information provided by parties other than Homes.com. All information provided is deemed reliable, but is not guaranteed to be accurate and should be independently verified.
The multiple listing data appearing on this website, or contained in reports produced therefrom, is owned and copyrighted by California Regional Multiple Listing Service, Inc. ("CRMLS") and is protected by all applicable copyright laws. Information provided is for viewer's personal, non-commercial use and may not be used for any purpose other than to identify prospective properties the viewer may be interested in purchasing. All listing data, including but not limited to square footage and lot size is believed to be accurate, but the listing Agent, listing Broker and CRMLS and its affiliates do not warrant or guarantee such accuracy. The viewer should independently verify the listed data prior to making any decisions based on such information by personal inspection and/or contacting a real estate professional.
Based on information from California Regional Multiple Listing Service, Inc. and /or other sources. All data, including all measurements and calculations of area, is obtained from various sources and has not been, and will not be, verified by broker or MLS. All information should be independently reviewed and verified for accuracy. Properties may or may not be listed by the office/agent presenting the information
Ask me questions while you tour the home.