
Nicole Farabee
KELLER WILLIAMS COLORADO WEST REALTY
(970) 609-9950
90 Total Sales
9 in Fruitvale
$250K - $468K Price Range


Estimated Value: $406,215
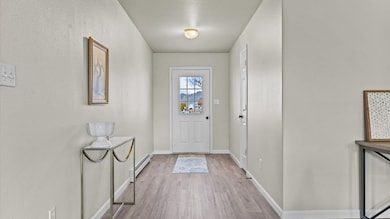
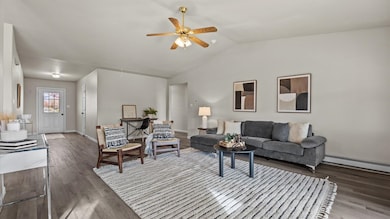
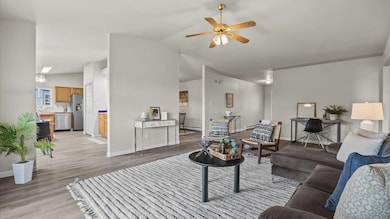
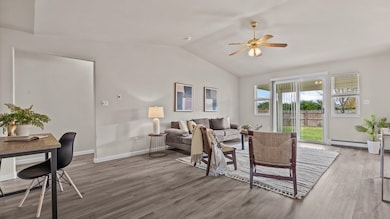
This well-kept ranch-style home offers an easy transition into homeownership or a smart step into simpler living. With fresh updates, a functional layout, and scenic Grand Mesa views, this property delivers everyday comfort without excess. Inside, the single-level floor plan creates effortless flow from room to room. The formal dining area provides a dedicated space for shared meals or gatherings, while the eat-in kitchen adds flexibility for casual mornings, quick lunches, or a cozy spot to unwind with coffee. Fresh paint and new flooring brighten the interior and give the home a clean, move-in-ready feel that allows you to settle in without immediate projects. The living spaces feel open with vaulted ceiling, offering just the right balance for entertaining and quiet evenings at home. Three bedrooms and two bathrooms provide flexibility for guests, hobbies, or a home office, while maintaining an easy-to-manage footprint. Built in 1998, the home reflects a practical design that continues to work well for modern living. Outside, the .25-acre lot expands the lifestyle beyond the walls of the home. The yard offers room to garden, relax, or create outdoor seating areas, all while enjoying views of the Grand Mesa that add a sense of openness and connection to the surrounding landscape. Whether it’s evening sunsets or peaceful mornings, the outdoor space invites you to slow down and enjoy the setting. Located in an established Grand Junction neighborhood, this home supports a lifestyle focused on convenience, comfort, and low maintenance. With thoughtful updates already completed and a layout designed for everyday ease, this property offers a smooth, confident move into the next chapter, whether that’s your first home or a simpler way of living.
Last Agent to Sell the Property
GREYHOUND REAL ESTATE Brokerage Phone: 970-270-5757 License #II100050019 Listed on: 11/21/2025
We collect this data history from publicly available records. To have your information removed, we recommend requesting removal directly through your county’s website.
Nicole Farabee
KELLER WILLIAMS COLORADO WEST REALTY
(970) 609-9950
90 Total Sales
9 in Fruitvale
$250K - $468K Price Range
YADIRA MANILA
KELLER WILLIAMS COLORADO WEST REALTY
(970) 822-0081
56 Total Sales
1 in Fruitvale
$422,000 Price
Dave Woodward
Real Colorado Properties
(970) 822-0664
35 Total Sales
2 in Fruitvale
$336,000 Price Range
KEY TEAM
RIVER CITY REAL ESTATE, LLC
(970) 812-1607
13 Total Sales
1 in Fruitvale
$380,000 Price
Tari Folkestad
CHESNICK REALTY, LLC
(970) 644-6922
65 Total Sales
6 in Fruitvale
$305K - $535K Price Range
THE JOE REED TEAM
REED REAL ESTATE GROUP, LLC
(970) 822-0290
328 Total Sales
15 in Fruitvale
$71K - $490K Price Range
We collect this data history from publicly available records. To have your information removed, we recommend requesting removal directly through your county’s website.
| Date | Buyer | Sale Price | Title Company |
|---|---|---|---|
| $405,000 | First American Title | ||
| Great New Homes Inc | -- | First American Title | |
| Vega Christian R | $117,490 | First American Title Co | |
| Vega Christian R | $77,100 | -- |
We collect this data history from publicly available records. To have your information removed, we recommend requesting removal directly through your county’s website.
| Date | Status | Borrower | Loan Amount |
|---|---|---|---|
| Open | $384,750 |
We collect this data history from publicly available records. To have your information removed, we recommend requesting removal directly through your county’s website.
| Date | Event | Price | List to Sale | Price per Sq Ft |
|---|---|---|---|---|
| 04/10/2026 04/10/26 | Sold | $405,000 | -3.5% | $241 / Sq Ft |
| 03/08/2026 03/08/26 | Pending | -- | -- | -- |
| 01/15/2026 01/15/26 | Price Changed | $419,900 | -1.2% | $250 / Sq Ft |
| 11/21/2025 11/21/25 | For Sale | $425,000 | -- | $253 / Sq Ft |
We collect this data history from publicly available records. To have your information removed, we recommend requesting removal directly through your county’s website.
| Year | Tax Paid | Tax Assessment Tax Assessment Total Assessment is a certain percentage of the fair market value that is determined by local assessors to be the total taxable value of land and additions on the property. | Land | Improvement |
|---|---|---|---|---|
| 2025 | $1,959 | $24,400 | $5,500 | $18,900 |
| 2024 | $1,795 | $23,160 | $5,200 | $17,960 |
| 2023 | $1,795 | $23,160 | $5,200 | $17,960 |
| 2022 | $1,515 | $19,040 | $4,870 | $14,170 |
| 2021 | $1,521 | $19,580 | $5,010 | $14,570 |
| 2020 | $1,360 | $17,790 | $3,930 | $13,860 |
| 2019 | $1,294 | $17,790 | $3,930 | $13,860 |
| 2018 | $1,250 | $15,710 | $3,240 | $12,470 |
| 2017 | $1,221 | $15,710 | $3,240 | $12,470 |
| 2016 | $997 | $14,680 | $3,180 | $11,500 |
| 2015 | $1,010 | $14,680 | $3,180 | $11,500 |
| 2014 | $863 | $12,460 | $2,790 | $9,670 |
Seller's Agent in 2026
Jennifer Cirka
GREYHOUND REAL ESTATE
(970) 270-5757
183 Total Sales
Buyer's Agent in 2026
Tammy Tway
EXP REALTY, LLC
(970) 216-2232
76 Total Sales
Source: Grand Junction Area REALTOR® Association
MLS Number: 20255431
APN: 2943-033-33-008
Disclaimer: Certain information contained herein is derived from information provided by parties other than Homes.com. All information provided is deemed reliable, but is not guaranteed to be accurate and should be independently verified.
IDX information is provided exclusively for personal, non-commercial use, and may not be used for any purpose other than to identify prospective properties consumers may be interested in purchasing.
Information is deemed reliable but not guaranteed.
Ask me questions while you tour the home.