
Stacy Kelly
EXP REALTY LLC
(386) 320-5809
142 Total Sales
3 in LPGA International
$351K - $565K Price Range

Estimated Value: $559,130 - $624,000
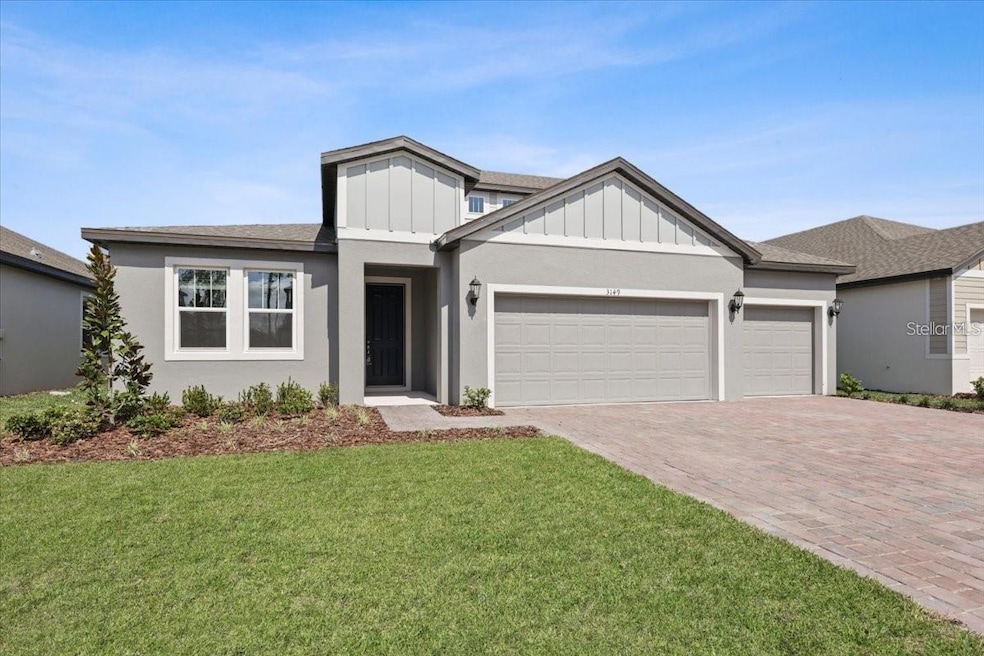
This exquisite, newly constructed, energy-efficient home awaits! Nestled in the Legends Preserve community, this two-story, Peridot, floor plan boasts an open-concept design featuring 5 bedrooms, 4 bathrooms, and a 3-car garage. Upon entry, a welcoming foyer leads to a flex space offering additional versatility. The great room seamlessly integrates with the kitchen and dining area, facilitating easy entertaining against the backdrop of picturesque lake views. The modern kitchen is well-appointed with a flat cooktop, built-in oven, decorative backsplash, sleek countertops, pantry, and breakfast bar accentuated by pendant lighting. The primary suite on the first floor includes a spacious walk-in closet and an ensuite bathroom with dual sinks and a walk-in shower. Three other generously sized bedrooms are also conveniently located on the first floor. Ascending the stairs, a loft area provides that extra space you desire, alongside a fifth bedroom with a walk-in closet and an adjacent fourth bathroom. Step outside to the covered patio and relish the serene views. The home features charming curb appeal, highlighted by a paver driveway leading to the 3-car garage. Residents can enjoy community amenities such as a sparkling pool, playground, and trails. Positioned along International Golf Drive, the property offers easy access to I-4, I-95, and Daytona International Airport. Embrace the quintessential Florida lifestyle with Daytona's sandy beaches a mere 12 miles away. Seize the opportunity to turn this dream home into your reality.
Last Agent to Sell the Property
RE/MAX ASSURED Brokerage Phone: 800-393-8600 License #693115 Listed on: 05/21/2024
We collect this data history from publicly available records. To have your information removed, we recommend requesting removal directly through your county’s website.
Stacy Kelly
EXP REALTY LLC
(386) 320-5809
142 Total Sales
3 in LPGA International
$351K - $565K Price Range
Hilary Deininger
KELLER WILLIAMS RLTY FL. PARTN
(484) 779-1811
107 Total Sales
1 in LPGA International
$287,000 Price
Lee Toutounchian
Executive Realty Group LLC
(386) 230-0329
160 Total Sales
3 in LPGA International
$337K - $360K Price Range
Terri Wilkinson
REALTY PROS ASSURED, LLC
(386) 866-3237
109 Total Sales
3 in LPGA International
$332K - $393K Price Range
Jennifer Kulzer
REALTY PROS ASSURED
(386) 866-3593
87 Total Sales
1 in LPGA International
$360,000 Price
Cheryl Gray
OCEANS LUXURY REALTY FULL SVC
(386) 999-4210
198 Total Sales
5 in LPGA International
$297K - $490K Price Range
We collect this data history from publicly available records. To have your information removed, we recommend requesting removal directly through your county’s website.
| Date | Buyer | Sale Price | Title Company |
|---|---|---|---|
| $580,000 | Carefree Title |
We collect this data history from publicly available records. To have your information removed, we recommend requesting removal directly through your county’s website.
| Date | Event | Price | List to Sale | Price per Sq Ft |
|---|---|---|---|---|
| 02/20/2025 02/20/25 | Sold | $580,000 | -4.1% | $190 / Sq Ft |
| 01/23/2025 01/23/25 | Pending | -- | -- | -- |
| 01/07/2025 01/07/25 | Price Changed | $605,000 | +0.8% | $198 / Sq Ft |
| 12/05/2024 12/05/24 | Price Changed | $600,000 | -1.5% | $197 / Sq Ft |
| 11/04/2024 11/04/24 | Price Changed | $609,400 | +1.1% | $200 / Sq Ft |
| 10/15/2024 10/15/24 | Price Changed | $602,710 | +0.5% | $198 / Sq Ft |
| 08/20/2024 08/20/24 | Price Changed | $600,000 | -0.2% | $197 / Sq Ft |
| 07/24/2024 07/24/24 | Price Changed | $601,080 | +0.7% | $197 / Sq Ft |
| 05/21/2024 05/21/24 | For Sale | $597,080 | -- | $196 / Sq Ft |
We collect this data history from publicly available records. To have your information removed, we recommend requesting removal directly through your county’s website.
| Year | Tax Paid | Tax Assessment Tax Assessment Total Assessment is a certain percentage of the fair market value that is determined by local assessors to be the total taxable value of land and additions on the property. | Land | Improvement |
|---|---|---|---|---|
| 2025 | $24,160 | $914,412 | ||
| 2024 | $20,151 | $1,318,216 | $942,500 | $375,716 |
| 2023 | $20,151 | $1,133,914 | $0 | $0 |
| 2022 | $19,847 | $1,119,634 | $601,250 | $518,384 |
| 2021 | $7,418 | $418,022 | $0 | $0 |
| 2020 | $7,334 | $412,251 | $0 | $0 |
| 2019 | $7,200 | $402,983 | $0 | $0 |
| 2018 | $6,879 | $395,470 | $0 | $0 |
| 2017 | $6,671 | $387,336 | $0 | $0 |
| 2016 | $6,638 | $379,370 | $0 | $0 |
| 2015 | $6,716 | $376,733 | $0 | $0 |
| 2014 | $6,798 | $373,744 | $0 | $0 |
Seller's Agent in 2025
Brent DeHoop
RE/MAX
(407) 448-8971
5 in this area
181 Total Sales
Seller Co-Listing Agent in 2025
Jason Zinno
RE/MAX
(407) 467-5631
4 in this area
163 Total Sales
Buyer's Agent in 2025
Mark Humphreys
RE/MAX
(407) 310-5765
2 in this area
79 Total Sales
Source: Stellar MLS
MLS Number: O6207253
APN: 5220-02-00-0940
Disclaimer: Certain information contained herein is derived from information provided by parties other than Homes.com. All information provided is deemed reliable, but is not guaranteed to be accurate and should be independently verified.
All data is obtained from various sources and may not have been verified by broker or MLS GRID. Supplied Open House Information is subject to change without notice. All information should be independently reviewed and verified for accuracy. Properties may or may not be listed by the office/agent presenting the information. Some IDX listings have been excluded from this website. IDX information is provided exclusively for personal, non-commercial use, and may not be used for any purpose other than to identify prospective properties consumers may be interested in purchasing. Information is deemed reliable but not guaranteed.
Listings courtesy of Stellar MLS as distributed by MLS GRID.
Based on information submitted to the MLS GRID
Listing Information presented by local MLS brokerage: Ten-X - (888)-952-6393
Ask me questions while you tour the home.