
Elizabeth Tintinalli
@properties Christie's Int'l R.E. Detroit
(313) 992-7695
187 Total Sales
2 in Old West Side
$499,000 Price Range

Estimated Value: $665,952
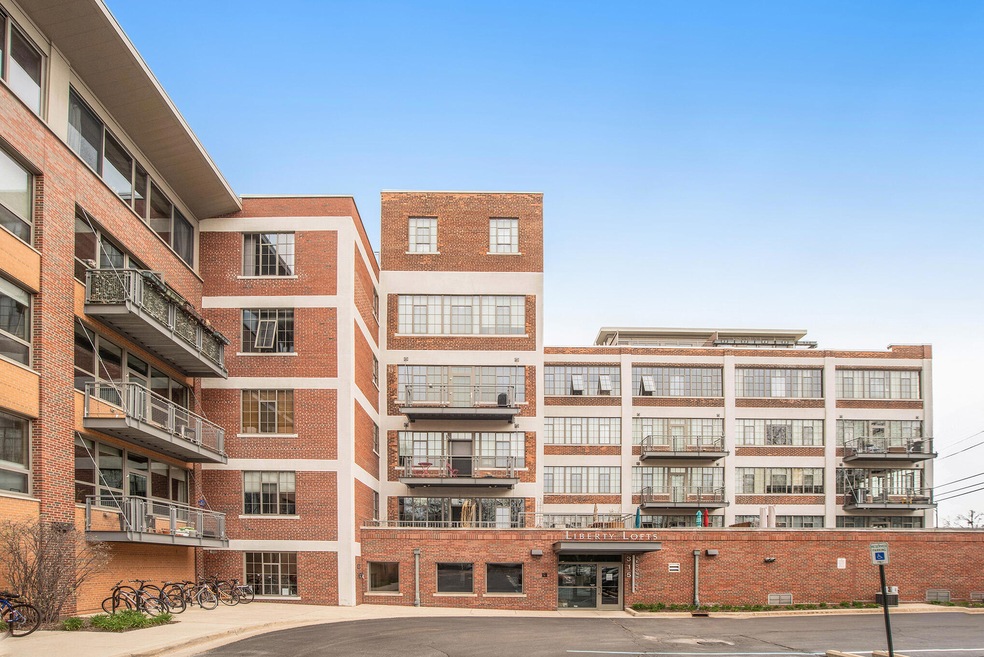
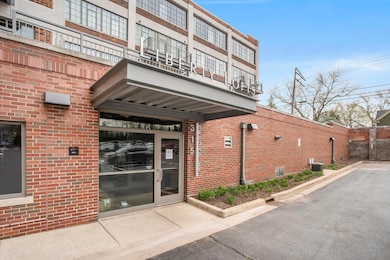
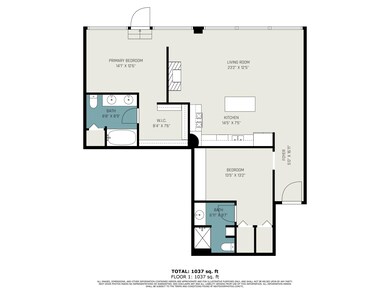
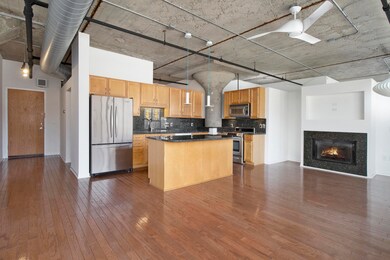
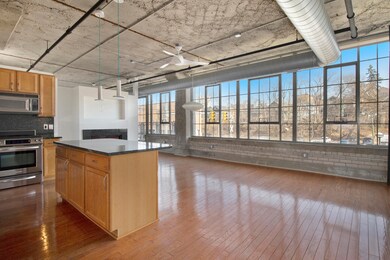
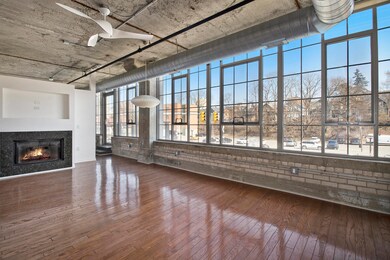
Move in just in time to enjoy summer in the city at Liberty Lofts, Ann Arbor's favorite urban living space! Wake up to the sun rising over downtown in this chic second floor unit. The main living area consists of an open kitchen and living/dining area brightened by a wall of windows. Have the gang over for dinner and games or enjoy a quiet movie night in front of the cozy gas fireplace. The kitchen provides ample cabinet and granite counter space with new dishwasher and an island workspace with breakfast bar seating. The primary suite also enjoys a wall of windows with access to a private balcony and its own full bathroom with dual vanity and oversized tub. A built-in dresser and California Closet organization system provide plenty of storage. Near the entry, a second bedroom with custom murphy bed and built-in storage can perform double duty as both a guest suite with private full bathroom and a home office or exercise area depending on your needs. Laundry with new washer and dryer is also tucked into this room. Windows have new motorized shades for your privacy and convenience. Enjoy soaring ceilings, wood floors, and an industrial aesthetic throughout, including an original column from the auto-parts manufacturing factory. This unit includes one reserved parking place in the attached garage. Liberty Lofts residents enjoy a secure building with an on-site fitness center, separate storage unit, and a fantastic location within walking distance of the best shopping and dining downtown Ann Arbor has to offer. Don't miss this impressive condo in an unbeatable location!
Last Agent to Sell the Property
Real Estate One Inc License #6506037173 Listed on: 03/15/2024
We collect this data history from publicly available records. To have your information removed, we recommend requesting removal directly through your county’s website.
Elizabeth Tintinalli
@properties Christie's Int'l R.E. Detroit
(313) 992-7695
187 Total Sales
2 in Old West Side
$499,000 Price Range
Todd Waller
@properties Christie's Int'lAA
(734) 802-1481
93 Total Sales
3 in Old West Side
$560,000 Price Range
Nancy Bishop
The Charles Reinhart Company
(734) 802-1729
306 Total Sales
14 in Old West Side
$474K - $960K Price Range
Kristin Mills
Real Estate One
(734) 821-6541
77 Total Sales
1 in Old West Side
$888,000 Price
Sheila Hoeft
@properties Christie's Int'lAA
(734) 821-5418
114 Total Sales
2 in Old West Side
$1,050,000 Price Range
Stephen Hollowell
Keller Williams Ann Arbor
(734) 977-1279
98 Total Sales
2 in Old West Side
$351,000 Price Range
We collect this data history from publicly available records. To have your information removed, we recommend requesting removal directly through your county’s website.
| Date | Buyer | Sale Price | Title Company |
|---|---|---|---|
| $636,773 | Preferred Title | ||
| $565,500 | Devon Title Agency | ||
| $520,000 | None Available | ||
| $425,160 | Philip R Seaver Title Co Inc |
We collect this data history from publicly available records. To have your information removed, we recommend requesting removal directly through your county’s website.
| Date | Status | Borrower | Loan Amount |
|---|---|---|---|
| Previous Owner | $416,000 | ||
| Previous Owner | $340,128 | ||
| Previous Owner | $85,000 |
We collect this data history from publicly available records. To have your information removed, we recommend requesting removal directly through your county’s website.
| Date | Event | Price | List to Sale | Price per Sq Ft | Prior Sale |
|---|---|---|---|---|---|
| 04/05/2024 04/05/24 | Sold | $636,773 | -0.5% | $540 / Sq Ft | |
| 03/15/2024 03/15/24 | For Sale | $639,900 | +13.2% | $543 / Sq Ft | |
| 10/16/2017 10/16/17 | Sold | $565,500 | -2.3% | $455 / Sq Ft | View Prior Sale |
| 10/16/2017 10/16/17 | Pending | -- | -- | -- | |
| 08/15/2017 08/15/17 | For Sale | $579,000 | +11.3% | $466 / Sq Ft | |
| 06/12/2015 06/12/15 | Sold | $520,000 | -1.0% | $419 / Sq Ft | View Prior Sale |
| 06/11/2015 06/11/15 | Pending | -- | -- | -- | |
| 05/09/2015 05/09/15 | For Sale | $525,000 | -- | $423 / Sq Ft |
We collect this data history from publicly available records. To have your information removed, we recommend requesting removal directly through your county’s website.
| Year | Tax Paid | Tax Assessment Tax Assessment Total Assessment is a certain percentage of the fair market value that is determined by local assessors to be the total taxable value of land and additions on the property. | Land | Improvement |
|---|---|---|---|---|
| 2026 | $18,521 | $352,700 | $0 | $0 |
| 2025 | $15,899 | $348,200 | $0 | $0 |
| 2024 | $13,450 | $331,000 | $0 | $0 |
| 2023 | $14,571 | $288,000 | $0 | $0 |
| 2022 | $17,635 | $265,700 | $0 | $0 |
| 2021 | $17,183 | $257,900 | $0 | $0 |
| 2020 | $17,076 | $263,300 | $0 | $0 |
| 2019 | $16,288 | $267,500 | $267,500 | $0 |
| 2018 | $15,981 | $250,100 | $0 | $0 |
| 2017 | $14,370 | $239,100 | $0 | $0 |
| 2016 | $14,002 | $226,300 | $0 | $0 |
| 2015 | $8,049 | $174,666 | $0 | $0 |
| 2014 | $8,049 | $169,209 | $0 | $0 |
| 2013 | -- | $169,209 | $0 | $0 |
Seller's Agent in 2024
Alex Milshteyn
Real Estate One Inc
(734) 417-3560
32 in this area
1,044 Total Sales
Seller Co-Listing Agent in 2024
Dawn Yerkes
Real Estate One Inc
(734) 846-8004
10 in this area
183 Total Sales
Seller's Agent in 2017
Jon Keller
J Keller Properties, LLC
(734) 323-1072
4 in this area
77 Total Sales
A
Buyer's Agent in 2017
Aleksandr Milshteyn
Howard Hanna Real Estate
Seller's Agent in 2015
Kathryn Linderman
The Charles Reinhart Company
(734) 678-7947
1 in this area
93 Total Sales
S
Buyer's Agent in 2015
Sam Elder
Real Broker LLC
Source: MichRIC
MLS Number: 24012490

APN: 09-29-301-017
Disclaimer: Certain information contained herein is derived from information provided by parties other than Homes.com. All information provided is deemed reliable, but is not guaranteed to be accurate and should be independently verified.
Information is deemed reliable but not guaranteed.
Copyright 2026 MichRIC, LLC. All rights reserved.
Ask me questions while you tour the home.