
Seller's Agent in 2025
James Carson
America's Realty- Universal
(601) 906-7653
170 Total Sales
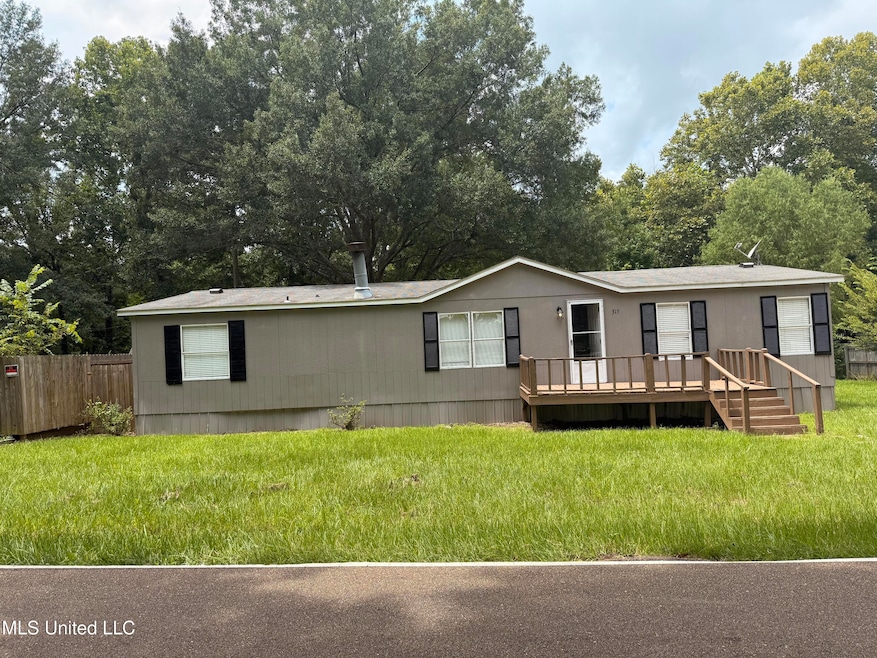
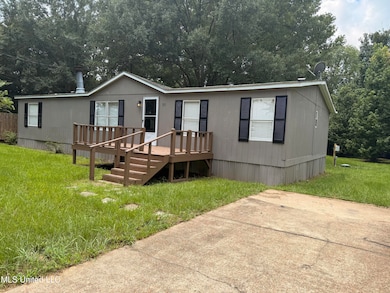
Estimated Value: $125,000
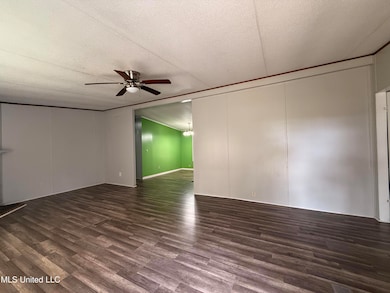
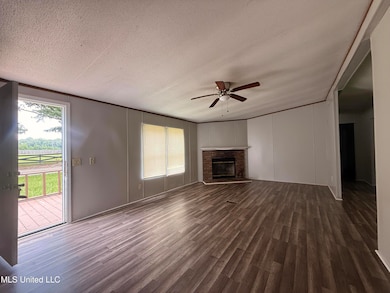

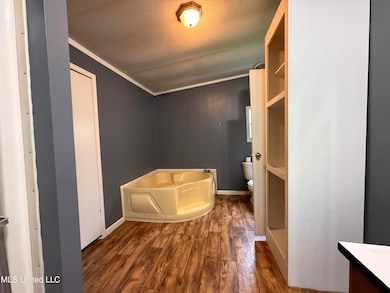
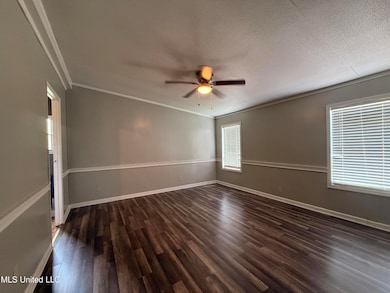
This property has been totally refurbished !
New paint inside and out .
New woods floors with updated lighting fixtures.
Ideal for first time buyers , Down payment asst.
Rural grant money maybe available. Move in ready!
Talk to a Realtor.
Last Agent to Sell the Property
America's Realty- Universal License #B10510 Listed on: 11/13/2025
We collect this data history from publicly available records. To have your information removed, we recommend requesting removal directly through your county’s website.
We collect this data history from publicly available records. To have your information removed, we recommend requesting removal directly through your county’s website.
| Date | Buyer | Sale Price | Title Company |
|---|---|---|---|
| -- | None Listed On Document | ||
| -- | None Listed On Document | ||
| -- | None Listed On Document | ||
| -- | None Listed On Document | ||
| -- | -- |
We collect this data history from publicly available records. To have your information removed, we recommend requesting removal directly through your county’s website.
| Date | Status | Borrower | Loan Amount |
|---|---|---|---|
| Closed | $227,272 | ||
| Previous Owner | $589,422 |
We collect this data history from publicly available records. To have your information removed, we recommend requesting removal directly through your county’s website.
| Date | Event | Price | List to Sale | Price per Sq Ft |
|---|---|---|---|---|
| 12/26/2025 12/26/25 | Sold | -- | -- | -- |
| 12/16/2025 12/16/25 | Pending | -- | -- | -- |
| 11/19/2025 11/19/25 | Price Changed | $125,000 | -7.4% | $80 / Sq Ft |
| 11/13/2025 11/13/25 | For Sale | $135,000 | 0.0% | $86 / Sq Ft |
| 11/05/2025 11/05/25 | Pending | -- | -- | -- |
| 10/31/2025 10/31/25 | For Sale | $135,000 | 0.0% | $86 / Sq Ft |
| 10/30/2025 10/30/25 | Off Market | -- | -- | -- |
| 10/13/2025 10/13/25 | Price Changed | $135,000 | -6.9% | $86 / Sq Ft |
| 10/09/2025 10/09/25 | Price Changed | $145,000 | -1.4% | $92 / Sq Ft |
| 08/25/2025 08/25/25 | Price Changed | $147,000 | -1.3% | $94 / Sq Ft |
| 08/11/2025 08/11/25 | Price Changed | $149,000 | -0.6% | $95 / Sq Ft |
| 08/03/2025 08/03/25 | For Sale | $149,900 | -- | $96 / Sq Ft |
We collect this data history from publicly available records. To have your information removed, we recommend requesting removal directly through your county’s website.
| Year | Tax Paid | Tax Assessment Tax Assessment Total Assessment is a certain percentage of the fair market value that is determined by local assessors to be the total taxable value of land and additions on the property. | Land | Improvement |
|---|---|---|---|---|
| 2025 | $195 | $1,940 | $0 | $0 |
| 2024 | $191 | $1,940 | $0 | $0 |
| 2023 | $186 | $1,889 | $0 | $0 |
| 2022 | $184 | $1,889 | $0 | $0 |
| 2021 | $184 | $1,889 | $0 | $0 |
| 2020 | $184 | $1,889 | $0 | $0 |
| 2019 | $300 | $3,005 | $0 | $0 |
| 2018 | $294 | $3,005 | $0 | $0 |
| 2017 | $294 | $3,005 | $0 | $0 |
| 2016 | $391 | $4,206 | $0 | $0 |
| 2015 | $391 | $4,206 | $0 | $0 |
| 2014 | $382 | $4,206 | $0 | $0 |
| 2013 | -- | $4,206 | $0 | $0 |
Seller's Agent in 2025
James Carson
America's Realty- Universal
(601) 906-7653
170 Total Sales
Source: MLS United
MLS Number: 4121336
Disclaimer: Certain information contained herein is derived from information provided by parties other than Homes.com. All information provided is deemed reliable, but is not guaranteed to be accurate and should be independently verified.
Information is deemed to be reliable but not guaranteed. Copyright 2026 MLS United, LLC.
Ask me questions while you tour the home.