
Seller's Agent in 2020
Lynette Praytor
Crye-Leike
(601) 212-6272
5 Total Sales
Estimated Value: $545,869
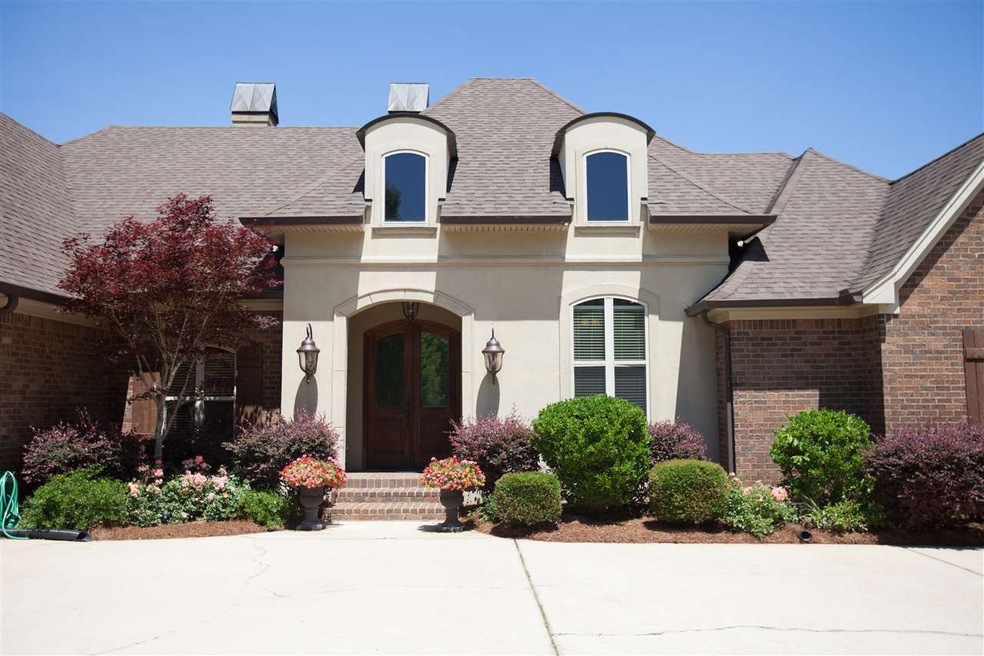
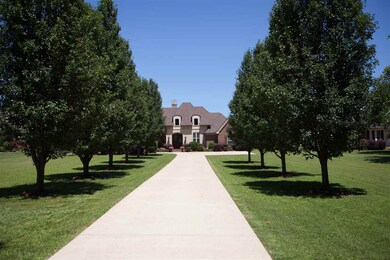
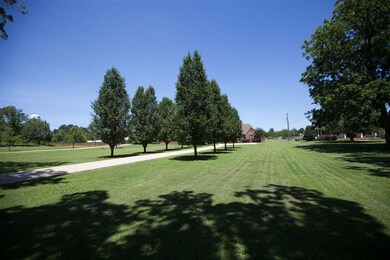
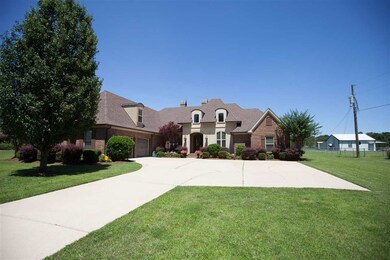
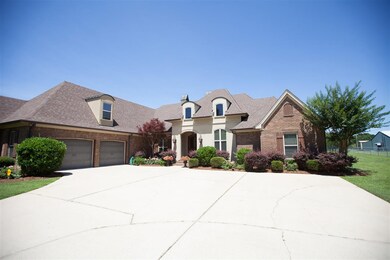
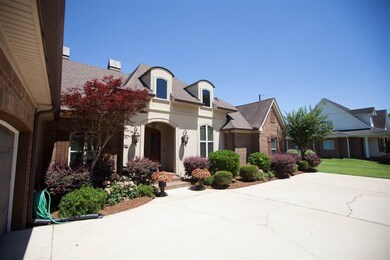
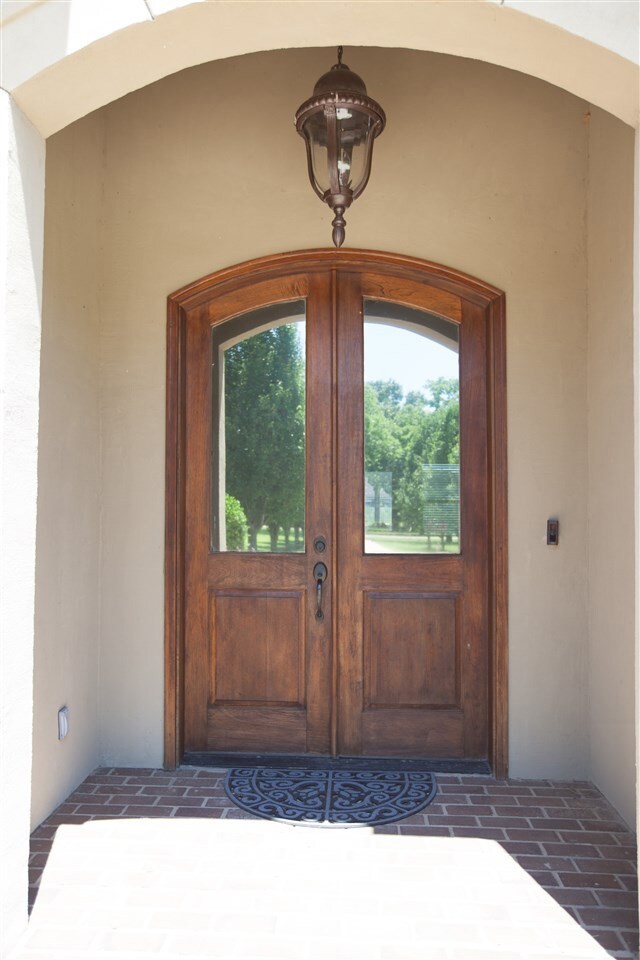
Dreaming of an escape to a calming suburban lifestyle with privacy of a large lot, beautiful tree-lined drive revealing a custom built French Acadian home surrounded by privacy and green space with a back patio overlooking an inviting gunite pool and a home interior reflecting a highly desirable open floor plan--then this home is perfect!! Foyer entry is anchored on each side by a formal dining room and working office and opens to a living area featuring custom millwork, 15 foot ceilings and a large fireplace centered between custom cabinets. On the opposite end of the spacious living room the chef's kitchen/breakfast area overlooks the family area with a wall of windows to view the pool area. Double ovens, large gas cooktop, microwave, cabinet space, pantry, granite bar seating are among a few of the conveniences. Split plan consists of two large bedrooms with walk-in closets joined by Jack-n-Jill bath. Large Master Suite has sitting space, impressive raised sleeping area, and generous bath with oversized tub, separate shower and vanities along with his and her closet space. Garage entry provides easy access to additional storage space and laundry area. Upstairs is a bonus/media room or a fourth bedroom suite with full bath and closet. The outside living area with covered patio, sitting area, gunite pool with brick coping, privacy fence and beautiful poolside landscaping will provide a summer to remember! Perhaps the biggest treasure will be the savings to your family budget with this energy efficient home with 3 Zoned HVAC and cellulose insulation. Storage galore! It is true quality, move-in ready and only minutes to Hwy. 49, shopping, dining and Florence schools. Low maintenance, privacy, convenience, beauty and space!! It's not often you find the right house at the right time! Call your Realtor for your personal tour.
We collect this data history from publicly available records. To have your information removed, we recommend requesting removal directly through your county’s website.
We collect this data history from publicly available records. To have your information removed, we recommend requesting removal directly through your county’s website.
| Date | Buyer | Sale Price | Title Company |
|---|---|---|---|
| -- | None Available | ||
| Poiroux | -- | -- | |
| Chapman Paul S | -- | -- |
We collect this data history from publicly available records. To have your information removed, we recommend requesting removal directly through your county’s website.
| Date | Status | Borrower | Loan Amount |
|---|---|---|---|
| Open | $375,250 | ||
| Previous Owner | Poiroux Laura H | $272,500 | |
| Previous Owner | Poiroux | $272,250 | |
| Previous Owner | Sheriff Roy A | $225,033 | |
| Previous Owner | Sheriff Roy A | $25,000 | |
| Previous Owner | Chapman Paul S | $299,200 | |
| Previous Owner | Chapman Paul S | $297,184 |
We collect this data history from publicly available records. To have your information removed, we recommend requesting removal directly through your county’s website.
| Date | Event | Price | List to Sale | Price per Sq Ft | Prior Sale |
|---|---|---|---|---|---|
| 07/30/2020 07/30/20 | Sold | -- | -- | -- | |
| 06/25/2020 06/25/20 | Pending | -- | -- | -- | |
| 05/26/2020 05/26/20 | For Sale | $399,900 | +16.3% | $117 / Sq Ft | |
| 07/12/2013 07/12/13 | Sold | -- | -- | -- | View Prior Sale |
| 07/12/2013 07/12/13 | Pending | -- | -- | -- | |
| 08/08/2012 08/08/12 | For Sale | $344,000 | -- | $100 / Sq Ft |
We collect this data history from publicly available records. To have your information removed, we recommend requesting removal directly through your county’s website.
| Year | Tax Paid | Tax Assessment Tax Assessment Total Assessment is a certain percentage of the fair market value that is determined by local assessors to be the total taxable value of land and additions on the property. | Land | Improvement |
|---|---|---|---|---|
| 2025 | $3,421 | $37,012 | $0 | $0 |
| 2024 | $3,353 | $37,012 | $0 | $0 |
| 2023 | $3,311 | $36,583 | $0 | $0 |
| 2022 | $3,256 | $36,583 | $0 | $0 |
| 2021 | $3,256 | $36,583 | $0 | $0 |
| 2020 | $3,256 | $36,583 | $0 | $0 |
| 2019 | $2,916 | $32,170 | $0 | $0 |
| 2018 | $2,852 | $32,170 | $0 | $0 |
| 2017 | $2,852 | $32,170 | $0 | $0 |
| 2016 | $2,642 | $31,642 | $0 | $0 |
| 2015 | $2,642 | $31,642 | $0 | $0 |
| 2014 | $2,574 | $31,642 | $0 | $0 |
| 2013 | -- | $31,642 | $0 | $0 |
Seller's Agent in 2020
Lynette Praytor
Crye-Leike
(601) 212-6272
5 Total Sales
SW
Buyer's Agent in 2020
Stephanie Wonsley
Realities Real Estate, LLC
(601) 500-5407
22 Total Sales
GS
Seller's Agent in 2013
Ginger Sheriff
Crye-Leike
Source: MLS United
MLS Number: 1330902
APN: G05E-000001-00150
Disclaimer: Certain information contained herein is derived from information provided by parties other than Homes.com. All information provided is deemed reliable, but is not guaranteed to be accurate and should be independently verified.
Information is deemed to be reliable but not guaranteed. Copyright 2026 MLS United, LLC.
Ask me questions while you tour the home.