
Ross Peterson
Agency Iowa
(515) 461-7245
88 Total Sales
2 in Waukee
$145K - $339K Price Range
Estimated Value: $312,669
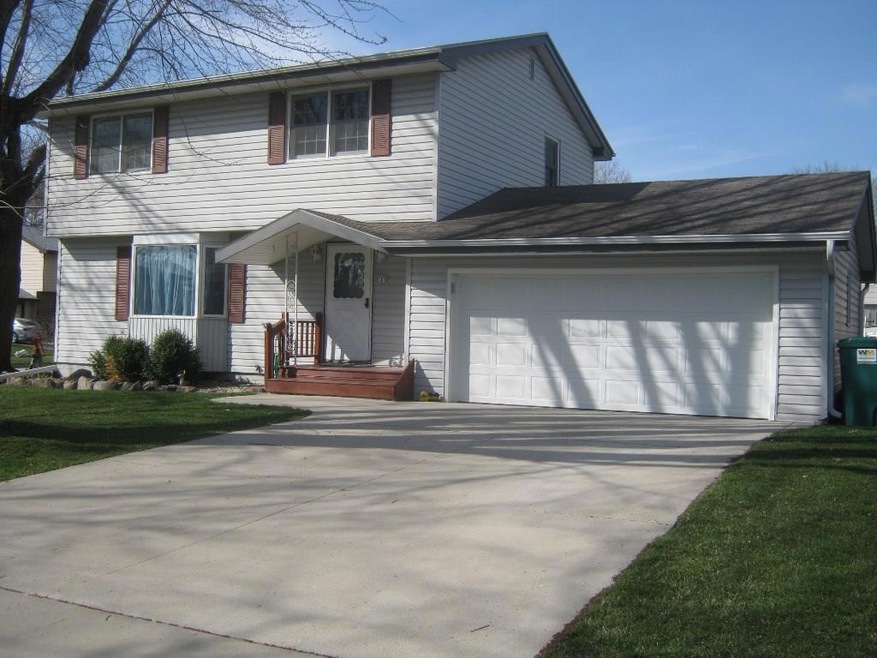
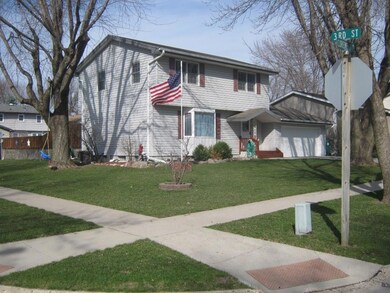
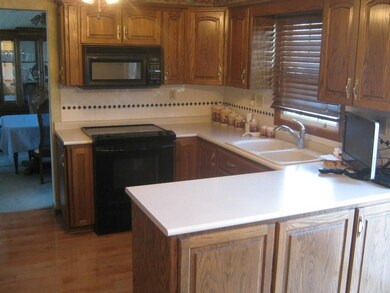
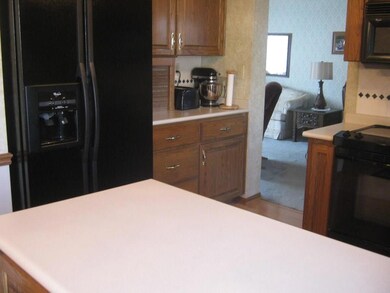
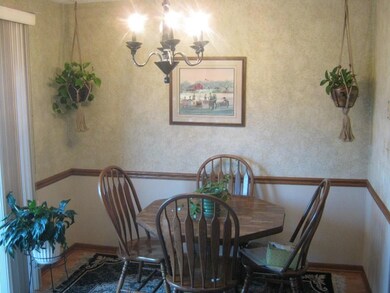
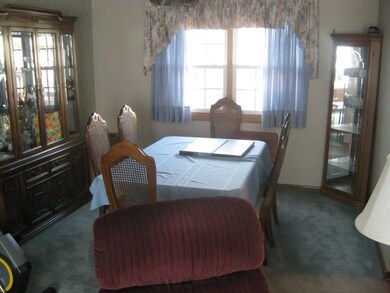
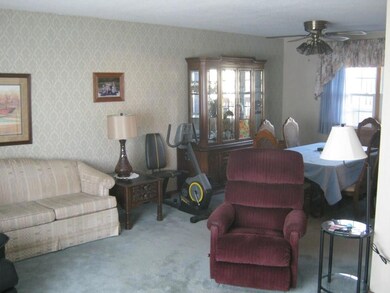
Want to know what your kids are up to? Well they and all their friends will be in the pool in your backyard! Wonderful relaxing backyard with a giant deck and secluded patio. Oh yes the home. You get a 4 bedroom 2 story home with 3 bath areas in the fast growing Waukee. It comes with newer windows, driveway and sidewalks. Beautiful kitchen cabinets that are unique with storage and use of space. Formal dining and eat-in kitchen. It even has vinyl siding! Did I mention all the appliances stay? What will your friends and family think when you call this Home?
Last Agent to Sell the Property
RE/MAX Concepts License #S33382000 Listed on: 03/11/2016
We collect this data history from publicly available records. To have your information removed, we recommend requesting removal directly through your county’s website.
Ross Peterson
Agency Iowa
(515) 461-7245
88 Total Sales
2 in Waukee
$145K - $339K Price Range
Darson Grantham
Keller Williams Realty GDM
(641) 247-4098
241 Total Sales
3 in Waukee
$350K - $505K Price Range
Susie Sheldahl
Realty One Group Impact
(515) 461-8610
266 Total Sales
2 in Waukee
$300K - $584K Price Range
Ryan Hoover
Weichert, Realtors - The 515 Agency
(515) 361-5728
75 Total Sales
3 in Waukee
$249K - $460K Price Range
Heather Lohse
RE/MAX Precision
(515) 414-8392
125 Total Sales
13 in Waukee
$83K - $564K Price Range
Linda Sabic
Realty ONE Group Impact
(515) 461-8688
45 Total Sales
6 in Waukee
$118K - $900K Price Range
We collect this data history from publicly available records. To have your information removed, we recommend requesting removal directly through your county’s website.
| Date | Buyer | Sale Price | Title Company |
|---|---|---|---|
| $192,000 | None Available | ||
| Mcneese Alonzo | $192,000 | None Available |
We collect this data history from publicly available records. To have your information removed, we recommend requesting removal directly through your county’s website.
| Date | Status | Borrower | Loan Amount |
|---|---|---|---|
| Open | $196,128 | ||
| Closed | Mcneese Alonzo | $196,128 |
We collect this data history from publicly available records. To have your information removed, we recommend requesting removal directly through your county’s website.
| Date | Event | Price | List to Sale | Price per Sq Ft |
|---|---|---|---|---|
| 05/27/2016 05/27/16 | Sold | $192,000 | +2.4% | $122 / Sq Ft |
| 05/27/2016 05/27/16 | Pending | -- | -- | -- |
| 03/11/2016 03/11/16 | For Sale | $187,500 | -- | $119 / Sq Ft |
We collect this data history from publicly available records. To have your information removed, we recommend requesting removal directly through your county’s website.
| Year | Tax Paid | Tax Assessment Tax Assessment Total Assessment is a certain percentage of the fair market value that is determined by local assessors to be the total taxable value of land and additions on the property. | Land | Improvement |
|---|---|---|---|---|
| 2025 | $4,104 | $283,200 | $55,000 | $228,200 |
| 2024 | $4,308 | $264,470 | $45,000 | $219,470 |
| 2023 | $4,308 | $264,470 | $45,000 | $219,470 |
| 2022 | $4,026 | $233,930 | $45,000 | $188,930 |
| 2021 | $4,026 | $221,770 | $40,000 | $181,770 |
| 2020 | $3,856 | $205,560 | $40,000 | $165,560 |
| 2019 | $3,766 | $205,560 | $40,000 | $165,560 |
| 2018 | $3,766 | $191,480 | $40,000 | $151,480 |
| 2017 | $3,264 | $180,080 | $34,000 | $146,080 |
| 2016 | $3,016 | $167,460 | $34,000 | $133,460 |
| 2015 | $2,932 | $156,030 | $0 | $0 |
| 2014 | $2,932 | $147,140 | $0 | $0 |
Seller's Agent in 2016
Richard Eyerly
RE/MAX
(515) 279-6700
Buyer's Agent in 2016
Melissa Gilliam
RE/MAX
(515) 265-7200
7 Total Sales
Source: Des Moines Area Association of REALTORS®
MLS Number: 513354
APN: 12-33-452-013
Disclaimer: Certain information contained herein is derived from information provided by parties other than Homes.com. All information provided is deemed reliable, but is not guaranteed to be accurate and should be independently verified.
IDX information is provided exclusively for personal, non-commercial use, and may not be used for any purpose other than to identify prospective properties consumers may be interested in purchasing. Information is deemed reliable but not guaranteed.
Ask me questions while you tour the home.