
George Ayling
Select a Fee RE System
(708) 859-7153
202 Total Sales
1 in North Itasca
$1,225,000 Price
Estimated Value: $349,000 - $391,000
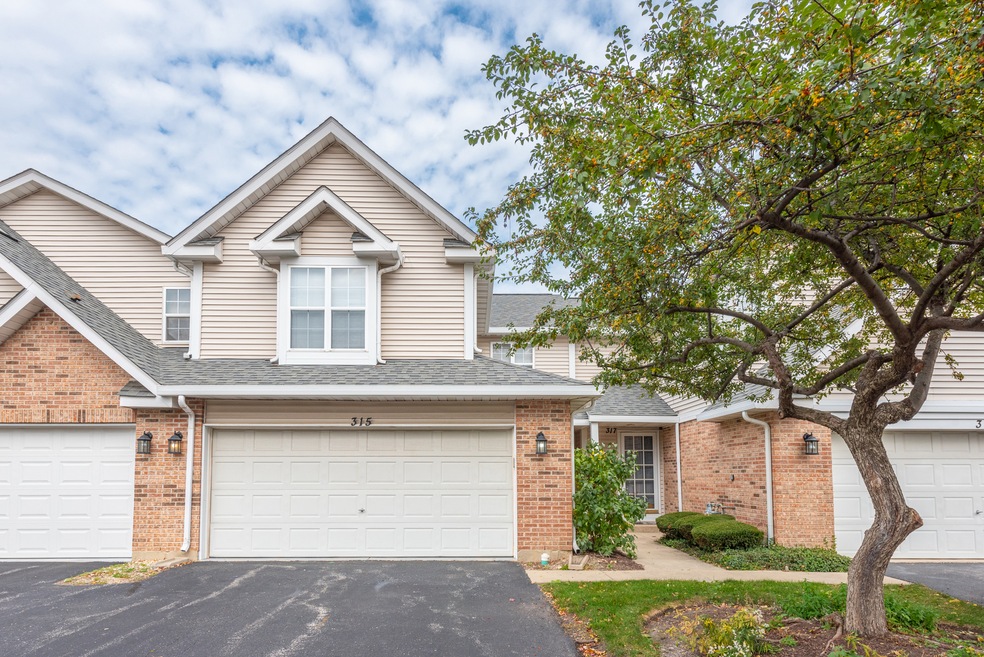
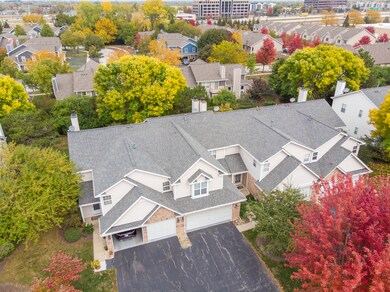
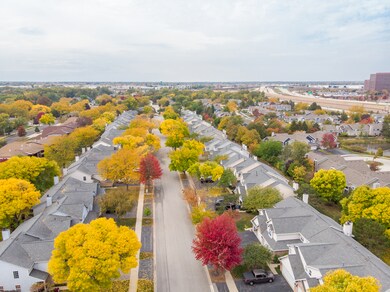
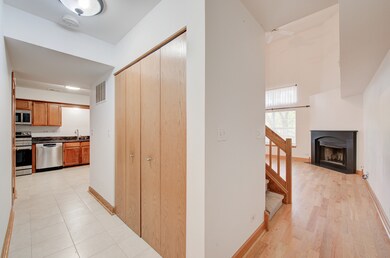
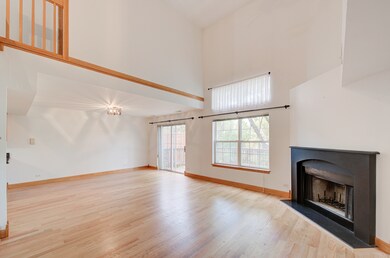
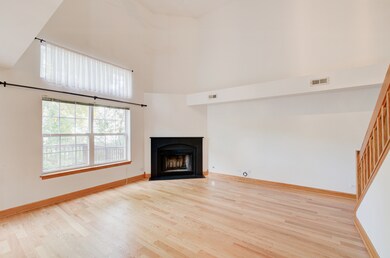
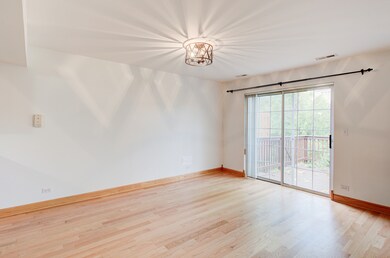
* Multiple Offers received, highest and best by 05/07 at 9pm* Welcome to this rarely available spacious and airy 2-story townhome in Hamilton Village, boasting 3 bedrooms and 2 full baths! The oversized kitchen features all stainless steel appliances and gleaming granite countertops that seamlessly flow into the separate dining room, which overlooks a large private deck with a private garden. The living room boasts 2 story high vaulted ceilings and a chic black fireplace, perfect for cozy winter nights. The first floor features modern light hardwood floors, while the second floor boasts newer carpeting (2022). The entire home has been freshly painted throughout (2022), adding to its pristine look. The first floor also features a full-size bathroom, while the second floor offers 3 generously sized bedrooms and a jack and jill full master bath. With an attached 2-car garage and 2 additional spots in the driveway, parking will never be a problem. Enjoy the convenience of this home's location, which is close to highways, shopping, schools, and restaurants. This is the perfect place to call home! Furnace and AC (2018) Water Heater (2013)
Last Agent to Sell the Property
Real Broker, LLC License #475174557 Listed on: 05/03/2023
Last Buyer's Agent
Berkshire Hathaway HomeServices American Heritage License #471007432
George Ayling
Select a Fee RE System
(708) 859-7153
202 Total Sales
1 in North Itasca
$1,225,000 Price
Jerzy Mastalerczyk
Real Broker LLC
(833) 455-1587
80 Total Sales
1 in North Itasca
$435,000 Price
Beth Kaim
eXp Realty
(224) 366-9429
129 Total Sales
1 in North Itasca
$355,000 Price
Jane Boeckelmann
Suburban Life Realty, Ltd
(708) 554-4875
77 Total Sales
1 in North Itasca
$425,000 Price
Paula Carson
Compass
(224) 723-1808
67 Total Sales
1 in North Itasca
$341,000 Price
Amy Ruminski
Baird & Warner
(331) 200-3121
23 Total Sales
1 in North Itasca
$365,000 Price
We collect this data history from publicly available records. To have your information removed, we recommend requesting removal directly through your county’s website.
| Date | Event | Price | List to Sale | Price per Sq Ft | Prior Sale |
|---|---|---|---|---|---|
| 06/30/2023 06/30/23 | Sold | $337,000 | +9.1% | $193 / Sq Ft | |
| 05/08/2023 05/08/23 | Pending | -- | -- | -- | |
| 05/03/2023 05/03/23 | For Sale | $309,000 | 0.0% | $177 / Sq Ft | |
| 10/31/2022 10/31/22 | Rented | $2,850 | +26.7% | -- | |
| 10/25/2022 10/25/22 | Under Contract | -- | -- | -- | |
| 10/15/2022 10/15/22 | For Rent | $2,250 | 0.0% | -- | |
| 09/16/2022 09/16/22 | Sold | $251,000 | -10.3% | $143 / Sq Ft | View Prior Sale |
| 08/27/2022 08/27/22 | Pending | -- | -- | -- | |
| 08/21/2022 08/21/22 | For Sale | $279,900 | -- | $160 / Sq Ft |
We collect this data history from publicly available records. To have your information removed, we recommend requesting removal directly through your county’s website.
| Year | Tax Paid | Tax Assessment Tax Assessment Total Assessment is a certain percentage of the fair market value that is determined by local assessors to be the total taxable value of land and additions on the property. | Land | Improvement |
|---|---|---|---|---|
| 2024 | $5,811 | $92,463 | $8,942 | $83,521 |
| 2023 | $5,551 | $85,000 | $8,220 | $76,780 |
| 2022 | $5,129 | $77,850 | $7,530 | $70,320 |
| 2021 | $4,870 | $74,570 | $7,210 | $67,360 |
| 2020 | $4,679 | $71,430 | $6,910 | $64,520 |
| 2019 | $4,562 | $68,680 | $6,640 | $62,040 |
| 2018 | $4,702 | $68,680 | $6,640 | $62,040 |
| 2017 | $4,414 | $65,640 | $6,350 | $59,290 |
| 2016 | $4,255 | $60,600 | $5,860 | $54,740 |
| 2015 | $4,111 | $55,980 | $5,410 | $50,570 |
| 2014 | $4,089 | $53,310 | $5,150 | $48,160 |
| 2013 | $3,999 | $54,390 | $5,250 | $49,140 |
Seller's Agent in 2023
Patty Wojtach
Real Broker, LLC
(773) 962-7086
3 in this area
145 Total Sales
Buyer's Agent in 2023
Carrie Ramljak-Ralls
Berkshire Hathaway HomeServices American Heritage
(847) 338-9293
2 in this area
152 Total Sales
DM
Seller's Agent in 2022
DOROTA MOSKAL
Dorota Moskal
1 in this area
16 Total Sales
NM
Buyer's Agent in 2022
Non Member
NON MEMBER
Source: Midwest Real Estate Data (MRED)
MLS Number: 11773284
APN: 03-05-302-056
Disclaimer: Certain information contained herein is derived from information provided by parties other than Homes.com. All information provided is deemed reliable, but is not guaranteed to be accurate and should be independently verified.
All data is obtained from various sources and may not have been verified by broker or MLS GRID. Supplied Open House Information is subject to change without notice. All information should be independently reviewed and verified for accuracy. Properties may or may not be listed by the office/agent presenting the information. Some IDX listings have been excluded from this website.
Listings courtesy of Midwest Real Estate Data (MRED) as distributed by MLS GRID.
Based on information submitted to the MLS GRID
Ask me questions while you tour the home.