
Seller's Agent in 2023
Ryan Nagle
Compass New Jersey, LLC - Haddon Township
(856) 534-0194
56 Total Sales


Estimated Value: $826,000 - $1,028,000
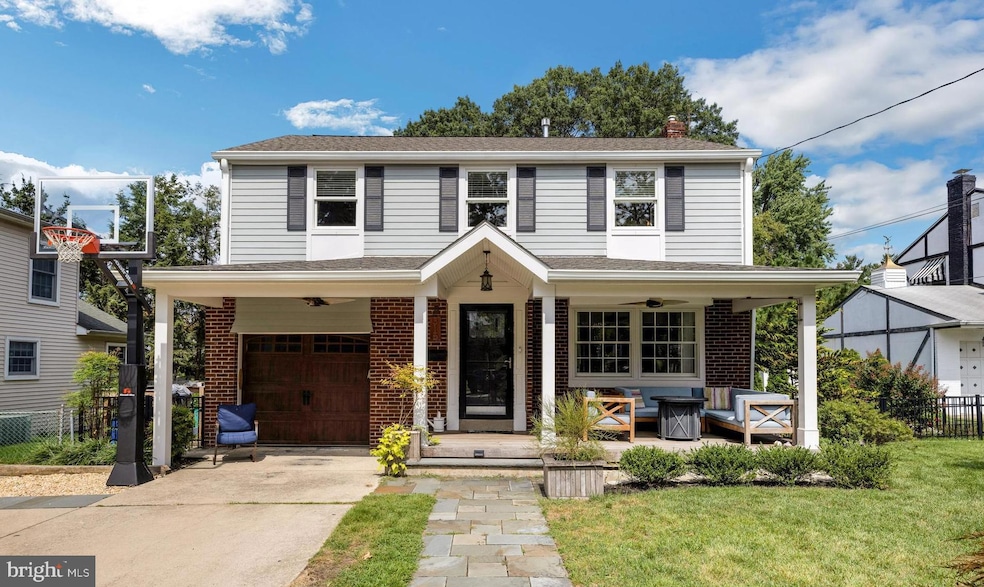
THE ONE you've been waiting for in Haddon Township. This home has been well cared for and meticulously updated. Don't overlook the details on this one, the doors and door knobs, the accent lighting and switch placement and the custom trim work have all been thoughtfully curated. This home features, fully updated kitchen with quartz counter tops, marble tile, walk in pantry bar area and work space, all done within the last 5 years. The list of features goes on; 2 zone HVAC, newer 1000+sf addition with family room and updated primary suite with walk in closet and modern bathroom. Finished basement, large formal dining room, formal living room, parking for 5+ cars with attached garage, Fully fenced yard, 2 year old in ground pool, large closets, newer roof, hardwood floors, front porch, and on and on and on- list attached. Enter the home through the formal living room with large windows for plenty of natural light. Pass through the work space and bar area adorned with shaker cabinets, quartz top and under counter drink fridge to enter the adjoining beautifully updated kitchen, cottage sink and tons of prep and cabinet space. Off the kitchen you'll find an updated half bath, walk in pantry closet and mud room with plenty of cabinetry, laundry and utility sink. Also on the first floor, there is a large formal dining room with custom trim work and up lighting, and spacious family room with plenty of space for all of your gatherings. Up stairs, there is a a large Primary suite, updated last year with large modern bathroom, and walk in closet. The second floor also boasts 3 additional spacious bedrooms which include a walk in closet and reading nook, as well as a well appointed hall bath. Enjoy your summer parties by brand new in ground pool, with gorgeous concrete pool deck, all situated in your beautifully landscaped and private backyard. If that wasn't enough, head down to the finished basement which also includes a a large amount of storage space and plenty of height for your basement gym. Do not wait on this one. Full professional photography coming 8/31.
IPE wood porch and stairs
Hardie Plank siding
All exterior trim and soffits are PVC
Anderson 400 series windows
Irrigation system.
Low voltage exterior lighting.
Fiberglass pool with heater.
Stamped concrete patio.
EP Henry and limestone hardscape walls and seating.
All interior doors are solid core.
Custom ceilings, walls and accent lighting throughout.
All less than 5 years old:
Roof
Gutters
HVAC systems (1) zone upstairs, one down stairs.
Hot Water Heater
Last Agent to Sell the Property
(856) 388-2160 camilo.concepcion@compass.com Compass New Jersey, LLC - Haddon Township Listed on: 08/31/2023
Co-Listed By
(856) 388-2160 camilo.concepcion@compass.com Compass New Jersey, LLC - Haddon Township License #1433468
We collect this data history from publicly available records. To have your information removed, we recommend requesting removal directly through your county’s website.
We collect this data history from publicly available records. To have your information removed, we recommend requesting removal directly through your county’s website.
| Date | Buyer | Sale Price | Title Company |
|---|---|---|---|
| $775,000 | Foundation Title | ||
| Sochacki Courtney | $288,500 | Foundation Title Llc |
We collect this data history from publicly available records. To have your information removed, we recommend requesting removal directly through your county’s website.
| Date | Status | Borrower | Loan Amount |
|---|---|---|---|
| Open | $428,386 | ||
| Previous Owner | Noto Steven William | $581,250 | |
| Previous Owner | Sochacki Courtney | $198,500 |
We collect this data history from publicly available records. To have your information removed, we recommend requesting removal directly through your county’s website.
| Date | Event | Price | List to Sale | Price per Sq Ft |
|---|---|---|---|---|
| 11/13/2023 11/13/23 | Sold | $775,000 | 0.0% | $290 / Sq Ft |
| 09/05/2023 09/05/23 | Pending | -- | -- | -- |
| 08/31/2023 08/31/23 | For Sale | $775,000 | -- | $290 / Sq Ft |
We collect this data history from publicly available records. To have your information removed, we recommend requesting removal directly through your county’s website.
| Year | Tax Paid | Tax Assessment Tax Assessment Total Assessment is a certain percentage of the fair market value that is determined by local assessors to be the total taxable value of land and additions on the property. | Land | Improvement |
|---|---|---|---|---|
| 2026 | $18,068 | $787,600 | $175,600 | $612,000 |
| 2025 | $18,068 | $787,600 | $175,600 | $612,000 |
| 2024 | $13,776 | $350,000 | $83,600 | $291,400 |
| 2023 | $13,776 | $340,900 | $0 | $0 |
| 2022 | $13,524 | $340,900 | $0 | $0 |
| 2021 | $13,626 | $340,900 | $0 | $0 |
| 2020 | $13,472 | $340,900 | $0 | $0 |
| 2019 | $11,214 | $294,400 | $83,600 | $210,800 |
| 2018 | $10,265 | $271,200 | $83,600 | $187,600 |
| 2017 | $10,089 | $271,200 | $83,600 | $187,600 |
| 2016 | $9,899 | $271,200 | $83,600 | $187,600 |
| 2015 | $9,576 | $271,200 | $83,600 | $187,600 |
| 2014 | $9,411 | $271,200 | $83,600 | $187,600 |
Seller's Agent in 2023
Ryan Nagle
Compass New Jersey, LLC - Haddon Township
(856) 534-0194
56 Total Sales
Seller Co-Listing Agent in 2023
Allie Diorio
Compass New Jersey, LLC - Haddon Township
(856) 722-8090
75 Total Sales
Buyer's Agent in 2023
Philip D'Angelis
Keller Williams Realty - Moorestown
(267) 235-3303
16 Total Sales
Seller's Agent in 2013
Candace Lowden
Century 21 Alliance-Cherry Hill
(609) 410-1338
27 Total Sales
Buyer's Agent in 2013
Bryan Vurgason
Keller Williams Realty - Cherry Hill
(856) 685-1690
111 Total Sales
Source: Bright MLS
MLS Number: NJCD2054168
APN: 16-00028-13-00008
Disclaimer: Certain information contained herein is derived from information provided by parties other than Homes.com. All information provided is deemed reliable, but is not guaranteed to be accurate and should be independently verified.
The data relating to real estate for sale on this website appears in part through the BRIGHT Internet Data Exchange program, a voluntary cooperative exchange of property listing data between licensed real estate brokerage firms, and is provided by BRIGHT through a licensing agreement.
Listing information is from various brokers who participate in the Bright MLS IDX program and not all listings may be visible on the site.
The property information being provided on or through the website is for the personal, non-commercial use of consumers and such information may not be used for any purpose other than to identify prospective properties consumers may be interested in purchasing.
Some properties which appear for sale on the website may no longer be available because they are for instance, under contract, sold or are no longer being offered for sale.
Property information displayed is deemed reliable but is not guaranteed.
Copyright 2026 Bright MLS, Inc.
Ask me questions while you tour the home.