
Beth Drake
Keller Williams Realty
(833) 317-3108
39 Total Sales
3 in Hardeeville
$360K - $500K Price Range
Estimated Value: $764,237
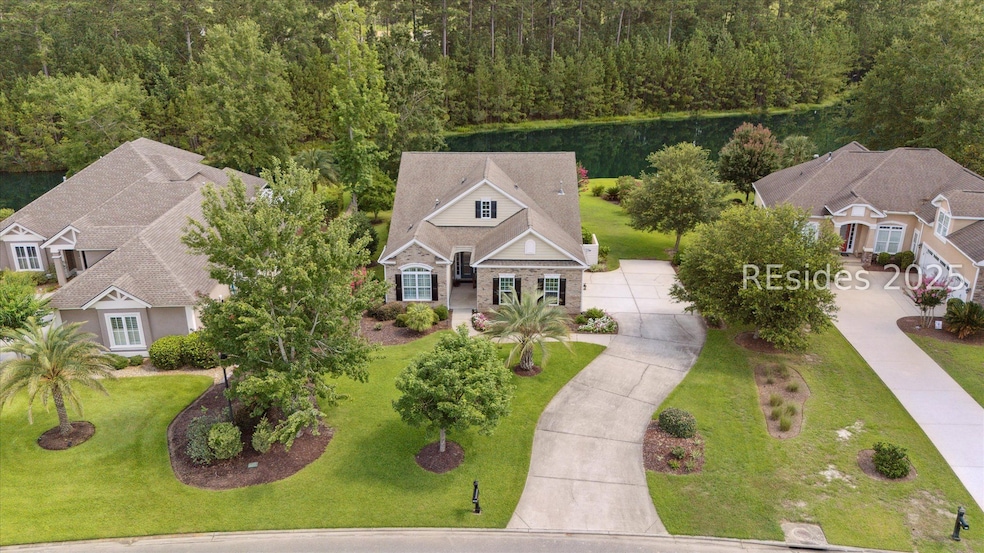
Welcome to 315 Full Sweep E, a beautifully designed 3BR/3.5BA estate in Latitude Lakesthe exclusive custom-home section of Latitude Margaritaville Hilton Head. Set on a large, private lot with peaceful water views, this home offers an open, sun-filled layout, a chef's kitchen with quartz counters and stainless appliances, and generous indoor/outdoor living spaces. Latitude Lakes is a private enclave of just 193 homes, known for its oversized lots and serene setting. You can add a dock, for your own boat on this boatable lake community. Enjoy almost 6 miles of cruising on your own boat! Best of all, residents 55 and better enjoy full access to Margaritaville's resort-style amenities: pool, fitness center, restaurants, and more. Ideal for current Margaritaville residents looking to "move up" in space, privacy, and quality. Now offered at a refreshed price this rare opportunity won't last!
We collect this data history from publicly available records. To have your information removed, we recommend requesting removal directly through your county’s website.
Beth Drake
Keller Williams Realty
(833) 317-3108
39 Total Sales
3 in Hardeeville
$360K - $500K Price Range
Lora and Terri Sell the Lowcountry
Howard Hanna Allen Tate Lowcountry
(725) 726-8061
11 Total Sales
8 in Hardeeville
$359K - $645K Price Range
Angie Hutchins
Dunes Real Estate
(854) 212-6140
21 Total Sales
3 in Hardeeville
$316K - $646K Price Range
Beth DeAngelis
Keller Williams Realty
(843) 929-5760
174 Total Sales
2 in Hardeeville
$505K - $625K Price Range
Kristina Davis
eXp Realty, LLC
(720) 902-8829
78 Total Sales
21 in Hardeeville
$330K - $755K Price Range
Ben Ferguson
William Raveis - Carolina LLC
(843) 258-4977
71 Total Sales
1 in Hardeeville
$900,000 Price
We collect this data history from publicly available records. To have your information removed, we recommend requesting removal directly through your county’s website.
| Date | Buyer | Sale Price | Title Company |
|---|---|---|---|
| $775,000 | None Listed On Document | ||
| $512,000 | None Listed On Document | ||
| $512,000 | None Listed On Document | ||
| $124,000 | -- |
We collect this data history from publicly available records. To have your information removed, we recommend requesting removal directly through your county’s website.
| Date | Status | Borrower | Loan Amount |
|---|---|---|---|
| Previous Owner | $39,237 | ||
| Previous Owner | $340,000 | ||
| Previous Owner | $375,228 | ||
| Previous Owner | $383,062 | ||
| Previous Owner | $247,000 |
We collect this data history from publicly available records. To have your information removed, we recommend requesting removal directly through your county’s website.
| Date | Event | Price | List to Sale | Price per Sq Ft |
|---|---|---|---|---|
| 12/08/2025 12/08/25 | Sold | $775,000 | -3.0% | $312 / Sq Ft |
| 11/28/2025 11/28/25 | Price Changed | $799,000 | +3.1% | $322 / Sq Ft |
| 11/28/2025 11/28/25 | Pending | -- | -- | -- |
| 11/25/2025 11/25/25 | Off Market | $775,000 | -- | -- |
We collect this data history from publicly available records. To have your information removed, we recommend requesting removal directly through your county’s website.
| Year | Tax Paid | Tax Assessment Tax Assessment Total Assessment is a certain percentage of the fair market value that is determined by local assessors to be the total taxable value of land and additions on the property. | Land | Improvement |
|---|---|---|---|---|
| 2025 | $0 | $20,630 | $5,520 | $15,110 |
| 2024 | $4,340 | $20,630 | $5,520 | $15,110 |
| 2023 | $4,487 | $20,630 | $0 | $0 |
| 2022 | $12,872 | $30,940 | $8,280 | $22,660 |
| 2021 | $3,827 | $14,700 | $5,520 | $9,180 |
| 2020 | $3,774 | $14,700 | $5,520 | $9,180 |
| 2019 | $3,753 | $14,700 | $5,520 | $9,180 |
| 2018 | $3,644 | $14,700 | $5,520 | $9,180 |
| 2017 | $3,635 | $14,700 | $5,520 | $9,180 |
| 2016 | $3,711 | $14,700 | $5,520 | $9,180 |
| 2015 | $3,418 | $13,460 | $4,960 | $8,500 |
| 2014 | $3,534 | $13,460 | $4,960 | $8,500 |
Seller's Agent in 2025
The Reserve Team
The Homesfinder Realty Group
(518) 496-0703
34 Total Sales
Buyer's Agent in 2025
Mitchell Burns
Engel & Volkers
(843) 715-4422
78 Total Sales
Source: REsides
MLS Number: 503046
APN: 041-13-00-313
Disclaimer: Certain information contained herein is derived from information provided by parties other than Homes.com. All information provided is deemed reliable, but is not guaranteed to be accurate and should be independently verified.
We do not attempt to independently verify the currency, completeness, accuracy or authenticity of the data contained herein. All area measurements and calculations are approximate and should be independently verified. Data may be subject to transcription and transmission errors. Accordingly, the data is provided on an “as is” “as available” basis only and may not reflect all real estate activity in the market”. © [2026] REsides, Inc. All rights reserved. Certain information contained herein is derived from information, which is the licensed property of, and copyrighted by, REsides, Inc.
Ask me questions while you tour the home.