NOT LISTED FOR SALE

315 Lindsey Ln Macon, GA 31217

Macon Area
4 Beds
2 Baths
1,512 Sq Ft
0.69 Acre Lot

Sale Details

Date Sold: December 27, 2022

Last sale price $125,000 $83 Per Sq Ft

49 Days on Market

Highlights

  • Deck
  • No HOA
  • Patio
  • Traditional Architecture
  • Front Porch
  • Laundry Room

About This Home

As of December 2022

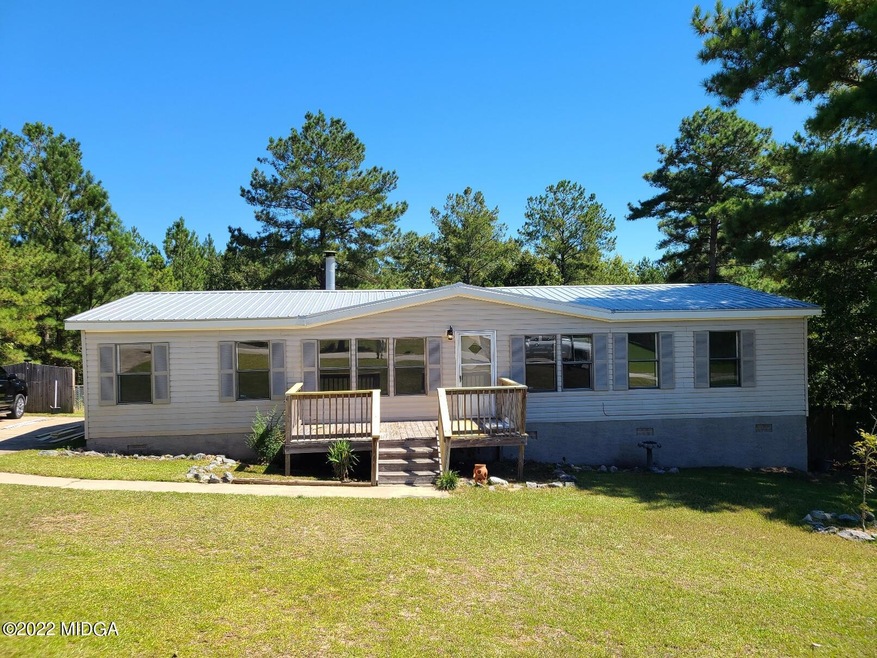
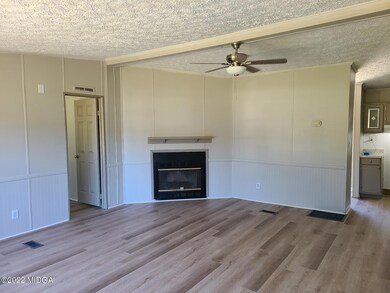
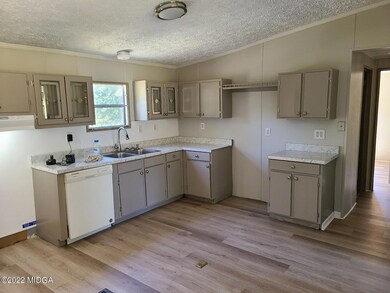
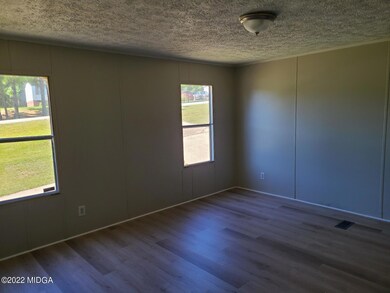
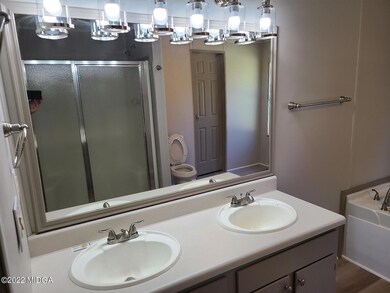
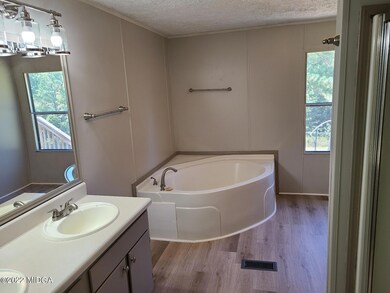
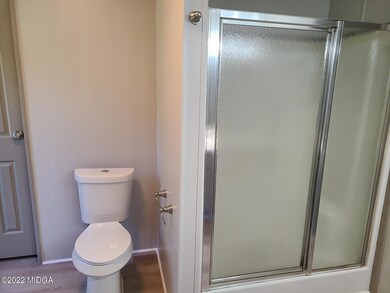
Complete remodel with new surfaces throughout. This 4 BR 2 BA home is clean and ready for your family with new LVP flooring, fresh paint, new counter tops and metal roof. Large living room with fireplace, Master suite is spacious with separate garden tub and shower with huge walk in closet, Beautiful large fenced back yard for family gatherings, children, or pets. Welcome home to Jones County! Call now for your private showing. No HOA!

Last Agent to Sell the Property

John Conn

Conn Realty & Associates License #h-6072/ 261178 Listed on: 09/23/2022

Last Buyer's Agent

Brokered Agent

Brokered Sale

Create a Home Valuation Report for This Property
The Home Valuation Report is an in-depth analysis detailing your home's value as well as a comparison with similar homes in the area

Property Details

Home Type

  • Manufactured Home

Year Built

  • Built in 2003 | Remodeled

Lot Details

  • 30,056 Sq Ft Lot
  • Fenced

Parking

  • Driveway

Home Design

  • Single Family Detached Home
  • Traditional Architecture
  • Pillar, Post or Pier Foundation
  • Metal Roof
  • Vinyl Siding
  • Concrete Perimeter Foundation

Interior Spaces

  • 1,512 Sq Ft Home
  • 1-Story Property
  • Living Room with Fireplace
  • Fire and Smoke Detector
  • Dishwasher

Bedrooms and Bathrooms

  • 4 Bedrooms
  • 2 Full Bathrooms
  • Garden Bath

Laundry

  • Laundry Room
  • Washer and Dryer Hookup

Outdoor Features

  • Deck
  • Patio
  • Front Porch

Schools

  • Wells Elementary School
  • Clifton Ridge Middle School
  • Jones County High School

Mobile Home

  • Mobile Home is 27 x 56 Feet
  • Serial Number 1
  • Manufactured Home

Utilities

  • Central Heating and Cooling System
  • Heat Pump System
  • Septic Tank
  • High Speed Internet

Community Details

  • No Home Owners Association
  • Jones Crossing Subdivision

Listing and Financial Details

  • Assessor Parcel Number J65E00 097

Property Details

Home Type

Manufactured Home

Year Built

Built in 2003 | Remodeled

Lot Details

0.69 Acres

Listing Details

  • FILLACRES: 0.69
  • Estimated Total Sq Ft: 1512.00
  • Architectural Style: Traditional
  • Comm Sell: 3.00
  • Comm Sell Type: %
  • Directions: Turn by Mattie Wells elementary school off Hwy 49 in Jones County onto Mattie Wells drive to enter Jones Crossing. At first stop sign turn left onto Parker Dr and then first right onto Lindsey Ln. 315 down on left
  • In City: No
  • Unit Levels: One
  • Listing Member Name: John Conn
  • Listing Office Short Id: o23
  • Lot Size: 30056
  • Certificate of Permanent Location Recorded: Yes
  • Mobile Length: 56
  • Mobile Width: 27
  • OCCUPANCY: Vacant
  • Plat Book: 15
  • Property Sub Type: Manufactured Home
  • Prop. Type: A
  • Selling Financing: FHA
  • Selling Member Short Id: 423_14_802
  • Selling Office Short Id: o14
  • Assessor Parcel Number: J65E00 097
  • Year Built: 2003
  • ProfessionalPhotos: No
  • Special Features: None

Property Details

  • Property: Residential Detached

Interior Features

  • Room Features: Vinyl
  • Appliances: Dishwasher
  • Estimated Main Sq Ft: 1512.00
  • Has Basement: No
  • Lower Floor 1 Bedrooms: 4
  • Dining Room Type: Combination
  • Fireplace Features: Living Room
  • Flooring: Other
  • Interior Amenities: Garden Tub, High Speed Internet, W/D Connection
  • New Construction: No
  • Fireplaces: 1
  • Total Bathrooms: 2.00

Exterior Features

  • Construction Type: Vinyl Siding
  • Exterior Features: Deck, Fence
  • Foundation: Concrete Perimeter, Pillar/Post/Pier
  • On Golf Course: No
  • Patio And Porch Features: Back, Deck, Front Porch
  • Property Condition: Resale, Updated/Remodeled
  • Roof Type: Metal
  • Waterfront: No

Garage/Parking

  • Parking Features: Driveway

Utilities

  • Cooling: Central Air, Electric, Heat Pump
  • Heating: Central, Electric, Heat Pump
  • Laundry Features: Laundry Room
  • Security: Smoke Detector(s)
  • Sewer: Septic Tank
  • Water Source: County

Condo/Co-op/Association

  • Association: No

Schools

  • Elementary School: Wells Elementary
  • High School: Jones County High
  • Middle School: Clifton Ridge Middle

Lot Info

  • Deed Page: 1010
  • Plat Page: 295

Tax Info

  • Year: 2021

Ownership History

We collect this data history from publicly available records. To have your information removed, we recommend requesting removal directly through your county’s website.

Date Name Owned For Owner Type

Purchase Details

Listed on
Sep 23, 2022
Closed on
Dec 27, 2022
Sold by
Rabbit Homes Llc
Bought by
Seller's Agent
John Conn
Conn Realty & Associates
Buyer's Agent
Brokered Agent
Brokered Sale
List Price
$125,000
Sold Price
$125,000
Views
39

Home Financials for this Owner

Home Financials are based on the most recent Mortgage that was taken out on this home.
Original Mortgage
$55,962
Outstanding Balance
$53,476
Interest Rate
6.25%
Mortgage Type
FHA

Purchase Details

Closed on
Apr 21, 2022
Sold by
Williams Derek A
Bought by
Rabbit Homes Llc

Purchase Details

Closed on
Feb 24, 2017
Sold by
Carrington Mtg Svcs Llc
Bought by
Williams Derek A

Purchase Details

Closed on
Apr 27, 2008
Sold by
Not Provided
Bought by
Vickery Brandon E

Home Financials for this Owner

Home Financials are based on the most recent Mortgage that was taken out on this home.
Original Mortgage
$84,572
Interest Rate
6.08%
Mortgage Type
New Conventional

Purchase Details

Closed on
Apr 9, 2008
Sold by
Farr William S
Bought by
Vickery Brandon E

Home Financials for this Owner

Home Financials are based on the most recent Mortgage that was taken out on this home.
Original Mortgage
$84,572
Interest Rate
6.08%
Mortgage Type
New Conventional

Purchase Details

Closed on
Aug 1, 2006
Sold by
Not Provided
Bought by
Vickery Brandon E

Purchase Details

Closed on
May 29, 2002
Sold by
Jones Crossing
Bought by
Buckalew Steve M
Source: Public Records

Purchase History

We collect this data history from publicly available records. To have your information removed, we recommend requesting removal directly through your county’s website.

Date Buyer Sale Price Title Company
$125,000 --
Rabbit Homes Llc $40,000 --
Williams Derek A $22,500 --
Vickery Brandon E $41,000 --
Vickery Brandon E $85,900 --
Vickery Brandon E -- --
Buckalew Steve M $67,500 --
Source: Public Records

Mortgage History

We collect this data history from publicly available records. To have your information removed, we recommend requesting removal directly through your county’s website.

Date Status Borrower Loan Amount
Open $55,962
Previous Owner Vickery Brandon E $84,182
Previous Owner Vickery Brandon E $84,572
Previous Owner Farr Housing Inc $48,000
Source: Public Records

Property History

We collect this data history from publicly available records. To have your information removed, we recommend requesting removal directly through your county’s website.

Date Event Price List to Sale Price per Sq Ft
12/27/2022 12/27/22 Sold $125,000 0.0% $83 / Sq Ft
11/11/2022 11/11/22 Pending -- -- --
11/02/2022 11/02/22 For Sale $125,000 0.0% $83 / Sq Ft
10/14/2022 10/14/22 Pending -- -- --
09/23/2022 09/23/22 For Sale $125,000 -- $83 / Sq Ft
Source: Middle Georgia MLS

Tax History

We collect this data history from publicly available records. To have your information removed, we recommend requesting removal directly through your county’s website.

Year Tax Paid Tax Assessment Tax Assessment Total Assessment is a certain percentage of the fair market value that is determined by local assessors to be the total taxable value of land and additions on the property. Land Improvement
2025 $415 $24,613 $8,250 $16,363
2023 $1,561 $43,942 $6,600 $37,342
2022 $672 $18,714 $6,600 $12,114
2021 $673 $18,714 $6,600 $12,114
2020 $673 $18,714 $6,600 $12,114
2019 $673 $18,714 $6,600 $12,114
2018 $324 $18,714 $6,600 $12,114
2017 $673 $18,714 $6,600 $12,114
2016 $673 $18,714 $6,600 $12,114
2015 $522 $19,142 $6,600 $12,542
2014 $487 $19,142 $6,600 $12,542
Source: Public Records

Agents Affiliated with this Home

  • Section Image
See All Agents

Map

Source: Middle Georgia MLS

MLS Number: 167582

Middle Georgia MLS
Your Personal Tour Guide

Ask me questions while you tour the home.