
Seller's Agent in 2024
Ashley Taylor
AmeriMont Real Estate
(406) 539-3563
77 Total Sales
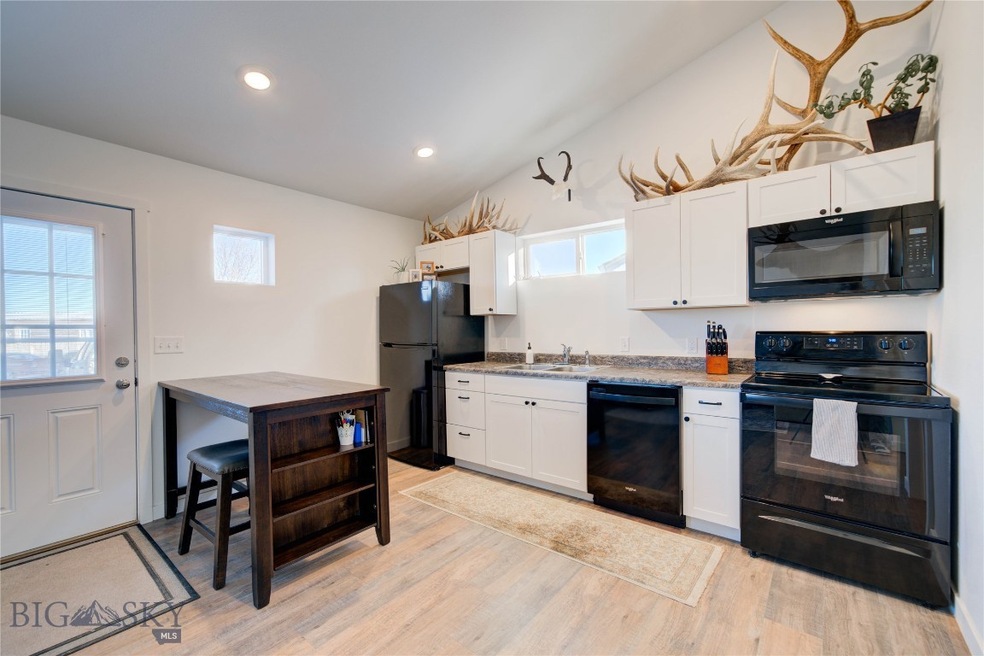
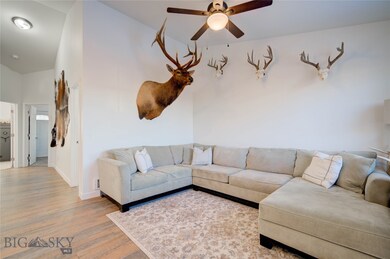
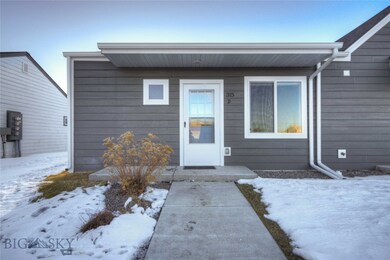
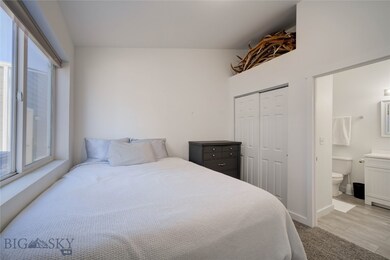
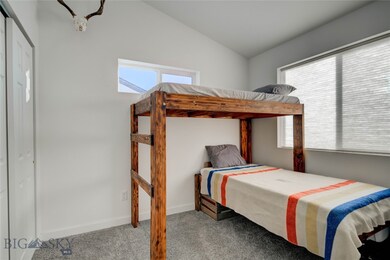
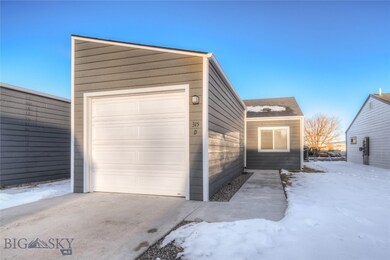
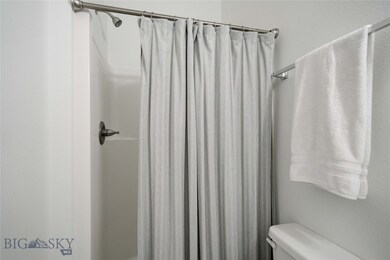
Charming end-unit Brookstone Condo with a detached single-car garage. The open floor plan welcomes you into this 2-bedroom, 13⁄4-bath, 792 sq ft home. This light and bright condo feels spacious with vaulted ceilings, a wide hallway, and an abundance of natural light from East and South-facing windows. Built in 2021, so it’s practically new with popular finishes, including luxury vinyl plank flooring, light-colored paint, and porcelain tile flooring in the bathrooms. Enjoy low-maintenance homeownership with lock-and-leave freedom - the HOA fees cover exterior maintenance, snow removal, and lawn care. Explore everything this area has to offer, travel whenever, or devote more time to your hobbies instead of exterior chores. Upgraded garage amenities include insulation, sheetrock, and shelving. If you have things to store, feel great knowing they will be secured inside the garage space. Livingston is a vibrant and welcoming community with unlimited outdoor adventures, a bustling art scene, and a historic downtown with farm-to-table dining experiences and close proximity to Yellowstone National Park. Enjoy the best of small-town living with world-famous mountain views.
Last Agent to Sell the Property
AmeriMont Real Estate License #BRO-118475 Listed on: 03/19/2024
We collect this data history from publicly available records. To have your information removed, we recommend requesting removal directly through your county’s website.
| Date | Event | Price | List to Sale | Price per Sq Ft | Prior Sale |
|---|---|---|---|---|---|
| 08/02/2024 08/02/24 | Sold | -- | -- | -- | |
| 06/21/2024 06/21/24 | Pending | -- | -- | -- | |
| 05/24/2024 05/24/24 | Price Changed | $299,000 | -2.0% | $378 / Sq Ft | |
| 03/19/2024 03/19/24 | For Sale | $305,000 | +50.2% | $385 / Sq Ft | |
| 04/09/2021 04/09/21 | Sold | -- | -- | -- | View Prior Sale |
| 03/10/2021 03/10/21 | Pending | -- | -- | -- | |
| 02/01/2021 02/01/21 | For Sale | $203,000 | -- | $260 / Sq Ft |
Seller's Agent in 2024
Ashley Taylor
AmeriMont Real Estate
(406) 539-3563
77 Total Sales
Buyer's Agent in 2024
Aubrey Roth
NextHome Destination
(406) 579-8670
24 Total Sales
Seller's Agent in 2021
Adam Greenberg
REAL Broker
(406) 580-6020
83 Total Sales
Buyer's Agent in 2021
Sarah Antonuccio
NextHome Destination
(406) 548-2412
220 Total Sales
Source: Big Sky Country MLS
MLS Number: 390219
Disclaimer: Certain information contained herein is derived from information provided by parties other than Homes.com. All information provided is deemed reliable, but is not guaranteed to be accurate and should be independently verified.
IDX information is provided exclusively for consumers' personal, non-commercial use, that it may not be used for any purpose other than to identify prospective properties consumers may be interested in purchasing, and that the data is deemed reliable but is not guaranteed accurate by the MLS.
Ask me questions while you tour the home.