
Jeff Vanderlinde
Responds Quickly
Vanderlinde Group | Edge Realty, Inc.
(612) 448-3557
463 Total Sales
16 in Montrose
$150K - $326K Price Range

Estimated Value: $314,858 - $335,000
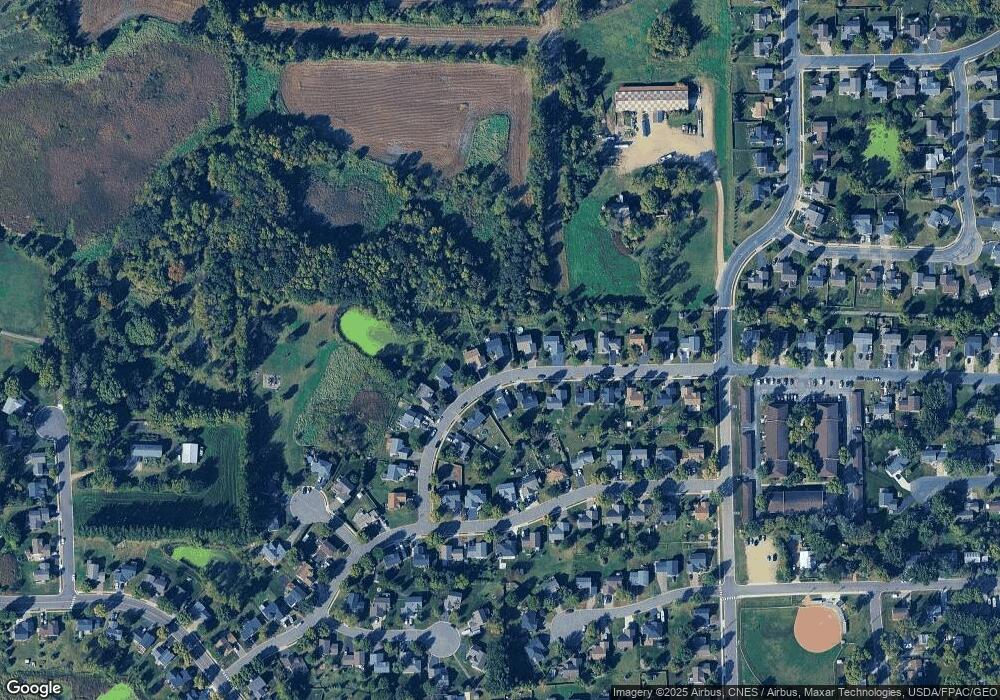
RAMBLER SET ON LOT OVERLOOKING 5+ ACRES OF RESERVE! THIS HOME HAS AN ENORMOUS KT/EATING AREA, VAULTED CEILINGS, 2 BR'S ON MAIN W/WALK THRU BA. FINISHED LOWER LEVEL WALKS OUT. FAMILY ROOM, ADDL BR AND BEAUTIFUL LARGE TILED BA.
Last Agent to Sell the Property
Marc Bailey
RE/MAX Today's Realty Listed on: 03/09/2012
Last Buyer's Agent
Stephanie Robertson
Bradley Real Estate Services
We collect this data history from publicly available records. To have your information removed, we recommend requesting removal directly through your county’s website.
Jeff Vanderlinde
Vanderlinde Group | Edge Realty, Inc.
(612) 448-3557
463 Total Sales
16 in Montrose
$150K - $326K Price Range
Gregory Hiniker
Realty Inc
(612) 260-9897
64 Total Sales
1 in Montrose
$265,000 Price
Ryan Platzke
Coldwell Banker Realty - Southwest Regional
(651) 615-9289
861 Total Sales
2 in Montrose
$338K - $342K Price Range
Joel Friday
Keller Williams Classic Realty
(612) 230-8874
229 Total Sales
1 in Montrose
$310,000 Price
JoLynn Cafferty
Lakes Area Realty
(612) 509-6988
82 Total Sales
2 in Montrose
$215K - $235K Price Range
Sally Scrimgeour
eXp Realty
(612) 441-2500
183 Total Sales
1 in Montrose
$271,000 Price
We collect this data history from publicly available records. To have your information removed, we recommend requesting removal directly through your county’s website.
| Date | Buyer | Sale Price | Title Company |
|---|---|---|---|
| $138,750 | -- | ||
| $79,000 | -- | ||
| $196,000 | -- | ||
| $171,145 | -- |
We collect this data history from publicly available records. To have your information removed, we recommend requesting removal directly through your county’s website.
| Date | Event | Price | List to Sale | Price per Sq Ft |
|---|---|---|---|---|
| 05/14/2012 05/14/12 | Sold | $138,750 | -4.0% | $79 / Sq Ft |
| 04/04/2012 04/04/12 | Pending | -- | -- | -- |
| 03/09/2012 03/09/12 | For Sale | $144,500 | -- | $82 / Sq Ft |
We collect this data history from publicly available records. To have your information removed, we recommend requesting removal directly through your county’s website.
| Year | Tax Paid | Tax Assessment Tax Assessment Total Assessment is a certain percentage of the fair market value that is determined by local assessors to be the total taxable value of land and additions on the property. | Land | Improvement |
|---|---|---|---|---|
| 2026 | $3,516 | $303,900 | $58,000 | $245,900 |
| 2025 | $3,516 | $283,300 | $50,000 | $233,300 |
| 2024 | $3,458 | $290,200 | $65,000 | $225,200 |
| 2023 | $3,424 | $307,200 | $81,000 | $226,200 |
| 2022 | $3,200 | $280,700 | $72,000 | $208,700 |
| 2021 | $3,150 | $228,700 | $40,000 | $188,700 |
| 2020 | $3,028 | $220,500 | $40,000 | $180,500 |
| 2019 | $2,654 | $208,800 | $0 | $0 |
| 2018 | $2,400 | $171,700 | $0 | $0 |
| 2017 | $2,164 | $156,000 | $0 | $0 |
| 2016 | $2,060 | $0 | $0 | $0 |
| 2015 | $2,016 | $0 | $0 | $0 |
| 2014 | -- | $0 | $0 | $0 |
MB
Seller's Agent in 2012
Marc Bailey
RE/MAX
SR
Buyer's Agent in 2012
Stephanie Robertson
Bradley Real Estate Services
Source: REALTOR® Association of Southern Minnesota
MLS Number: 4110569
APN: 112-022-001060
Disclaimer: Certain information contained herein is derived from information provided by parties other than Homes.com. All information provided is deemed reliable, but is not guaranteed to be accurate and should be independently verified.
IDX information is provided exclusively for personal, non-commercial use, and may not be used for any purpose other than to identify prospective properties consumers may be interested in purchasing. Information is deemed reliable but not guaranteed.
Ask me questions while you tour the home.