
Seller's Agent in 2021
Angela Setikas
Terrie O'Connor Realtors-Wyckoff
(201) 264-0438
39 Total Sales
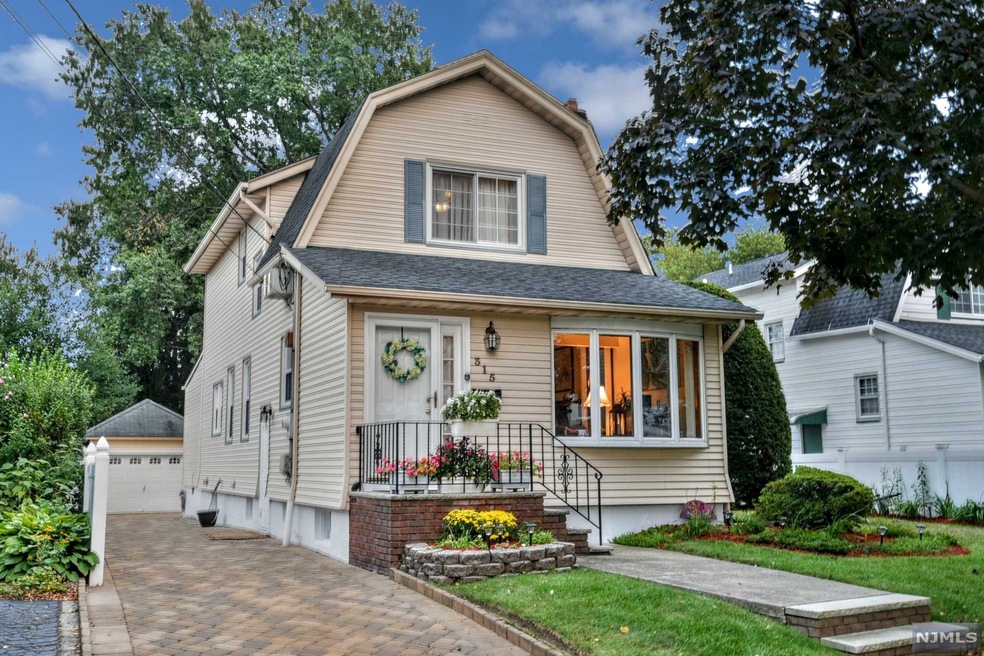
Estimated Value: $783,000 - $832,000
You will love this 3 bedroom turn-of-the-century side hall colonial. The traditional molding and hardwood floors evoke old world charm. First floor offers foyer with guest closet, living room with a brick w/b fireplace, perfectly centered formal dining room, which flanks the updated gourmet eat-in-kitchen with granite counters and stainless appliances and a powder room. The added large family room, perfect for relaxation, has generous glass doors that open to an expansive TREX maintenance-free deck. Hardwood floors extend through-out the first floor. The second floor offers a hallway main full tiled bath, a primary bedroom with expansion possibilities, and two additional supporting bedrooms. A full finished cozy and warm basement with laundry, half bath, utility room, and plenty of room for storage. Park like grounds reflect attentive manicuring. Perimeter fencing allows for added privacy, and a long driveway leads to a 1 car detached garage. This home is a must see!
Last Agent to Sell the Property
Terrie O'Connor Realtors-Wyckoff Listed on: 09/16/2021
Last Buyer's Agent
Jonathan Kinne
Mission Realty LLC
We collect this data history from publicly available records. To have your information removed, we recommend requesting removal directly through your county’s website.
We collect this data history from publicly available records. To have your information removed, we recommend requesting removal directly through your county’s website.
| Date | Buyer | Sale Price | Title Company |
|---|---|---|---|
| $605,000 | Chancellor Title | ||
| -- | -- | ||
| -- | -- | ||
| -- | -- |
We collect this data history from publicly available records. To have your information removed, we recommend requesting removal directly through your county’s website.
| Date | Status | Borrower | Loan Amount |
|---|---|---|---|
| Open | $465,000 |
We collect this data history from publicly available records. To have your information removed, we recommend requesting removal directly through your county’s website.
| Date | Event | Price | List to Sale | Price per Sq Ft |
|---|---|---|---|---|
| 11/22/2021 11/22/21 | Sold | $605,000 | +2.7% | $342 / Sq Ft |
| 09/24/2021 09/24/21 | Pending | -- | -- | -- |
| 09/16/2021 09/16/21 | For Sale | $588,900 | -- | $333 / Sq Ft |
We collect this data history from publicly available records. To have your information removed, we recommend requesting removal directly through your county’s website.
| Year | Tax Paid | Tax Assessment Tax Assessment Total Assessment is a certain percentage of the fair market value that is determined by local assessors to be the total taxable value of land and additions on the property. | Land | Improvement |
|---|---|---|---|---|
| 2026 | $14,368 | $449,000 | $274,800 | $174,200 |
| 2025 | $14,013 | $449,000 | $274,800 | $174,200 |
| 2024 | $13,659 | $449,000 | $274,800 | $174,200 |
| 2023 | $13,331 | $449,000 | $274,800 | $174,200 |
| 2022 | $13,331 | $449,000 | $274,800 | $174,200 |
| 2021 | $13,151 | $449,000 | $274,800 | $174,200 |
| 2020 | $12,801 | $449,000 | $274,800 | $174,200 |
| 2019 | $12,298 | $449,000 | $274,800 | $174,200 |
| 2018 | $12,127 | $449,000 | $274,800 | $174,200 |
| 2017 | $11,957 | $449,000 | $274,800 | $174,200 |
| 2016 | $11,692 | $449,000 | $274,800 | $174,200 |
| 2015 | $11,373 | $449,000 | $274,800 | $174,200 |
| 2014 | $11,018 | $449,000 | $274,800 | $174,200 |
Seller's Agent in 2021
Angela Setikas
Terrie O'Connor Realtors-Wyckoff
(201) 264-0438
39 Total Sales
J
Buyer's Agent in 2021
Jonathan Kinne
Mission Realty LLC
Source: New Jersey MLS
MLS Number: 21037572
APN: 56-00140-0000-00010-06
Disclaimer: Certain information contained herein is derived from information provided by parties other than Homes.com. All information provided is deemed reliable, but is not guaranteed to be accurate and should be independently verified.
The data relating to the real estate for sale on this web site comes in part from the Internet Data Exchange Program of the NJMLS. Real estate listings held by brokerage firms other than Ten-X are marked with the Internet Data Exchange logo and information about them includes the name of the listing brokers. Some properties listed with the participating brokers do not appear on this website at the request of the seller. Listings of brokers that do not participate in Internet Data Exchange do not appear on this website.
All information deemed reliable but not guaranteed. Source: New Jersey Multiple Listing, Inc.
© 2026 New Jersey Multiple Listing Service Inc. All rights reserved.
Ask me questions while you tour the home.