
Gary Ashley Sr.
Weichert Realtors - Generations
(816) 203-0838
71 Total Sales
2 in Raymore
$260K - $385K Price Range
Estimated Value: $302,000 - $429,000
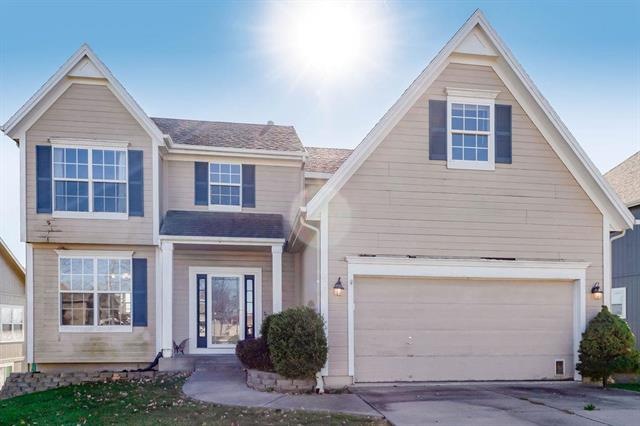
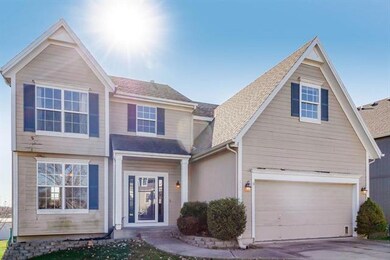
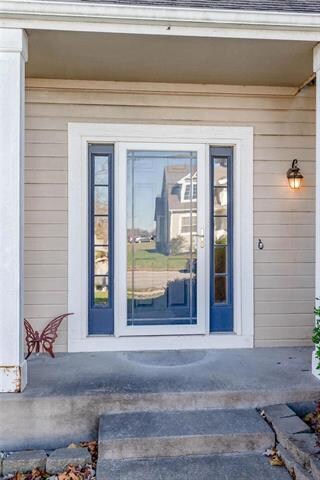
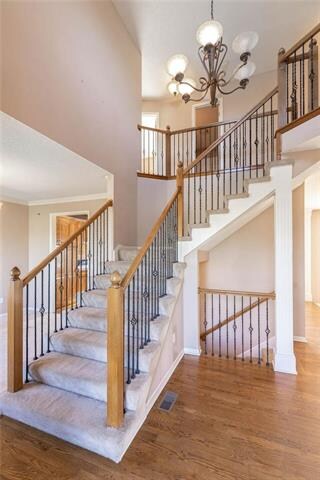
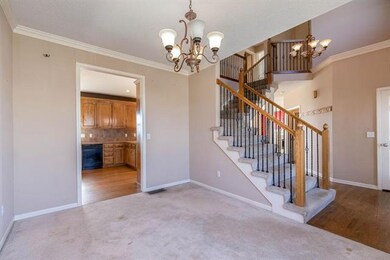

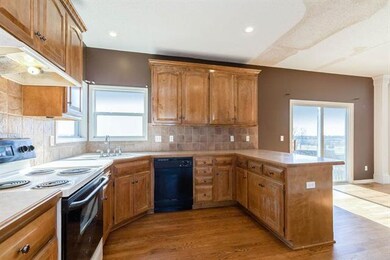
Opportunity knocks in coveted Shadowood! This 2 story home needs cosmetic work but has great bones. Perfect for rehabber or buyer wanting to put in sweat equity and customize updates. Kitchen is in good shape and leads out to large back deck overlooking the park. Spacious master suite features a huge walk-in closet, double vanity, shower and soaking tub. The unfinished daylight basement is ready to be finished to add extra living space. Laundry on main floor. Hurry this won't last long at this price! Property being sold in it's present condition
Last Agent to Sell the Property
Compass Realty Group License #SP00238292 Listed on: 11/13/2020
We collect this data history from publicly available records. To have your information removed, we recommend requesting removal directly through your county’s website.
Gary Ashley Sr.
Weichert Realtors - Generations
(816) 203-0838
71 Total Sales
2 in Raymore
$260K - $385K Price Range
Andrew Hicklin
ReeceNichols-KCN
(913) 379-3168
173 Total Sales
2 in Raymore
$400K - $697K Price Range
Joanna Rangel
Keller Williams Southland
(816) 203-3543
79 Total Sales
25 in Raymore
$100K - $469K Price Range
Roger Deines Group
ReeceNichols - Lees Summit
(816) 608-7977
97 Total Sales
2 in Raymore
$415K - $495K Price Range
Hunter Shantz
Platinum Realty LLC
(573) 435-3691
116 Total Sales
1 in Raymore
$449,900 Price
Jon Mooneyham
Keller Williams Platinum Prtnr
(816) 325-2720
148 Total Sales
8 in Raymore
$349K - $630K Price Range
We collect this data history from publicly available records. To have your information removed, we recommend requesting removal directly through your county’s website.
| Date | Buyer | Sale Price | Title Company |
|---|---|---|---|
| -- | Alliance Title | ||
| Hughes Bradford | -- | Secured Title Of Kansas City |
We collect this data history from publicly available records. To have your information removed, we recommend requesting removal directly through your county’s website.
| Date | Status | Borrower | Loan Amount |
|---|---|---|---|
| Open | $275,500 | ||
| Previous Owner | Ward Lisa P | $172,076 | |
| Previous Owner | Ward Chris | $183,600 |
We collect this data history from publicly available records. To have your information removed, we recommend requesting removal directly through your county’s website.
| Date | Event | Price | List to Sale | Price per Sq Ft |
|---|---|---|---|---|
| 01/05/2021 01/05/21 | Sold | -- | -- | -- |
| 11/16/2020 11/16/20 | Pending | -- | -- | -- |
| 11/13/2020 11/13/20 | For Sale | $210,000 | -- | $88 / Sq Ft |
We collect this data history from publicly available records. To have your information removed, we recommend requesting removal directly through your county’s website.
| Year | Tax Paid | Tax Assessment Tax Assessment Total Assessment is a certain percentage of the fair market value that is determined by local assessors to be the total taxable value of land and additions on the property. | Land | Improvement |
|---|---|---|---|---|
| 2025 | $3,584 | $49,340 | $5,720 | $43,620 |
| 2024 | $3,584 | $44,040 | $5,200 | $38,840 |
| 2023 | $3,579 | $44,040 | $5,200 | $38,840 |
| 2022 | $3,191 | $39,010 | $5,200 | $33,810 |
| 2021 | $3,192 | $39,010 | $5,200 | $33,810 |
| 2020 | $3,186 | $38,250 | $5,200 | $33,050 |
| 2019 | $3,076 | $38,250 | $5,200 | $33,050 |
| 2018 | $2,799 | $33,610 | $4,330 | $29,280 |
| 2017 | $2,555 | $33,610 | $4,330 | $29,280 |
| 2016 | $2,555 | $31,850 | $4,330 | $27,520 |
| 2015 | $2,557 | $31,850 | $4,330 | $27,520 |
| 2014 | $2,558 | $31,850 | $4,330 | $27,520 |
| 2013 | -- | $31,850 | $4,330 | $27,520 |
Seller's Agent in 2021
Farah Hassanzadeh
Compass Realty Group
(913) 634-6884
45 Total Sales
Buyer's Agent in 2021
Tammy Duncan
ReeceNichols - Lees Summit
(660) 537-3466
115 Total Sales
Source: Heartland MLS
MLS Number: 2252428
APN: 2327170
Disclaimer: Certain information contained herein is derived from information provided by parties other than Homes.com. All information provided is deemed reliable, but is not guaranteed to be accurate and should be independently verified.
All data is obtained from various sources and may not have been verified by broker or MLS GRID. Supplied Open House Information is subject to change without notice. All information should be independently reviewed and verified for accuracy. Properties may or may not be listed by the office/agent presenting the information. Some IDX listings have been excluded from this website. Prices displayed on all Sold listings are the Last Known Listing Price and may not be the actual selling price.
Listings courtesy of Heartland MLS as distributed by MLS GRID.
Based on information submitted to the MLS GRID
Listing Information presented by local MLS brokerage: TEN-X, INC., local REALTOR®- Arlene Richardson - (888) 952-6393
Ask me questions while you tour the home.