
Seller's Agent in 2024
Dan Gandee
Real Broker
(458) 209-0163
246 Total Sales
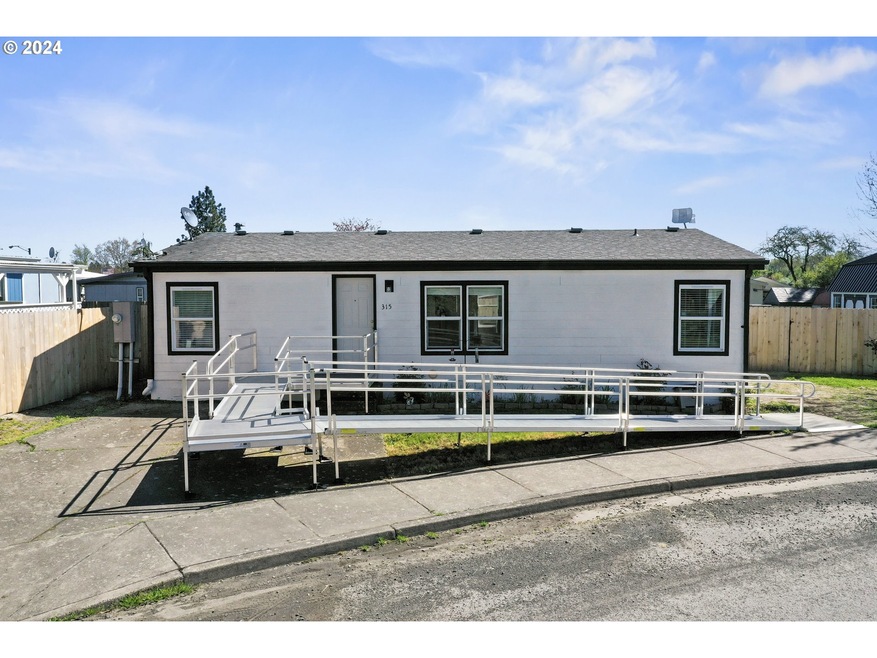
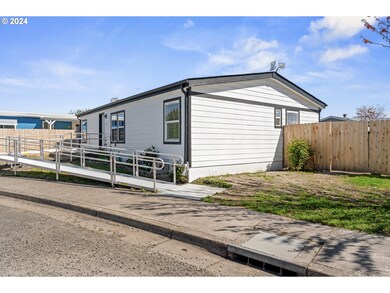
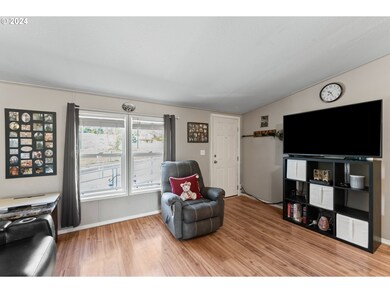
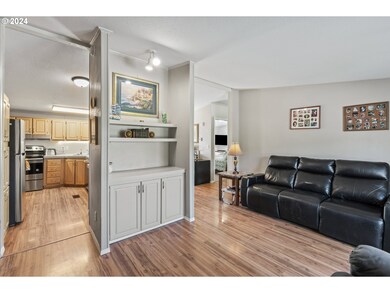
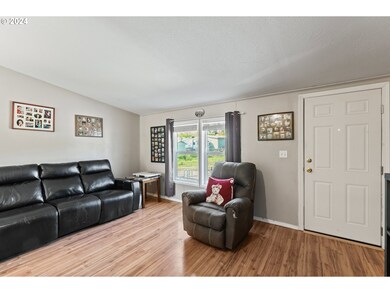
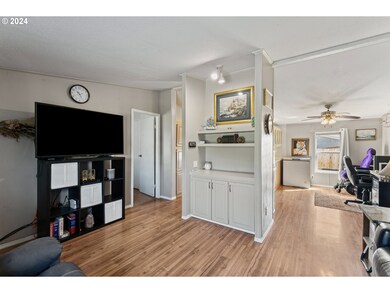
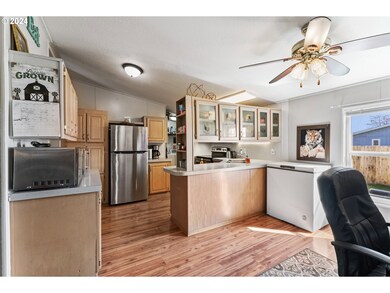
ASSUMABLE VA LOAN 3.25%! Recently updated manufactured home sits on its own land, offering a bright and airy interior with laminate flooring throughout. Boasting 3 bedrooms and 2 full bathrooms spanning over 1,000 sq. ft., the home features a primary bedroom with brand new walk-in shower and a separate vanity in the bathroom. Vaulted ceilings and ceiling fans enhance the spacious feel, while the open floor plan allows for easy living with distinct areas. Exterior updates include new siding, exterior paint, and new storage barn! Forced-air heating ensures comfort throughout the home, and all appliances are included for convenience. Outside, you'll find a large fenced backyard with raised garden beds, a shed, and space for play. City water and sewer add to the convenience. Situated in a quiet neighborhood, you can easily reach town, local brewery, schools, shopping, making this home an ideal choice for comfortable living.
We collect this data history from publicly available records. To have your information removed, we recommend requesting removal directly through your county’s website.
We collect this data history from publicly available records. To have your information removed, we recommend requesting removal directly through your county’s website.
| Date | Buyer | Sale Price | Title Company |
|---|---|---|---|
| $230,000 | Fidelity Natl Ttl Co Of Or | ||
| Martin Rylan J | $110,000 | Multiple | |
| Fekete Tibor | $92,000 | Multiple | |
| Carter Christopher S | $65,000 | Amerititle | |
| Martin Rylan J | $78,000 | -- |
We collect this data history from publicly available records. To have your information removed, we recommend requesting removal directly through your county’s website.
| Date | Status | Borrower | Loan Amount |
|---|---|---|---|
| Open | $323,924 | ||
| Closed | Fultz Brandy Lynn | $12,957 | |
| Closed | Sanderson John | $35,000 | |
| Closed | Sanderson John | $235,290 | |
| Previous Owner | Martin Rylan J | $108,007 | |
| Previous Owner | Fekete Tibor | $90,333 | |
| Previous Owner | Carter Christopher S | $55,250 |
We collect this data history from publicly available records. To have your information removed, we recommend requesting removal directly through your county’s website.
| Date | Event | Price | List to Sale | Price per Sq Ft | Prior Sale |
|---|---|---|---|---|---|
| 05/02/2024 05/02/24 | Sold | $329,900 | 0.0% | $305 / Sq Ft | |
| 04/26/2024 04/26/24 | Pending | -- | -- | -- | |
| 04/19/2024 04/19/24 | For Sale | $329,900 | +43.4% | $305 / Sq Ft | |
| 05/26/2021 05/26/21 | Sold | $230,000 | +15.6% | $213 / Sq Ft | View Prior Sale |
| 04/24/2021 04/24/21 | Pending | -- | -- | -- | |
| 04/15/2021 04/15/21 | For Sale | $199,000 | +80.9% | $184 / Sq Ft | |
| 03/30/2017 03/30/17 | Sold | $110,000 | -7.6% | $102 / Sq Ft | View Prior Sale |
| 12/27/2016 12/27/16 | Pending | -- | -- | -- | |
| 12/12/2016 12/12/16 | For Sale | $119,000 | -- | $110 / Sq Ft |
We collect this data history from publicly available records. To have your information removed, we recommend requesting removal directly through your county’s website.
| Year | Tax Paid | Tax Assessment Tax Assessment Total Assessment is a certain percentage of the fair market value that is determined by local assessors to be the total taxable value of land and additions on the property. | Land | Improvement |
|---|---|---|---|---|
| 2025 | $1,730 | $93,254 | ||
| 2024 | $1,692 | $90,538 | ||
| 2023 | $1,597 | $87,901 | $0 | $0 |
| 2022 | $1,555 | $85,341 | $0 | $0 |
| 2021 | $1,537 | $82,855 | $0 | $0 |
| 2020 | $1,584 | $80,442 | $0 | $0 |
| 2019 | $1,459 | $78,099 | $0 | $0 |
| 2018 | $1,570 | $75,824 | $0 | $0 |
| 2017 | $1,339 | $73,616 | $0 | $0 |
| 2016 | $1,297 | $71,472 | $0 | $0 |
| 2015 | $1,259 | $69,390 | $0 | $0 |
| 2014 | $1,207 | $67,369 | $0 | $0 |
| 2012 | -- | $63,502 | $0 | $0 |
Seller's Agent in 2024
Dan Gandee
Real Broker
(458) 209-0163
246 Total Sales
Seller Co-Listing Agent in 2024
Gary Spoerlein
Real Broker
8 Total Sales
Seller's Agent in 2021
D'arcy Martin
Martin & Co Realty
(541) 953-0006
88 Total Sales
Buyer's Agent in 2021
Laura Gillott
Keller Williams Realty Mid-Willamette
(541) 451-2211
1,632 Total Sales
Seller's Agent in 2017
Jo Ann Zebrowski
RE/MAX
(541) 953-7615
176 Total Sales
Source: Regional Multiple Listing Service (RMLS)
MLS Number: 24048167
APN: 14528CD01201
Disclaimer: Certain information contained herein is derived from information provided by parties other than Homes.com. All information provided is deemed reliable, but is not guaranteed to be accurate and should be independently verified.
The content relating to real estate for sale on this web site comes in part from the IDX program of the RMLS™ of Portland, Oregon. Real estate listings held by brokerage firms other than Ten-X are marked with the RMLS™ logo, and detailed information about these properties includes the names of the listing brokers. Listing content is copyright © 2026 RMLS™, Portland, Oregon. Some properties which appear for sale on this web site may subsequently have sold or may no longer be available. All information provided is deemed reliable but is not guaranteed and should be independently verified.
Ask me questions while you tour the home.