
Denise Weeks
Berkshire Hathaway HS Brabham
(803) 281-4969
161 Total Sales
2 in Hampton Park
$149K - $181K Price Range
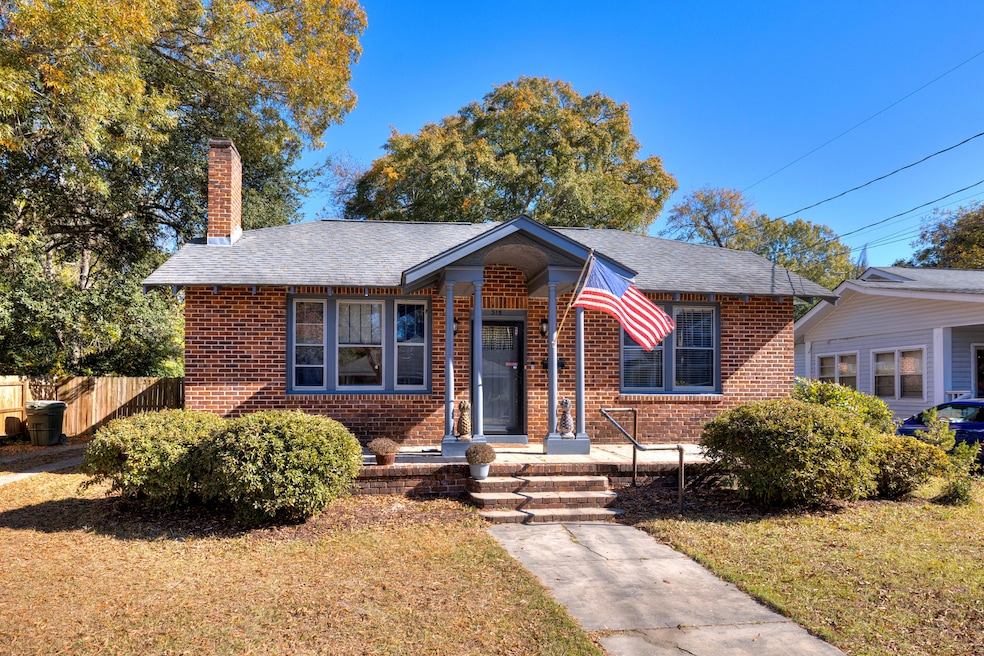
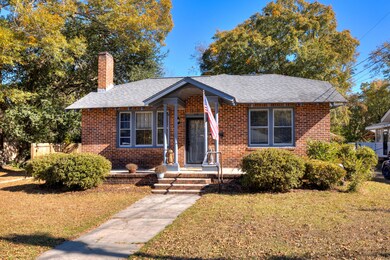
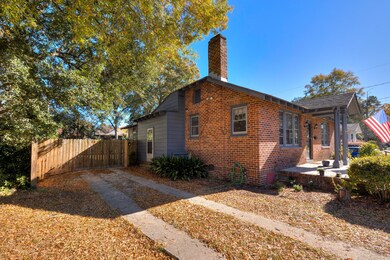
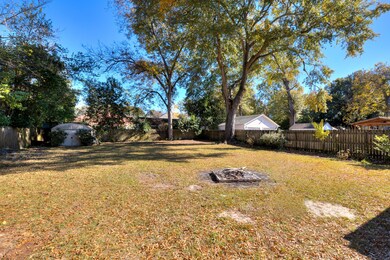
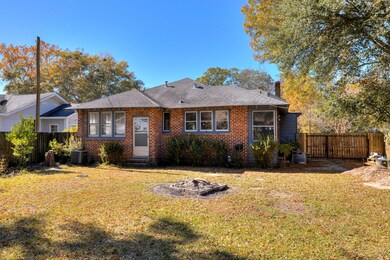
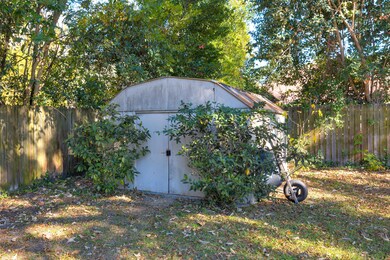
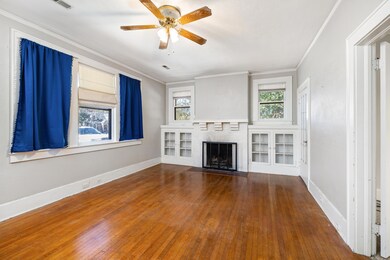
An absolutely charming home! This 1938 build has maintained many of its hardwoods and the wood burning fireplace, but has a massive updated kitchen blending the bests of old and new. The kitchen has tons of counter and cabinet space, with a built in breakfast nook, a pantry, and newer appliances. A dedicated mud/laundry room has several built-ins and a door to keep it separate. Backyard has a full privacy fence with large gate to the left of the home. Come see this one today
Last Agent to Sell the Property
Berkshire Hathaway HS Brabham License #115081 Listed on: 11/20/2025
Last Buyer's Agent
Out Of Area Sales
OUT OF AREA SALES
We collect this data history from publicly available records. To have your information removed, we recommend requesting removal directly through your county’s website.
Denise Weeks
Berkshire Hathaway HS Brabham
(803) 281-4969
161 Total Sales
2 in Hampton Park
$149K - $181K Price Range
Brenda Huber
Advantage Realty Group, INC
246 Total Sales
1 in Hampton Park
$142,000 Price
Carolyn Gardner
Carolina One Real Estate
(854) 444-8459
90 Total Sales
1 in Hampton Park
$270,000 Price
Leigh S. Mcelveen
ERA-Wilder Realty-Sumter
(839) 333-5969
234 Total Sales
5 in Hampton Park
$138K - $438K Price Range
Dylan Reese
Berkshire Hathaway HS Brabham
(803) 887-0791
58 Total Sales
1 in Hampton Park
$205,000 Price
Tammy Lyles
SM Realty & Associates LLC
(803) 884-9707
96 Total Sales
1 in Hampton Park
$165,000 Price
We collect this data history from publicly available records. To have your information removed, we recommend requesting removal directly through your county’s website.
| Date | Type | Sale Price | Title Company |
|---|---|---|---|
| Deed | $150,400 | None Available | |
| Deed | $113,500 | -- |
We collect this data history from publicly available records. To have your information removed, we recommend requesting removal directly through your county’s website.
| Date | Status | Loan Amount | Loan Type |
|---|---|---|---|
| Open | $153,859 | VA | |
| Previous Owner | $96,475 | No Value Available | |
| Previous Owner | $96,475 | Adjustable Rate Mortgage/ARM |
We collect this data history from publicly available records. To have your information removed, we recommend requesting removal directly through your county’s website.
| Date | Event | Price | List to Sale | Price per Sq Ft | Prior Sale |
|---|---|---|---|---|---|
| 07/14/2026 07/14/26 | Sold | $205,000 | 0.0% | $122 / Sq Ft | |
| 05/13/2026 05/13/26 | Pending | -- | -- | -- | |
| 01/08/2026 01/08/26 | Price Changed | $205,000 | -2.4% | $122 / Sq Ft | |
| 12/23/2025 12/23/25 | Price Changed | $210,000 | -3.7% | $125 / Sq Ft | |
| 11/20/2025 11/20/25 | For Sale | $218,000 | +44.9% | $130 / Sq Ft | |
| 12/17/2021 12/17/21 | Sold | $150,400 | -7.7% | $89 / Sq Ft | View Prior Sale |
| 11/09/2021 11/09/21 | Pending | -- | -- | -- | |
| 09/07/2021 09/07/21 | For Sale | $162,900 | +43.5% | $97 / Sq Ft | |
| 08/08/2018 08/08/18 | Sold | $113,500 | -9.9% | $67 / Sq Ft | View Prior Sale |
| 07/10/2018 07/10/18 | Pending | -- | -- | -- | |
| 12/17/2016 12/17/16 | For Sale | $126,000 | -- | $75 / Sq Ft |
We collect this data history from publicly available records. To have your information removed, we recommend requesting removal directly through your county’s website.
| Year | Tax Paid | Tax Assessment Tax Assessment Total Assessment is a certain percentage of the fair market value that is determined by local assessors to be the total taxable value of land and additions on the property. | Land | Improvement |
|---|---|---|---|---|
| 2025 | $902 | $4,530 | $780 | $3,750 |
| 2024 | $861 | $4,530 | $780 | $3,750 |
| 2023 | $861 | $4,520 | $780 | $3,740 |
| 2022 | $856 | $4,520 | $780 | $3,740 |
| 2021 | $2,556 | $6,790 | $1,170 | $5,620 |
| 2020 | $2,566 | $6,640 | $1,090 | $5,550 |
| 2019 | $2,554 | $6,640 | $1,090 | $5,550 |
| 2018 | $585 | $4,440 | $1,290 | $3,150 |
| 2017 | $1,743 | $4,440 | $1,290 | $3,150 |
| 2016 | $1,721 | $4,440 | $1,290 | $3,150 |
| 2015 | $250 | $3,050 | $860 | $2,190 |
| 2014 | $250 | $3,050 | $860 | $2,190 |
| 2013 | -- | $3,050 | $860 | $2,190 |
Seller's Agent in 2026
Dylan Reese
Berkshire Hathaway HS Brabham
(803) 236-9430
1 in this area
58 Total Sales
O
Buyer's Agent in 2026
Out Of Area Sales
OUT OF AREA SALES
Seller's Agent in 2021
Jessica Barefoot
RE/MAX Summit
(803) 469-2100
1 in this area
45 Total Sales
S
Buyer's Agent in 2021
Shakira Somerville
Realty One Group Crest - Sumter
Seller's Agent in 2018
Jeanie McConnell
RE/MAX
10 Total Sales
Source: Sumter Board of REALTORS®
MLS Number: 201119
APN: 228-06-03-087
Disclaimer: Certain information contained herein is derived from information provided by parties other than Homes.com. All information provided is deemed reliable, but is not guaranteed to be accurate and should be independently verified.
The data relating to real estate for sale on this web site comes in part from the Internet Data exchange (“IDX”) program of the Sumter Board of Realtors. IDX information is provided exclusively for consumers' personal, non-commercial use and may not be used for any purpose other than to identify prospective properties consumers may be interested in purchasing. Listings held by brokerage firms other than Ten-X are indicated by detailed information about them such as the name of the listing firms.
Information deemed reliable but not guaranteed.
Copyright© 2026 Sumter Board of Realtors. All Rights Reserved.
Ask me questions while you tour the home.