
Beckee Fain
New Home Advantage Realty LLC
(239) 984-1745
32 Total Sales
6 in Hancock
$329K - $624K Price Range


Estimated Value: $229,420
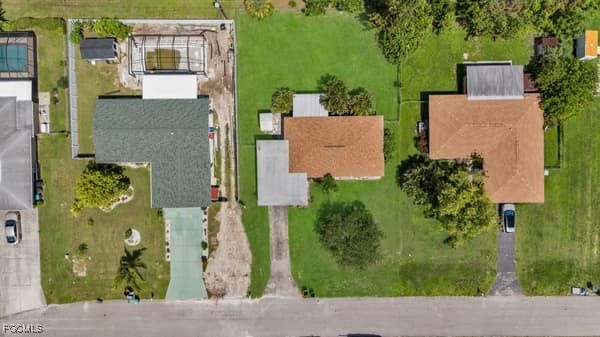
Centrally Located Property in Cape Coral.Situated in one of the city’s most demanded and strategic areas, this property offers the perfect combination of investment opportunity and family comfort.Main Features. Building Window / Door Replacement 2021,New roof 2022.3 spacious bedrooms,1.5 bathrooms.Bright and open living and dining area.Fully equipped kitchen with modern finishes.Sold fully furnished and move-in ready.Backyard with trees and plenty of space to build your dream pool.Prime Location:Close to schools, hospitals, restaurants, shopping centers, residential and industrial areas, making it a property with excellent growth potential.Ideal for Investors:Currently rented through Airbnb, providing immediate rental income. Perfect for First-Time Buyers:
A move-in ready home with everything you need to start building family memories.
Last Agent to Sell the Property
Esquire Real Estate Serv. Brokerage Phone: 305-541-3777 License #258014130 Listed on: 08/19/2025
Co-Listed By
Esquire Real Estate Serv. Brokerage Phone: 305-541-3777 License #279636063
We collect this data history from publicly available records. To have your information removed, we recommend requesting removal directly through your county’s website.
Beckee Fain
New Home Advantage Realty LLC
(239) 984-1745
32 Total Sales
6 in Hancock
$329K - $624K Price Range
Todd Tooley
John R. Wood Properties
(239) 236-9694
148 Total Sales
6 in Hancock
$214K - $425K Price Range
Amanda Potter
Pinnacle Realty Advisors
(239) 251-6479
86 Total Sales
2 in Hancock
$226,000 Price Range
Elizabeth Wilson
EXP Realty LLC
(239) 251-6184
85 Total Sales
6 in Hancock
$408K - $1.4M Price Range
Mary Blais
Rossman Realty Group Inc
(603) 207-3763
71 Total Sales
2 in Hancock
$95,000 Price Range
Jeffrey Johnson
Century 21 Selling Paradise
(239) 510-2106
5 Total Sales
2 in Hancock
$999,000 Price Range
We collect this data history from publicly available records. To have your information removed, we recommend requesting removal directly through your county’s website.
| Date | Buyer | Sale Price | Title Company |
|---|---|---|---|
| $235,000 | None Listed On Document | ||
| $221,000 | Sandcastle Title Services | ||
| $82,500 | -- | ||
| $52,000 | -- |
We collect this data history from publicly available records. To have your information removed, we recommend requesting removal directly through your county’s website.
| Date | Status | Borrower | Loan Amount |
|---|---|---|---|
| Open | $227,950 | ||
| Closed | $218,160 | ||
| Previous Owner | $67,057 | ||
| Previous Owner | $6,000 |
We collect this data history from publicly available records. To have your information removed, we recommend requesting removal directly through your county’s website.
| Date | Event | Price | List to Sale | Price per Sq Ft | Prior Sale |
|---|---|---|---|---|---|
| 10/15/2025 10/15/25 | Sold | $235,000 | -0.8% | $214 / Sq Ft | |
| 09/25/2025 09/25/25 | Pending | -- | -- | -- | |
| 08/19/2025 08/19/25 | For Sale | $236,900 | +7.2% | $215 / Sq Ft | |
| 02/18/2022 02/18/22 | Sold | $221,000 | 0.0% | $201 / Sq Ft | View Prior Sale |
| 02/08/2022 02/08/22 | Pending | -- | -- | -- | |
| 01/17/2022 01/17/22 | For Sale | $221,000 | -- | $201 / Sq Ft |
We collect this data history from publicly available records. To have your information removed, we recommend requesting removal directly through your county’s website.
| Year | Tax Paid | Tax Assessment Tax Assessment Total Assessment is a certain percentage of the fair market value that is determined by local assessors to be the total taxable value of land and additions on the property. | Land | Improvement |
|---|---|---|---|---|
| 2026 | $3,698 | $165,222 | $62,299 | $102,923 |
| 2025 | $3,698 | $176,588 | $62,908 | $113,680 |
| 2024 | $3,777 | $188,585 | $54,212 | $131,473 |
| 2023 | $3,877 | $196,884 | $56,795 | $137,887 |
| 2022 | $3,133 | $155,423 | $27,000 | $126,073 |
| 2021 | $643 | $108,031 | $28,748 | $79,283 |
E
Seller's Agent in 2025
Elizabeth Silva
Esquire Real Estate Serv.
(239) 603-1802
14 in this area
97 Total Sales
Seller Co-Listing Agent in 2025
Roxana Torres
Esquire Real Estate Serv.
(786) 916-9066
6 in this area
55 Total Sales
Buyer's Agent in 2025
Daniela Mitchell
RE/MAX
(239) 877-7373
4 in this area
121 Total Sales
C
Seller's Agent in 2022
Charlene Rairick
RE/MAX
Seller Co-Listing Agent in 2022
Barry Goettemoeller
RE/MAX
(239) 313-8385
8 in this area
169 Total Sales
Source: Florida Gulf Coast Multiple Listing Service
MLS Number: 2025006444
APN: 07-44-24-C4-03583.0060
Disclaimer: Certain information contained herein is derived from information provided by parties other than Homes.com. All information provided is deemed reliable, but is not guaranteed to be accurate and should be independently verified.
The information is being provided by Southwest Florida Multiple Listing Service. Information deemed reliable but not guaranteed. Information is provided for consumers' personal, non-commercial use, and may not be used for any purpose other than the identification of potential properties for purchase. Copyright 2026 Southwest Florida Multiple Listing Service. All Rights Reserved
Ask me questions while you tour the home.