
Gretchen Apps
RE/MAX Excellence - Kennett Square
(302) 279-5514
62 Total Sales
1 in East Whiteland
$525,000 Price

Estimated Value: $680,454
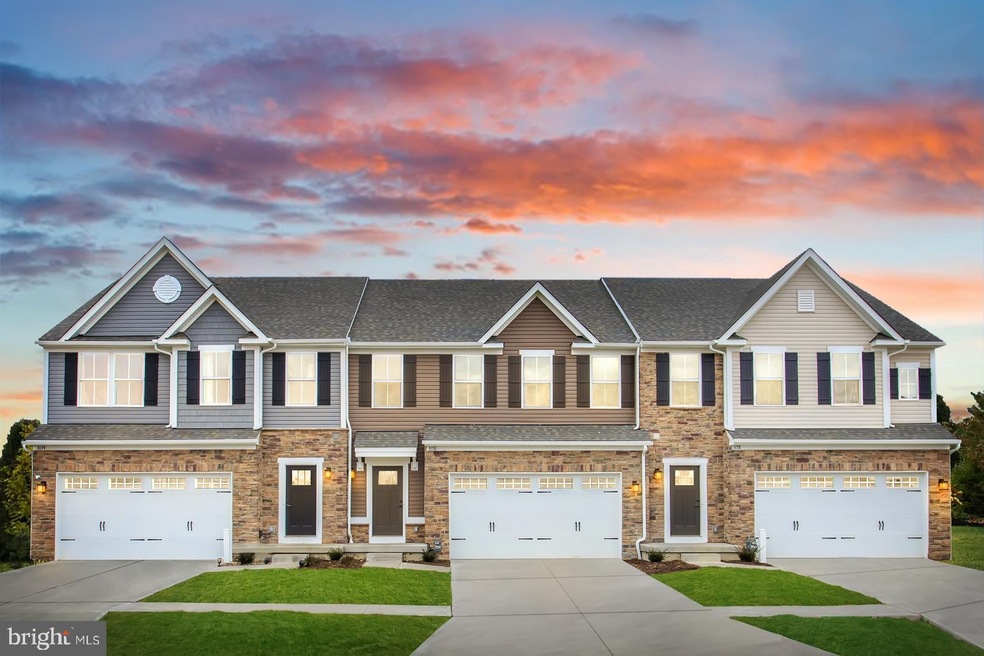
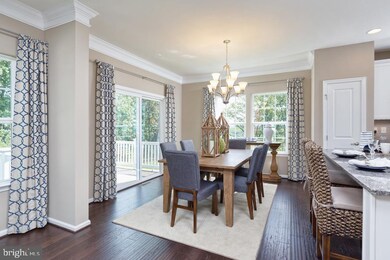
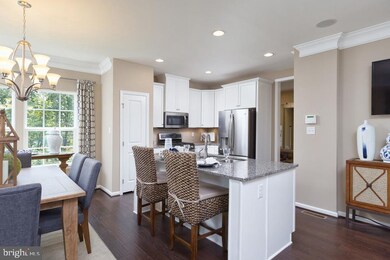
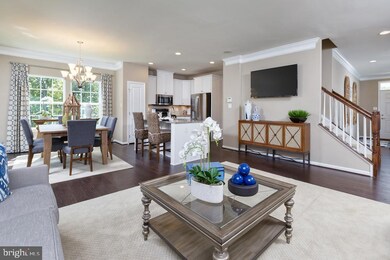
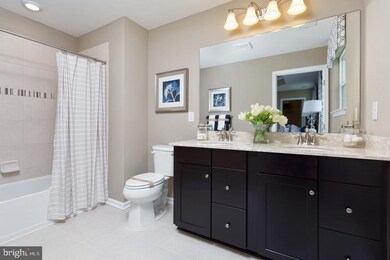
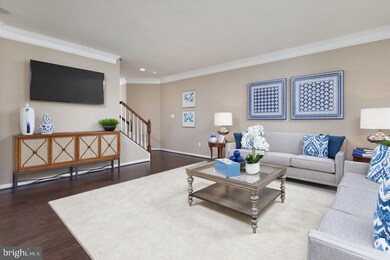
Malvern Crossing is an NVHomes Community featuring 66 homes in a quaint setting, adjacent to the upcoming Bacton Hill Park & trail. This listing is for a to-be-built Rosemont, featuring 1,838 sq. ft. of luxury living space on the Main Level and 2nd Floor. This home includes great space for entertaining. The gourmet kitchen features a country kitchen with built-in island, 42-inch Timberlake Cabinetry, & stainless appliances including gas range, microwave and dishwasher. Upstairs, spacious bedrooms greet you with a convenient upstairs laundry room. The owner's suite includes a tray ceiling, two large walk-in closets and an en-suite bath. The Finished basement with Full Basement Bath provides you with an additional 440 finished sq. feet! Ask about our credit towards closing costs! Other floor plans and homesites are available. Photos are representative. NVHomes is taking precautionary measures to protect our valued customers and employees. Our models are open by appointment.
Last Agent to Sell the Property
(410) 878-7465 nvrbroker@nvrinc.com NVR, INC. License #RC200887 Listed on: 12/16/2020
Last Buyer's Agent
(610) 363-4300 klrw331@kw.com Keller Williams Real Estate -Exton License #RS275145
We collect this data history from publicly available records. To have your information removed, we recommend requesting removal directly through your county’s website.
Gretchen Apps
RE/MAX Excellence - Kennett Square
(302) 279-5514
62 Total Sales
1 in East Whiteland
$525,000 Price
Debbie Particelli
Compass RE
(610) 510-6783
44 Total Sales
2 in East Whiteland
$751K - $810K Price Range
Erica Deuschle
Keller Williams Main Line
(610) 463-0417
1,478 Total Sales
3 in East Whiteland
$400K - $815K Price Range
Rachel Crowl-McGrath
Compass RE
(844) 699-2217
52 Total Sales
1 in East Whiteland
$715,000 Price
Tameka Goldsborough
RE/MAX Town & Country
(484) 787-5825
88 Total Sales
1 in East Whiteland
$876,000 Price
Jean Gross
Keller Williams Real Estate -Exton
(484) 826-8921
88 Total Sales
1 in East Whiteland
$750,000 Price
We collect this data history from publicly available records. To have your information removed, we recommend requesting removal directly through your county’s website.
| Date | Buyer | Sale Price | Title Company |
|---|---|---|---|
| $584,305 | Nvr Settlement Services Inc |
We collect this data history from publicly available records. To have your information removed, we recommend requesting removal directly through your county’s website.
| Date | Status | Borrower | Loan Amount |
|---|---|---|---|
| Open | $467,444 |
We collect this data history from publicly available records. To have your information removed, we recommend requesting removal directly through your county’s website.
| Date | Event | Price | List to Sale | Price per Sq Ft |
|---|---|---|---|---|
| 06/03/2021 06/03/21 | Sold | $584,305 | +12.4% | $236 / Sq Ft |
| 12/16/2020 12/16/20 | For Sale | $519,990 | -- | $210 / Sq Ft |
| 12/13/2020 12/13/20 | Pending | -- | -- | -- |
We collect this data history from publicly available records. To have your information removed, we recommend requesting removal directly through your county’s website.
| Year | Tax Paid | Tax Assessment Tax Assessment Total Assessment is a certain percentage of the fair market value that is determined by local assessors to be the total taxable value of land and additions on the property. | Land | Improvement |
|---|---|---|---|---|
| 2026 | $803 | $256,750 | $68,060 | $188,690 |
| 2025 | $7,357 | $256,750 | $68,060 | $188,690 |
| 2024 | $7,357 | $256,750 | $68,060 | $188,690 |
| 2023 | $7,167 | $256,750 | $68,060 | $188,690 |
| 2022 | $7,388 | $278,310 | $68,060 | $210,250 |
JC
Seller's Agent in 2021
Jeannie Concannon
NVR, INC.
(484) 889-6939
89 Total Sales
Buyer's Agent in 2021
CJ Stein
Keller Williams Real Estate -Exton
(484) 713-2456
167 Total Sales
ES
Buyer Co-Listing Agent in 2021
Elizabeth Stein
Keller Williams Real Estate -Exton
(610) 364-8464
63 Total Sales
Source: Bright MLS
MLS Number: PACT526378
APN: 4203 06830000
Disclaimer: Certain information contained herein is derived from information provided by parties other than Homes.com. All information provided is deemed reliable, but is not guaranteed to be accurate and should be independently verified.
The data relating to real estate for sale on this website appears in part through the BRIGHT Internet Data Exchange program, a voluntary cooperative exchange of property listing data between licensed real estate brokerage firms, and is provided by BRIGHT through a licensing agreement.
Listing information is from various brokers who participate in the Bright MLS IDX program and not all listings may be visible on the site.
The property information being provided on or through the website is for the personal, non-commercial use of consumers and such information may not be used for any purpose other than to identify prospective properties consumers may be interested in purchasing.
Some properties which appear for sale on the website may no longer be available because they are for instance, under contract, sold or are no longer being offered for sale.
Property information displayed is deemed reliable but is not guaranteed.
Copyright 2026 Bright MLS, Inc.
Ask me questions while you tour the home.