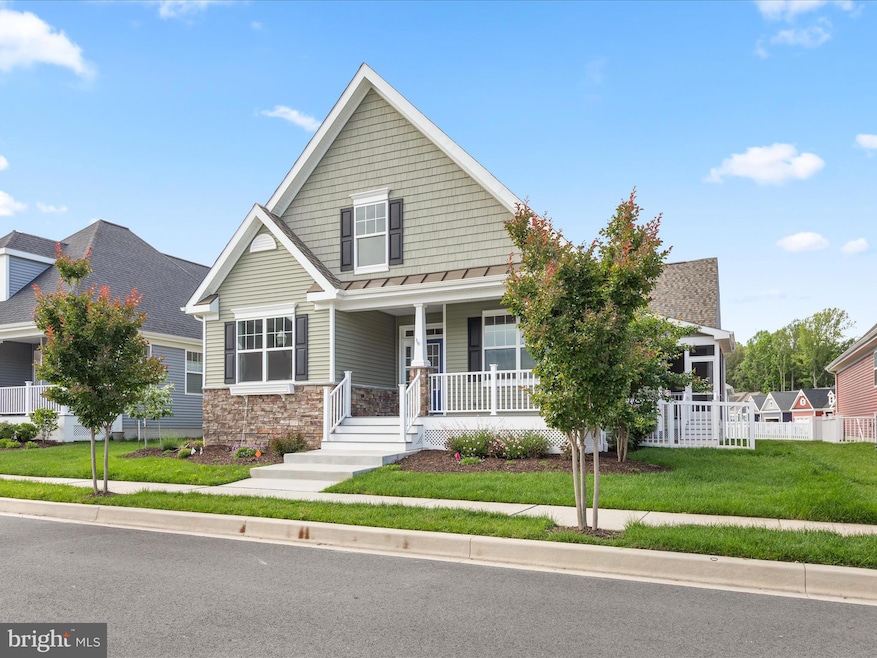
NOT LISTED FOR SALE

315 Prospect St Milton, DE 19968

Milton Area

Estimated Value: $553,000 - $580,000

4 Beds
3 Baths
2,914 Sq Ft
$196/Sq Ft Est. Value

Sale Details

Date Sold: August 21, 2025

Last sale price $560,000 $192 Per Sq Ft

Est. 2% increase in value since last sale

Current estimated payment $3,370 / mo

55 Days on Market

Highlights

  • Gourmet Kitchen
  • Open Floorplan
  • Main Floor Bedroom
  • Milton Elementary School Rated A
  • Colonial Architecture
  • Garden View

About This Home

As of August 2025

**Introducing 315 Prospect Street – A Coastal Retreat Near Historic Milton**
Completed in 2022 and gently lived in, this like-new home is nestled in the sought-after Heritage Creek community, just minutes from the heart of charming, historic Milton, Delaware. Blending timeless coastal style with modern design, this residence offers a fresh, sophisticated take on beachside living.
From the moment you step inside, you’re greeted by a harmonious blend of crisp finishes and thoughtful design. The open-concept living and dining areas provide an ideal space for both entertaining and everyday comfort. A cozy fireplace anchors the main living space, adding warmth and ambiance, perfect for quiet evenings or festive gatherings. The gourmet kitchen is a true centerpiece, featuring 42-inch white cabinetry, gleaming granite countertops, a stainless steel farm sink, a large pantry, and a spacious island with a breakfast bar. Pendant and recessed lighting enhance the coastal ambiance, making this a dream space for both seasoned chefs and casual cooks. Enjoy casual meals at the island, host dinner parties in the adjacent dining area, or take the party outside to the screened porch for al fresco dining.
The main-level primary suite is a serene retreat, boasting a large walk-in closet and a spa-inspired ensuite bath with a dual vanity and a sleek stall shower. A private home office offers the perfect spot for remote work or planning your next beach day, while two additional guest bedrooms and a well-appointed full bath provide comfortable accommodations for family and friends.
Downstairs, the finished basement offers flexible space for your lifestyle. The front portion creates an inviting second family room and potential media lounge, complete with a full bathroom. Toward the rear, a private area provides the perfect setting for a guest bedroom or quiet retreat. Additional storage areas ensure there’s room for everything, from holiday decor to beach gear.
Out back, a fenced yard offers a secure and private space perfect for kids, pets, or outdoor entertaining. A rear-load two-car garage, accessed via the alley, features a built-in workbench, making it ideal for weekend projects, hobbies, or extra storage. Every detail in this home has been carefully curated to balance architectural refinement with the relaxed elegance of coastal living. Everything looks and feels brand new because it practically is.

**Life at Heritage Creek**
As a resident of Heritage Creek, you’ll enjoy exclusive access to the community center, complete with entertaining spaces, TVs, card and game rooms, a library, billiards, a fitness center, and an in-ground pool. Outdoor amenities include a BBQ area with a fireplace, ideal for summer evenings with neighbors and friends. Just a short drive from the award-winning Dogfish Head Brewery, Milton Theatre, and the shops and dining of downtown Milton, and not far from Delaware’s pristine beaches. This is the coastal lifestyle you’ve been waiting for.

Don’t miss this rare opportunity to own a nearly new home in one of Milton’s most desirable communities. Schedule your private tour today!

Last Agent to Sell the Property

Nitan Soni

(302) 703-1144 nitan@coachatthecoast.com Northrop Realty License #RA-0030967 Listed on: 05/22/2025

Northrop Realty

Co-Listed By

Greg Seger

(302) 703-1144 gregs@coachatthecoast.com Northrop Realty License #RS-0037085

Last Buyer's Agent

Chad Adkins

(302) 856-1458 chad@griffinhigginsteam.com Keller Williams Realty License #RS-0036700

Keller Williams Realty

Home Details

Home Type

  • Single Family

Est. Annual Taxes

  • $1,989

Year Built

  • Built in 2021

Lot Details

  • Lot Dimensions are 42.00 x 112.00
  • Picket Fence
  • Vinyl Fence
  • Landscaped
  • Sprinkler System
  • Back, Front, and Side Yard
  • Property is in excellent condition
  • Property is zoned TN

HOA Fees

  • $172 Monthly HOA Fees

Parking

  • 2 Car Attached Garage
  • 2 Driveway Spaces
  • Rear-Facing Garage

Home Design

  • Colonial Architecture
  • Permanent Foundation
  • Block Foundation
  • Frame Construction
  • Pitched Roof
  • Architectural Shingle Roof
  • Stone Siding
  • Vinyl Siding
  • Stick Built Home

Interior Spaces

  • Property has 2 Levels
  • Open Floorplan
  • Ceiling Fan
  • Recessed Lighting
  • Gas Fireplace
  • Double Pane Windows
  • Vinyl Clad Windows
  • Window Screens
  • Sliding Doors
  • Entrance Foyer
  • Family Room
  • Living Room
  • Dining Room
  • Home Office
  • Garden Views
  • Finished Basement

Kitchen

  • Gourmet Kitchen
  • Electric Oven or Range
  • Built-In Microwave
  • Freezer
  • Ice Maker
  • Dishwasher
  • Kitchen Island
  • Upgraded Countertops
  • Disposal

Flooring

  • Partially Carpeted
  • Ceramic Tile

Bedrooms and Bathrooms

  • En-Suite Bathroom
  • Walk-In Closet
  • Bathtub with Shower
  • Walk-in Shower

Laundry

  • Laundry Room
  • Laundry on main level
  • Dryer
  • Washer

Home Security

  • Carbon Monoxide Detectors
  • Fire and Smoke Detector

Outdoor Features

  • Sport Court
  • Water Fountains
  • Playground

Schools

  • Milton Elementary School
  • Mariner Middle School
  • Cape Henlopen High School

Utilities

  • Central Heating and Cooling System
  • Heating System Uses Natural Gas
  • Vented Exhaust Fan
  • Water Dispenser
  • 60 Gallon+ Natural Gas Water Heater
  • Public Septic

Listing and Financial Details

  • Tax Lot 365
  • Assessor Parcel Number 235-20.00-1154.00

Community Details

Overview

  • $1,050 Capital Contribution Fee
  • Association fees include pool(s)
  • Heritage Creek Subdivision

Amenities

  • Community Center

Recreation

  • Fenced Community Pool

Home Details

Home Type

Single Family

Est. Annual Taxes

$1,989

Year Built

Built in 2021

Lot Details

0 Sq Ft Lot

HOA Fees

$172 per month

Parking

2

Listing Details

  • Property Type: Residential
  • Structure Type: Detached
  • Architectural Style: Colonial
  • Sussex De Quadrants: Between Rt 1 & 113
  • Ownership: Fee Simple
  • New Construction: No
  • Story List: Lower 1, Main
  • Expected On Market: 5/23/2025 12:00:00 AM
  • Federal Flood Zone: No
  • Year Built: 2021
  • Automatically Close On Close Date: No
  • Special Features: VirtualTour
  • Property Sub Type: Detached

Interior Features

  • Appliances: Built-In Microwave, Dishwasher, Disposal, Dryer, Exhaust Fan, Freezer, Icemaker, Oven/Range - Electric, Refrigerator, Washer, Water Dispenser
  • Flooring Type: Ceramic Tile, Partially Carpeted
  • Interior Amenities: Bathroom - Stall Shower, Bathroom - Tub Shower, Ceiling Fan(s), Combination Dining/Living, Combination Kitchen/Dining, Combination Kitchen/Living, Dining Area, Entry Level Bedroom, Floor Plan - Open, Kitchen - Gourmet, Kitchen - Island, Pantry, Primary Bath(s), Recessed Lighting, Store/Office, Upgraded Countertops, Walk-In Closet(s)
  • Window Features: Double Pane, Screens, Vinyl Clad
  • Fireplace Features: Gas/Propane
  • Fireplaces Count: 1
  • Fireplace: Yes
  • Door Features: Sliding Glass
  • Foundation Details: Block, Permanent, Other
  • Levels Count: 2
  • Room List: Living Room, Dining Room, Primary Bedroom, Bedroom 2, Bedroom 3, Bedroom 4, Kitchen, Family Room, Foyer, Laundry, Office
  • Basement: Yes
  • Basement Type: Fully Finished
  • Laundry Type: Main Floor
  • Total Sq Ft: 2914
  • Living Area Sq Ft: 2914
  • Price Per Sq Ft: 315.93
  • Above Grade Finished Sq Ft: 1820
  • Below Grade Finished Sq Ft: 1094
  • Total Below Grade Sq Ft: 1094
  • Above Grade Finished Area Units: Square Feet

Beds/Baths

  • Bedrooms: 4
  • Main Level Bedrooms: 3
  • All Lower Level Bedrooms: 1
  • Total Bathrooms: 3
  • Full Bathrooms: 3
  • Main Level Bathrooms: 2.00
  • Lower Levels Bathrooms: 1
  • Lower Levels Bathrooms: 1.00
  • Main Level Full Bathrooms: 2
  • Lower Level Full Bathrooms: 1

Exterior Features

  • Other Structures: Above Grade, Below Grade
  • Construction Materials: Frame, Stick Built, Stone, Vinyl Siding
  • Exterior Features: Play Area, Sidewalks, Sport Court, Street Lights, Underground Lawn Sprinkler, Water Fountains
  • Roof: Architectural Shingle, Pitched
  • View: Garden/Lawn
  • Water Access: No
  • Waterfront: No
  • Water Oriented: No
  • Pool: Yes - Community
  • Tidal Water: No
  • Water View: No

Garage/Parking

  • Garage Spaces: 2.00
  • Garage: Yes
  • Parking Features: Asphalt Driveway
  • Garage Features: Garage - Rear Entry
  • Attached Garage Spaces: 2
  • Total Garage And Parking Spaces: 4
  • Type Of Parking: Attached Garage, Driveway
  • Number of Spaces in Driveway: 2

Utilities

  • Central Air Conditioning: Yes
  • Cooling Fuel: Electric
  • Cooling Type: Central A/C
  • Heating Fuel: Natural Gas
  • Heating Type: Central
  • Heating: Yes
  • Hot Water: 60+ Gallon Tank, Natural Gas
  • Security: Carbon Monoxide Detector(s), Main Entrance Lock, Smoke Detector
  • Sewer/Septic System: Public Septic
  • Water Source: Public

Condo/Co-op/Association

  • HOA Fees: 516.00
  • HOA Fee Frequency: Quarterly
  • Condo Co-Op Association: No
  • HOA Condo Co-Op Amenities: Community Center
  • HOA Condo Co-Op Fee Includes: Pool(s)
  • HOA: Yes
  • Senior Community: No
  • Community Pool Features: Fenced, In Ground

Fee Information

  • Capital Contribution Fee: 1050.00

Schools

  • Elementary School Source: Listing Agent
  • High School Source: Listing Agent
  • Middle School Source: Listing Agent
  • School District Source: Listing Agent
  • Elementary School: MILTON
  • High School: CAPE HENLOPEN
  • Middle Or Junior School: MARINER

Lot Info

  • Fencing: Picket, Vinyl
  • Lot Features: Front Yard, Landscaping, Rear Yard, Sideyard(s)
  • Lot Dimensions: 42.00 x 112.00
  • Lot Size Units: Square Feet
  • Property Condition: Excellent
  • Zoning: TN
  • In City Limits: No

Rental Info

  • Ground Rent Exists: No
  • Vacation Rental: No

Tax Info

  • School Tax: 1809.00
  • Tax Annual Amount: 1989.00
  • Assessor Parcel Number: 235-20.00-1154.00
  • Tax Lot: 365
  • County Tax Payment Frequency: Annually
  • Tax Year: 2024

MLS Schools

  • School District Name: CAPE HENLOPEN

Ownership History

We collect this data history from publicly available records. To have your information removed, we recommend requesting removal directly through your county’s website.

Date Name Owned For Owner Type

Purchase Details

Listed on
May 22, 2025
Closed on
Aug 21, 2025
Sold by
Bought by
Seller's Agent
Nitan Soni
Northrop Realty
Buyer's Agent
Chad Adkins
Keller Williams Realty
List Price
$575,000
Sold Price
$560,000
Premium/Discount to List
-$15,000
-2.61%
Views
95
Current Estimated Value
$570,320

Home Financials for this Owner

Home Financials are based on the most recent Mortgage that was taken out on this home.
Estimated Appreciation
$10,320
Avg. Annual Appreciation
1.96%

Purchase Details

Closed on
May 12, 2022
Sold by
Bought by
Source: Public Records

Range of Values:

--
Value Increase
--
Percent Increase
--
Adjusted for Inflation
Collateral Analytics

Collateral Analytics Collateral Analytics AVMs (Automated Valuation Model) employ a number of statistical approaches combined with neighborhood-specific comparable selection guarantees the most up-to-date and precise valuations.

Not Available

Collateral Analytics does not have data for the current month. Please view the chart for historical values.

ICE

ICE Mortgage Technology ICE Mortgage Technology’s AVM (Automated Valuation Model) is a state-of-the-art online residential property valuation tool that provides a quick and accurate estimate of the value of almost any home in the U.S.

Not Available

ICE Mortgage Technology does not have data for the current month. Please view the chart for historical values.

First American

First American First American Data & Analytics’ next-generation AVM combines unrivaled data assets with a blended ensemble of valuation models to produce highly accurate, reliable valuations you can trust.

Not Available

First American does not have data for the current month. Please view the chart for historical values.

Quantarium

Quantarium Quantarium’s valuation service, repeatedly proven the industry’s most accurate and comprehensive, is supercharged with a self-learning and auto-tuning AI engine that continually becomes smarter and more accurate as it processes daily inputs from the industry’s leading RE data lake.

Not Available

Quantarium does not have data for the current month. Please view the chart for historical values.

Average Value
Not Available
List Price
Sold Price
Create a Home Valuation Report for This Property
The Home Valuation Report is an in-depth analysis detailing your home's value as well as a comparison with similar homes in the area

Home Values in the Area

Source: Public Records

Average Home Value in this Area


Source: Public Records

Purchase History

We collect this data history from publicly available records. To have your information removed, we recommend requesting removal directly through your county’s website.

Date Buyer Sale Price Title Company
$560,000 None Listed On Document
$454,348 Tunnell & Raysor Pa
Source: Public Records

Mortgage History

We collect this data history from publicly available records. To have your information removed, we recommend requesting removal directly through your county’s website.

Date Status Borrower Loan Amount
Previous Owner --
Source: Public Records

Property History

We collect this data history from publicly available records. To have your information removed, we recommend requesting removal directly through your county’s website.

Date Event Price List to Sale Price per Sq Ft
08/21/2025 08/21/25 Sold $560,000 -2.6% $192 / Sq Ft
05/22/2025 05/22/25 For Sale $575,000 -- $197 / Sq Ft
Source: Bright MLS

Tax History

We collect this data history from publicly available records. To have your information removed, we recommend requesting removal directly through your county’s website.

Year Tax Paid Tax Assessment Tax Assessment Total Assessment is a certain percentage of the fair market value that is determined by local assessors to be the total taxable value of land and additions on the property. Land Improvement
2025 $1,076 $2,500 $2,500 $0
2024 $1,989 $2,500 $2,500 $0
2023 $1,987 $2,500 $2,500 $0
2022 $1,345 $2,500 $2,500 $0
2021 $118 $2,500 $2,500 $0
Source: Public Records

Agents Affiliated with this Home

  • Section Image
  • Section Image
  • Section Image
See All Agents

Map

Source: Bright MLS

MLS Number: DESU2086476

Bright MLS

APN: 235-20.00-1154.00

Your Personal Tour Guide

Ask me questions while you tour the home.