
Jerry Roark
Realty Executives Premiere
(314) 798-7299
121 Total Sales
19 in O'Fallon
$160K - $550K Price Range
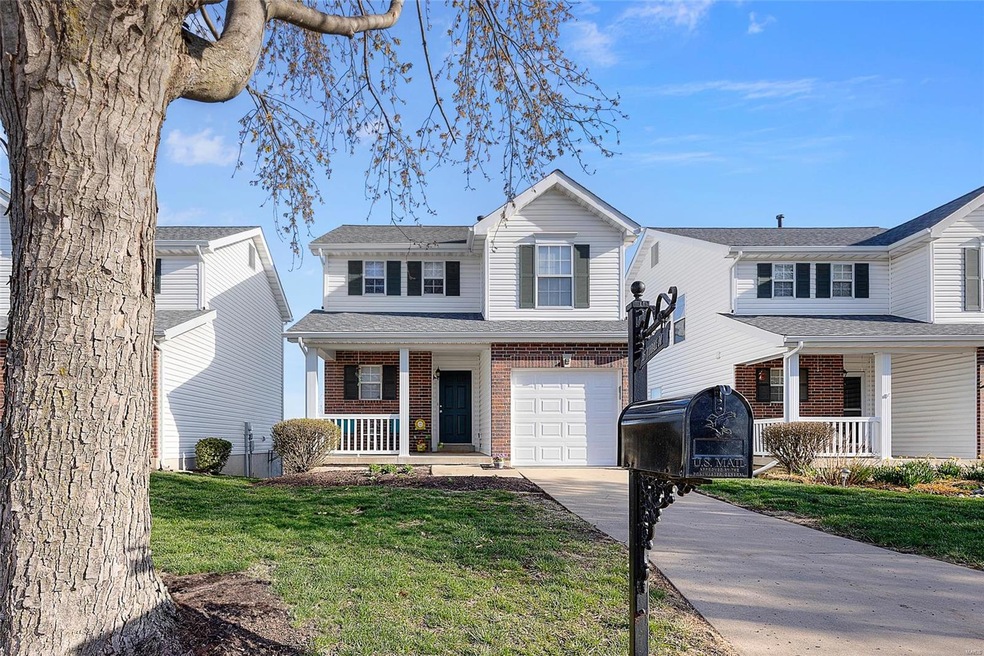
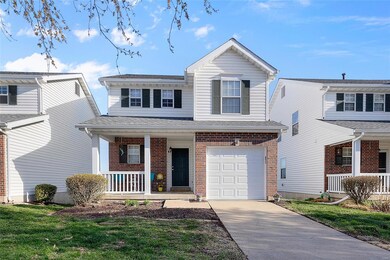
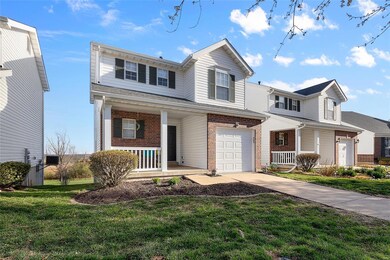
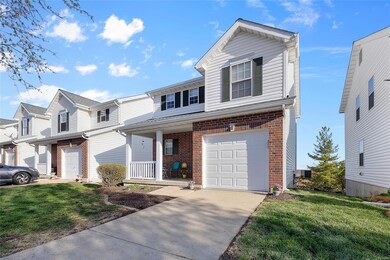
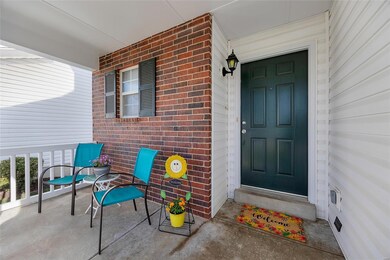
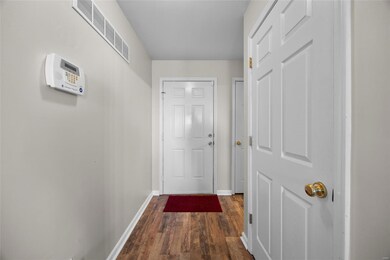
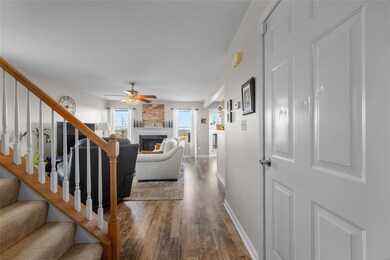
Carefree living awaits! Nestled on a quiet cul-de-sac, we introduce 315 Tyndale. With a spacious open floor plan, the main floor features a cozy living area with fireplace + breakfast room and kitchen with full pantry. Upstairs, you have the convenience of 2nd floor laundry & a primary suite with vaulted ceilings, walk in closet and full bath. The metrics say 2 bedrooms, but this one has so much space! The roomy loft area would make a perfect office, sitting room or playroom PLUS there is a finished basement. Extra sleeping area? Guest room? OR with a walkout to the patio & full bath, just an entertaining space for barbecues this summer! low community fees of $160/month covers ALL lawn maintenance and snow removal (right up to your front door) + access to the community pool and playground. This move-in ready home has a brand new roof, siding, gutters and SO much to offer and can also be sold FULLY FURNISHED. All you have to do is move in. Have a pup? This community allows for fences!
Last Agent to Sell the Property
Realty Executives of St. Louis License #2018039307 Listed on: 03/19/2025
Jerry Roark
Realty Executives Premiere
(314) 798-7299
121 Total Sales
19 in O'Fallon
$160K - $550K Price Range
Traci Palmero
RE/MAX Best Choice
(314) 408-6823
247 Total Sales
3 in O'Fallon
$225K - $550K Price Range
Kim Hove
Coldwell Banker Realty - Gundaker West Regional
(314) 582-0154
218 Total Sales
4 in O'Fallon
$262K - $450K Price Range
Marti Poe
Coldwell Banker Premier Group
(314) 648-2781
83 Total Sales
2 in O'Fallon
$350K - $404K Price Range
Cort Dietz
RE/MAX Best Choice
(314) 626-8451
436 Total Sales
1 in O'Fallon
$573,900 Price
Tammy Dobbs
Meyer & Company Real Estate
(314) 270-1804
50 Total Sales
1 in O'Fallon
$285,000 Price
We collect this data history from publicly available records. To have your information removed, we recommend requesting removal directly through your county’s website.
| Date | Event | Price | List to Sale | Price per Sq Ft |
|---|---|---|---|---|
| 05/01/2025 05/01/25 | Sold | -- | -- | -- |
| 03/28/2025 03/28/25 | Pending | -- | -- | -- |
| 03/18/2025 03/18/25 | Off Market | -- | -- | -- |
Seller's Agent in 2025
Hilary Cheek
Realty Executives
(314) 564-5818
135 Total Sales
Seller Co-Listing Agent in 2025
Leslie Cheek
Realty Executives
(314) 910-8210
121 Total Sales
Buyer's Agent in 2025
Aldin Jugovic
Worth Clark Realty
(314) 315-5406
86 Total Sales
Source: MARIS MLS
MLS Number: MIS25016385
Disclaimer: Certain information contained herein is derived from information provided by parties other than Homes.com. All information provided is deemed reliable, but is not guaranteed to be accurate and should be independently verified.
All data is obtained from various sources and may not have been verified by broker or MLS GRID. Supplied Open House Information is subject to change without notice. All information should be independently reviewed and verified for accuracy. Properties may or may not be listed by the office/agent presenting the information. Some IDX listings have been excluded from this website.
Listings courtesy of MARIS MLS as distributed by MLS GRID.
Based on information submitted to the MLS GRID
Ask me questions while you tour the home.