
Seller's Agent in 2024
Marlynn Mast
Keller Williams Realty Group
(260) 508-9837
57 Total Sales



Estimated Value: $180,000 - $219,000
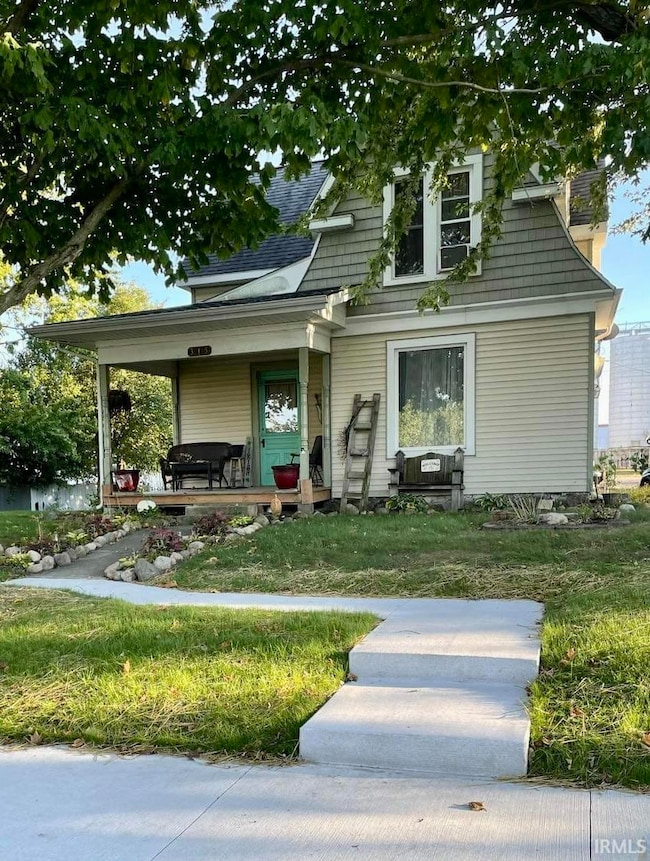
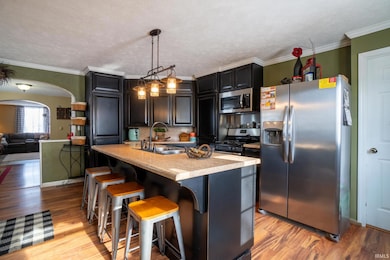
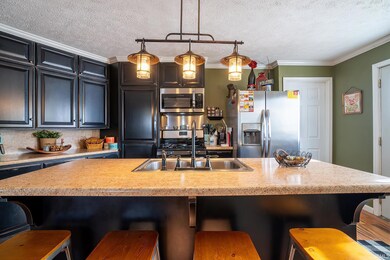
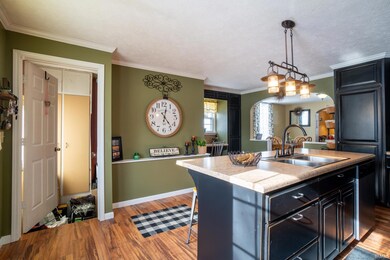
Positioned just on top of a small hill, this charming home with 3 bedrooms 2 baths and over 1600 square feet of open concept living space awaits its new owner. Step into a beautiful renovated foyer with an open staircase, leading to a spacious living area. The updated kitchen features stunning black cabinets. A modern kitchen allure with a large island and sleek stainless steal appliances, enhancing the functionality and character of this beautiful upscale remodel. Enjoy the convenience of main level laundry. This 1.5-story layout offers ample space to accommodate family gatherings. This property provides a high efficiency furnace, central air, water softener, a two-car detached garage and a large lot for outdoor activities. This is a perfect blend of vintage charm and modern updates. Call today to schedule your private tour or visit us at our open house on January 20, 2024 from 11am - 1 pm
Last Agent to Sell the Property
Keller Williams Realty Group Brokerage Email: marlynnmast@gmail.com Listed on: 01/18/2024
We collect this data history from publicly available records. To have your information removed, we recommend requesting removal directly through your county’s website.
| Date | Event | Price | List to Sale | Price per Sq Ft |
|---|---|---|---|---|
| 05/06/2024 05/06/24 | Sold | $170,000 | -5.0% | $103 / Sq Ft |
| 03/13/2024 03/13/24 | Pending | -- | -- | -- |
| 02/19/2024 02/19/24 | For Sale | $179,000 | 0.0% | $109 / Sq Ft |
| 01/22/2024 01/22/24 | Pending | -- | -- | -- |
| 01/18/2024 01/18/24 | For Sale | $179,000 | -- | $109 / Sq Ft |
We collect this data history from publicly available records. To have your information removed, we recommend requesting removal directly through your county’s website.
| Year | Tax Paid | Tax Assessment Tax Assessment Total Assessment is a certain percentage of the fair market value that is determined by local assessors to be the total taxable value of land and additions on the property. | Land | Improvement |
|---|---|---|---|---|
| 2025 | $222 | $126,500 | $27,800 | $98,700 |
| 2024 | $76 | $116,100 | $27,800 | $88,300 |
| 2023 | $32 | $109,200 | $25,200 | $84,000 |
| 2022 | $0 | $99,000 | $21,800 | $77,200 |
| 2021 | $107 | $90,500 | $19,900 | $70,600 |
| 2020 | $0 | $82,600 | $18,500 | $64,100 |
| 2019 | $0 | $80,900 | $18,500 | $62,400 |
| 2018 | $0 | $77,000 | $18,500 | $58,500 |
| 2017 | $0 | $75,700 | $18,500 | $57,200 |
| 2016 | -- | $74,200 | $18,500 | $55,700 |
| 2014 | -- | $61,600 | $18,500 | $43,100 |
| 2013 | -- | $62,100 | $18,500 | $43,600 |
Seller's Agent in 2024
Marlynn Mast
Keller Williams Realty Group
(260) 508-9837
57 Total Sales
Source: Indiana Regional MLS
MLS Number: 202401790
APN: 44-12-36-200-000.041-008
Disclaimer: Certain information contained herein is derived from information provided by parties other than Homes.com. All information provided is deemed reliable, but is not guaranteed to be accurate and should be independently verified.
Based on information submitted to the MLS GRID. All data is obtained from various sources and may not have been verified by broker or MLS GRID. Supplied Open House Information is subject to change without notice. All information should be independently reviewed and verified for accuracy. Properties may or may not be listed by the office/agent presenting the information. Some IDX listings have been excluded from this website. IDX information is provided exclusively for personal, non-commercial use, and may not be used for any purpose other than to identify prospective properties consumers may be interested in purchasing. Information is deemed reliable but not guaranteed.
Based on information submitted to the MLS GRID
Ask me questions while you tour the home.