
Laura Wehnes
Keller Williams Realty St. Louis
(314) 626-8620
153 Total Sales
8 in O'Fallon
$240K - $580K Price Range

Estimated Value: $217,000 - $249,000
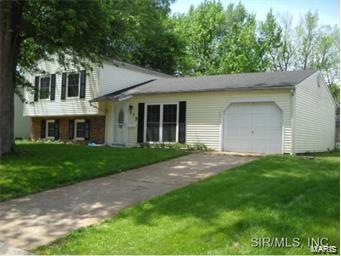
This home is located at 315 Whitehall Dr, O Fallon, IL 62269 since 03 June 2021 and is currently estimated at $228,037, approximately $145 per square foot. This property was built in 1960. 315 Whitehall Dr is a home located in St. Clair County with nearby schools including Evans Elementary School, Carriel Junior High School, and O'Fallon Township High School.
Last Agent to Sell the Property
Cole Jones Group with Elevate Illinois Realty License #471-019646 Listed on: 06/03/2021
Last Buyer's Agent
Cole Jones Group with Elevate Illinois Realty License #471-019646 Listed on: 06/03/2021
We collect this data history from publicly available records. To have your information removed, we recommend requesting removal directly through your county’s website.
Laura Wehnes
Keller Williams Realty St. Louis
(314) 626-8620
153 Total Sales
8 in O'Fallon
$240K - $580K Price Range
Reggie Resper
Brick Street Group
(618) 726-8772
188 Total Sales
33 in O'Fallon
$119K - $890K Price Range
Beverly Lacueva
Coldwell Banker Realty - Gundaker
(314) 866-9994
157 Total Sales
2 in O'Fallon
$276K - $350K Price Range
Vernon Korte
RE/MAX Alliance
(618) 851-1722
61 Total Sales
1 in O'Fallon
$24,000 Price
Terri Dalla Riva
Coldwell Banker Brown Realtors
(618) 726-8588
89 Total Sales
1 in O'Fallon
$480,000 Price
Dexter Wuller
RE/MAX Preferred
(618) 726-9634
148 Total Sales
24 in O'Fallon
$36K - $626K Price Range
We collect this data history from publicly available records. To have your information removed, we recommend requesting removal directly through your county’s website.
| Date | Buyer | Sale Price | Title Company |
|---|---|---|---|
| $175,000 | Marverick Title Co | ||
| Hough Amber Lea | $127,000 | Community Title Shiloh Llc | |
| Schaeffer Kevin D | -- | Lakeside Title & Escrow Agen | |
| Secretary Of Housing & Urban Development | -- | None Available | |
| Pratt Darcy L | $114,000 | First American Title Ins Co |
We collect this data history from publicly available records. To have your information removed, we recommend requesting removal directly through your county’s website.
| Date | Status | Borrower | Loan Amount |
|---|---|---|---|
| Open | $171,804 | ||
| Previous Owner | Hough Amber Lea | $117,975 | |
| Previous Owner | Hough Amber Lea | $118,846 | |
| Previous Owner | Hough Amber Lea | $10,000 | |
| Previous Owner | Schaeffer Kevin D | $82,411 | |
| Previous Owner | Pratt Darcy L | $112,987 | |
| Previous Owner | Pratt Darcy L | $112,990 |
We collect this data history from publicly available records. To have your information removed, we recommend requesting removal directly through your county’s website.
| Date | Event | Price | List to Sale | Price per Sq Ft |
|---|---|---|---|---|
| 06/30/2021 06/30/21 | Sold | $175,000 | 0.0% | $111 / Sq Ft |
| 06/21/2021 06/21/21 | Pending | -- | -- | -- |
| 06/03/2021 06/03/21 | For Sale | $175,000 | 0.0% | $111 / Sq Ft |
| 06/11/2020 06/11/20 | Rented | $1,695 | 0.0% | -- |
| 05/22/2020 05/22/20 | For Rent | $1,695 | +6.3% | -- |
| 05/16/2017 05/16/17 | Rented | $1,595 | 0.0% | -- |
| 05/05/2017 05/05/17 | For Rent | $1,595 | -- | -- |
We collect this data history from publicly available records. To have your information removed, we recommend requesting removal directly through your county’s website.
| Year | Tax Paid | Tax Assessment Tax Assessment Total Assessment is a certain percentage of the fair market value that is determined by local assessors to be the total taxable value of land and additions on the property. | Land | Improvement |
|---|---|---|---|---|
| 2024 | $4,260 | $58,447 | $9,074 | $49,373 |
| 2023 | $3,930 | $51,875 | $8,054 | $43,821 |
| 2022 | $3,717 | $47,693 | $7,405 | $40,288 |
| 2021 | $3,571 | $44,981 | $7,429 | $37,552 |
| 2020 | $3,547 | $42,578 | $7,032 | $35,546 |
| 2019 | $2,981 | $42,578 | $7,032 | $35,546 |
| 2018 | $2,891 | $41,342 | $6,828 | $34,514 |
| 2017 | $2,814 | $39,117 | $7,926 | $31,191 |
| 2016 | $2,802 | $38,204 | $7,741 | $30,463 |
| 2014 | $2,578 | $37,762 | $7,651 | $30,111 |
| 2013 | $2,596 | $35,815 | $7,533 | $28,282 |
Seller's Agent in 2021
Julie Jones-Kloeckner
Cole Jones Group with Elevate Illinois Realty
(314) 258-1296
359 Total Sales
Seller's Agent in 2020
Christie Gassen
Hughes Group LLC
(618) 698-5323
62 Total Sales
Seller Co-Listing Agent in 2020
John Hughes
Hughes Group LLC
(618) 972-2430
57 Total Sales
Source: MARIS MLS
MLS Number: MIS21038718
APN: 04-32.0-116-018
Disclaimer: Certain information contained herein is derived from information provided by parties other than Homes.com. All information provided is deemed reliable, but is not guaranteed to be accurate and should be independently verified.
All data is obtained from various sources and may not have been verified by broker or MLS GRID. Supplied Open House Information is subject to change without notice. All information should be independently reviewed and verified for accuracy. Properties may or may not be listed by the office/agent presenting the information. Some IDX listings have been excluded from this website.
Listings courtesy of MARIS MLS as distributed by MLS GRID.
Based on information submitted to the MLS GRID
Ask me questions while you tour the home.