NOT LISTED FOR SALE

Estimated Value: $1,091,000 - $1,162,000

4 Beds
3.5 Baths
4,145 Sq Ft
$268/Sq Ft Est. Value

Sale Details

Date Sold: January 5, 2018

Last sale price $475,000 $115 Per Sq Ft

Est. 134% increase in value since last sale

Current estimated payment $6,734 / mo

59 Days on Market

Highlights

  • Fitness Center
  • Pool
  • 0.59 Acre Lot
  • Elm Tree Elementary School Rated A
  • Gated Community
  • Clubhouse

About This Home

As of January 2018

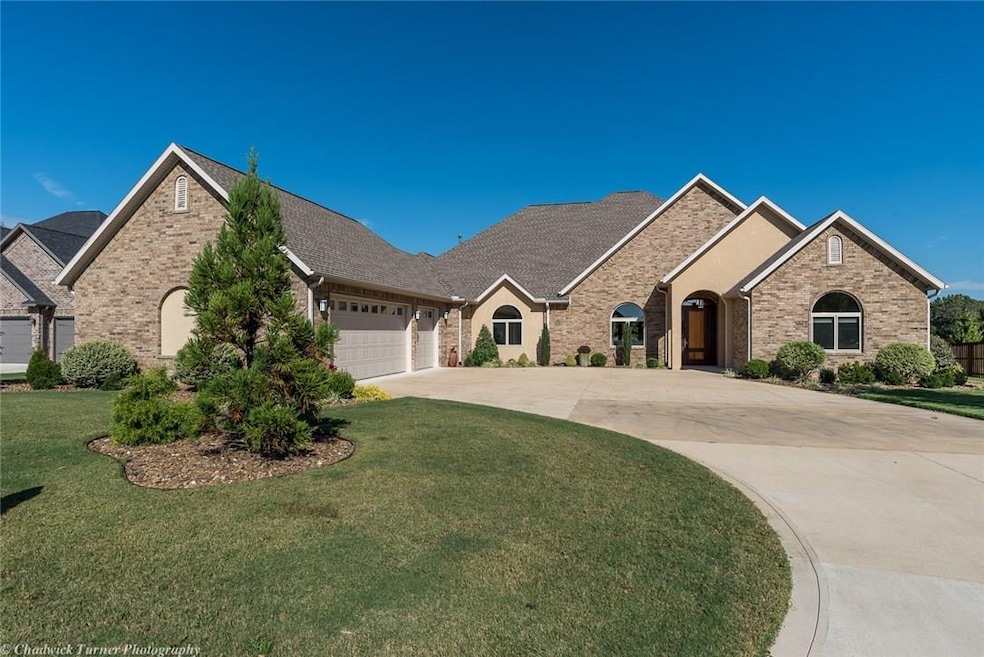
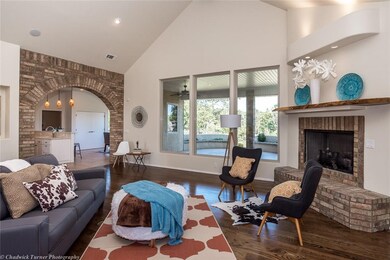
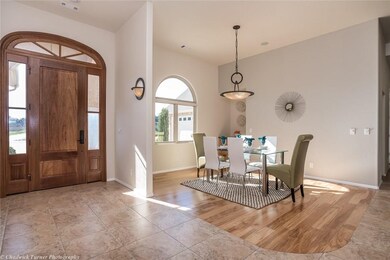
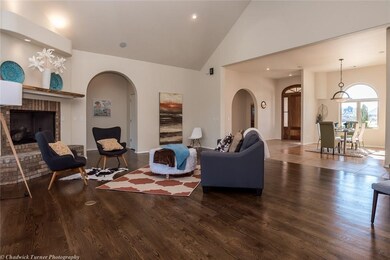
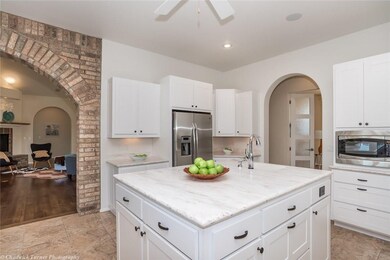
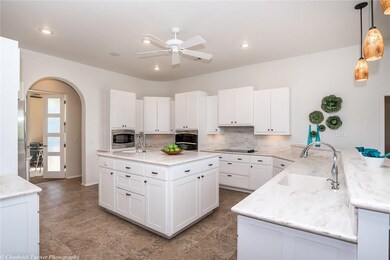
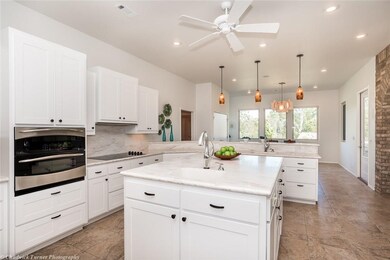
Incredible one owner custom home all on one level. This modern inspired home is open with large windows, high ceilings and contemporary flair. The kitchen is a chefs dream with huge island two pantries, upgraded appliances and more. There is an open large living area plus a second family room or theater room. Out back you will find a beautiful garden area off the lanai. The fence can be expanded to include the entire half acre yard. This home priced below market for quick sale.

Last Agent to Sell the Property

John Mayer

Better Homes and Gardens Real Estate Journey Bento Listed on: 10/07/2017

Better Homes and Gardens Real Estate Journey Bento

Last Buyer's Agent

Mike Duley

Keller Williams Market Pro Realty - Rogers Branch

Keller Williams Market Pro Realty - Rogers Branch
Create a Home Valuation Report for This Property
The Home Valuation Report is an in-depth analysis detailing your home's value as well as a comparison with similar homes in the area

Home Details

Home Type

  • Single Family

Est. Annual Taxes

  • $4,131

Year Built

  • Built in 2013

Lot Details

  • 25,700 Sq Ft Lot
  • Property fronts a private road
  • Back Yard Fenced
  • Aluminum or Metal Fence
  • Landscaped
  • Level Lot
  • Cleared Lot

HOA Fees

  • $92 Monthly HOA Fees

Home Design

  • Traditional Architecture
  • Brick Exterior Construction
  • Slab Foundation
  • Shingle Roof
  • Architectural Shingle Roof

Interior Spaces

  • 4,145 Sq Ft Home
  • 1-Story Property
  • Central Vacuum
  • Wired For Sound
  • Built-In Features
  • Cathedral Ceiling
  • Ceiling Fan
  • 2 Fireplaces
  • Gas Log Fireplace
  • Blinds
  • Home Office
  • Library
  • Bonus Room
  • Storage Room
  • Washer and Dryer Hookup
  • Attic

Kitchen

  • Eat-In Kitchen
  • Built-In Oven
  • Built-In Range
  • Microwave
  • Plumbed For Ice Maker
  • Dishwasher
  • Solid Surface Countertops
  • Disposal

Flooring

  • Wood
  • Carpet
  • Ceramic Tile

Bedrooms and Bathrooms

  • 4 Bedrooms
  • Split Bedroom Floorplan
  • Walk-In Closet

Home Security

  • Home Security System
  • Fire and Smoke Detector
  • Fire Sprinkler System

Parking

  • 3 Car Attached Garage
  • Garage Door Opener
  • Driveway

Pool

Utilities

  • Central Heating and Cooling System
  • Heating System Uses Gas
  • Gas Water Heater
  • Cable TV Available

Additional Features

  • Covered Patio or Porch
  • Property is near park and schools

Listing and Financial Details

  • Tax Lot 149

Community Details

Overview

  • Association fees include management, common areas, ground maintenance, maintenance structure, security
  • Oak Tree Subdivision

Amenities

  • Shops
  • Clubhouse

Recreation

  • Tennis Courts
  • Community Playground
  • Fitness Center
  • Community Pool
  • Park

Security

  • Gated Community

Home Details

Home Type

Single Family

Est. Annual Taxes

$4,131

Year Built

Built in 2013

Lot Details

0.59 Acres

HOA Fees

$92 per month

Listing Details

  • Property Sub Type: Single Family Residence
  • Prop. Type: Residential
  • Lot Size Acres: 0.59
  • Road Frontage Type: Private Road
  • Subdivision Name: Oak Tree
  • Directions: From Walton Blvd to Hwy 72 West past Talamore, right into Oak Tree Sub, continue on Oak Tree, past pool and clubhouse, right on Tall Oaks Ct, left on Autumn Ln. Home on the right.
  • Architectural Style: Traditional
  • Garage Yn: Yes
  • Unit Levels: One
  • New Construction: No
  • Building Stories: 1
  • Structure Type: House
  • Year Built Details: Resale (less than 25 years old)
  • Year Built: 2013
  • ResoPropertyType: Residential
  • Property Sub Type Additional: Single Family Residence
  • ResoBuildingAreaSource: PublicRecords
  • Special Features: VirtualTour
  • Stories: 1
  • Year Built: 2013

Interior Features

  • Appliances: Built-In Range, Built-In Oven, Counter Top, Dishwasher, Disposal, Gas Water Heater, Microwave, Oven, Smooth Cooktop, Plumbed For Ice Maker
  • Has Basement: None
  • Basement YN: No
  • Full Bathrooms: 3
  • Half Bathrooms: 1
  • Total Bedrooms: 4
  • Fireplace Features: Gas Log
  • Fireplaces: 2
  • Fireplace: Yes
  • Flooring: Carpet, Ceramic Tile, Wood
  • Interior Amenities: Attic, Built-in Features, Ceiling Fan(s), Cathedral Ceiling(s), Central Vacuum, Eat-in Kitchen, Pantry, Split Bedrooms, See Remarks, Solid Surface Counters, Walk-In Closet(s), Wired for Sound, Storage
  • Living Area: 4145.0
  • Dining Room Type: Bonus Room, Library, Office, Storage Room
  • Window Features: Blinds
  • ResoLivingAreaSource: PublicRecords

Exterior Features

  • Fencing: Back Yard, Metal
  • Lot Features: Cleared, Landscaped, Level, Near Park, Subdivision
  • Pool Features: Pool, Community
  • Waterfront Features: None
  • Construction Type: Brick
  • Exterior Features: Concrete Driveway
  • Foundation Details: Slab
  • Other Structures: None
  • Patio And Porch Features: Covered, Patio
  • Roof: Architectural, Shingle

Garage/Parking

  • Attached Garage: Yes
  • Covered Parking Spaces: 3.0
  • Parking Features: Attached, Garage, Garage Door Opener

Utilities

  • Laundry Features: Washer Hookup, Dryer Hookup
  • Security: Security System, Fire Sprinkler System, Gated Community, Smoke Detector(s)
  • Cooling: Central Air, Electric
  • Cooling Y N: Yes
  • Heating: Central, Electric, Gas
  • Heating Yn: Yes
  • Utilities: Cable Available, Electricity Available, Natural Gas Available, Sewer Available

Condo/Co-op/Association

  • Community Features: Clubhouse, Fitness, Gated, Playground, Tennis Court(s), Near Fire Station, Near Schools, Park, Pool, Shopping, Sidewalks
  • Association Fee: 1100.0
  • Association Fee Frequency: Annually
  • ResoAssociationFeeFrequency: Annually

Fee Information

  • Association Fee Includes: Association Management, Common Areas, Maintenance Grounds, Maintenance Structure, Security

Schools

  • Junior High Dist: Bentonville

Lot Info

  • Zoning Description: Residential
  • Zoning: N
  • ResoLotSizeUnits: Acres

Tax Info

  • Tax Annual Amount: 4131.0
  • Tax Block: 0
  • Tax Lot: 149

Ownership History

We collect this data history from publicly available records. To have your information removed, we recommend requesting removal directly through your county’s website.

Date Name Owned For Owner Type

Purchase Details

Listed on
Oct 7, 2017
Closed on
Jan 4, 2018
Sold by
Baruzzini Kelli L
Bought by
Seller's Agent
John Mayer
Better Homes and Gardens Real Estate Journey Bento
Buyer's Agent
Mike Duley
Keller Williams Market Pro Realty - Rogers Branch
List Price
$500,000
Sold Price
$475,000
Premium/Discount to List
-$25,000
-5%
Current Estimated Value
$1,111,881

Home Financials for this Owner

Home Financials are based on the most recent Mortgage that was taken out on this home.
Estimated Appreciation
$636,881
Avg. Annual Appreciation
10.31%

Purchase Details

Closed on
Nov 9, 2012
Sold by
Oak Tree Associates Llc
Bought by
Pritchard Terry A and Pritchard Sondra L

Home Financials for this Owner

Home Financials are based on the most recent Mortgage that was taken out on this home.
Original Mortgage
$428,000
Interest Rate
3.43%
Mortgage Type
Construction
Source: Public Records

Home Values in the Area

Source: Public Records

Average Home Value in this Area


Source: Public Records

Agents Specializing in Centerton, AR

See All Agents

Purchase History

We collect this data history from publicly available records. To have your information removed, we recommend requesting removal directly through your county’s website.

Date Buyer Sale Price Title Company
$475,000 Mercury Title Llc
Pritchard Terry A $70,000 Mercury Title Llc
Source: Public Records

Mortgage History

We collect this data history from publicly available records. To have your information removed, we recommend requesting removal directly through your county’s website.

Date Status Borrower Loan Amount
Open $60,000
Previous Owner Pritchard Terry A $417,000
Previous Owner Pritchard Terry A $428,000
Source: Public Records

Property History

We collect this data history from publicly available records. To have your information removed, we recommend requesting removal directly through your county’s website.

Date Event Price List to Sale Price per Sq Ft
01/05/2018 01/05/18 Sold $475,000 -5.0% $115 / Sq Ft
12/06/2017 12/06/17 Pending -- -- --
10/07/2017 10/07/17 For Sale $500,000 -- $121 / Sq Ft
Source: ArkansasOne MLS

Tax History

We collect this data history from publicly available records. To have your information removed, we recommend requesting removal directly through your county’s website.

Year Tax Paid Tax Assessment Tax Assessment Total Assessment is a certain percentage of the fair market value that is determined by local assessors to be the total taxable value of land and additions on the property. Land Improvement
2026 $6,442 $180,382 $25,000 $155,382
2025 $6,357 $180,382 $25,000 $155,382
2024 $6,421 $180,382 $25,000 $155,382
2023 $6,421 $130,210 $14,000 $116,210
2022 $6,202 $130,210 $14,000 $116,210
2021 $6,148 $130,210 $14,000 $116,210
2020 $6,244 $104,070 $14,000 $90,070
2019 $6,619 $104,070 $14,000 $90,070
2018 $4,269 $104,070 $14,000 $90,070
2017 $4,109 $104,070 $14,000 $90,070
2016 $4,109 $104,070 $14,000 $90,070
2015 $4,481 $72,630 $11,820 $60,810
2014 $4,131 $11,820 $11,820 $0
Source: Public Records

Agents Affiliated with this Home

  • Section Image
  • Section Image
See All Agents

Map

Source: ArkansasOne MLS

MLS Number: 1061812

ArkansasOne MLS

APN: 06-04482-000

Your Personal Tour Guide

Ask me questions while you tour the home.