
Keri Arthurton
Harvest Realty Group LLC
(317) 794-2038
67 Total Sales
1 in Columbus
$326,000 Price

Estimated Value: $257,000 - $297,310
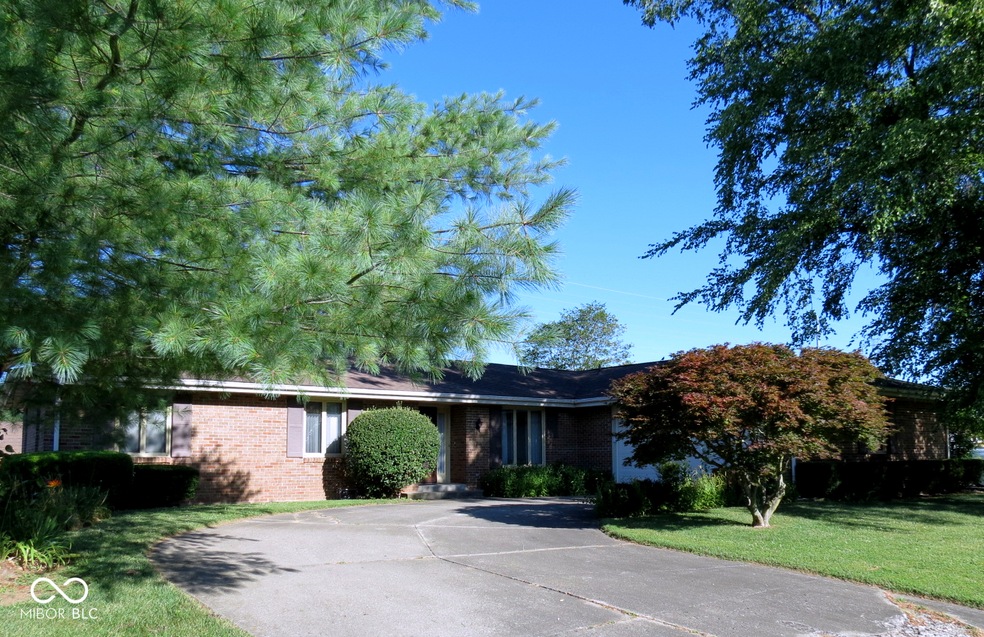
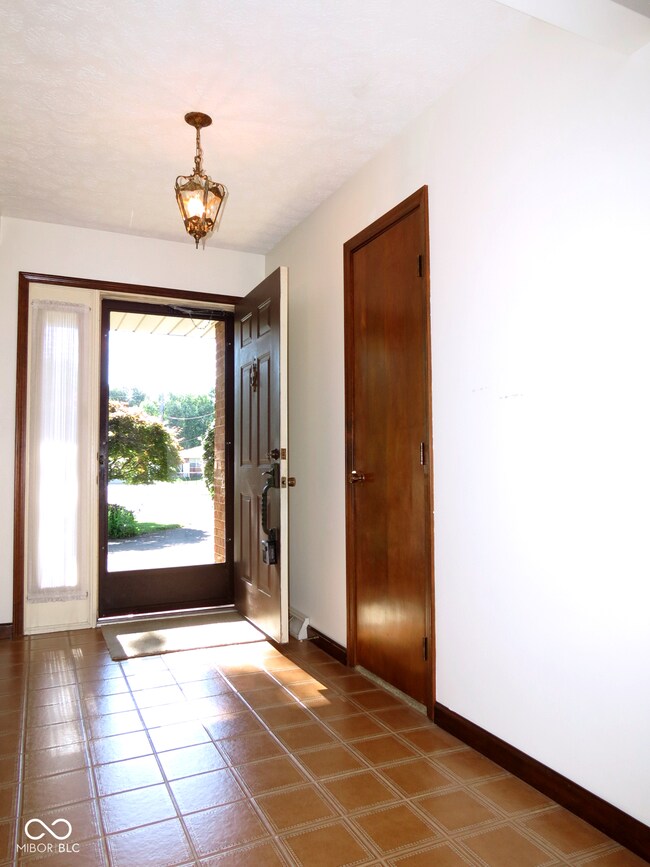
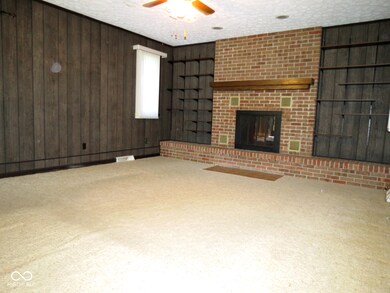
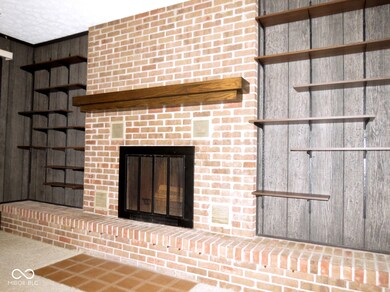
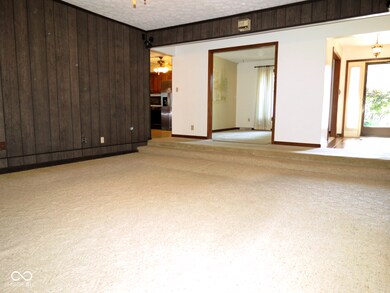
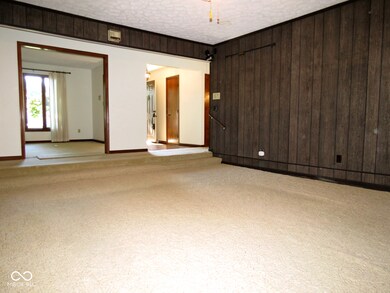
You'll enjoy this brick ranch in Heather Heights with over 2000 S.F and tons of potential! *Spacious Living Room features brick fireplace with raised hearth *Formal Dining Room *Kitchen offers breakfast bar, appliances and large breakfast area with an abundance of natural light *Master Bedroom with ample closet space and attached full bath *Bonus Area could easily be converted to a 4th bedroom, office or homeschool area *Large Deck to relax with morning coffee or evening cookouts *Huge lot is over 1/2 acre giving you lots of room for gatherings, gardening, or games! *Convenient location close to city bus route, Richards Elementary and Par 3 Golf Course.
Last Agent to Sell the Property
RE/MAX Real Estate Prof Brokerage Email: jeff@jeffandjoy.net License #RB14000427 Listed on: 07/08/2024
Last Buyer's Agent
Elisa Torres Camargo
Realty One Group Dream
Keri Arthurton
Harvest Realty Group LLC
(317) 794-2038
67 Total Sales
1 in Columbus
$326,000 Price
Kimberly Papp
Key Exchange Real Estate
(877) 629-9923
93 Total Sales
1 in Columbus
$280,000 Price
Brenda Robidou
Ever Real Estate, LLC
(317) 961-0454
163 Total Sales
1 in Columbus
$330,000 Price
Chris Clark
Century 21 Scheetz - Bloomington
(930) 322-1968
69 Total Sales
1 in Columbus
$165,000 Price
Derrin Phoenix
Carpenter, REALTORS®
(833) 983-5492
177 Total Sales
1 in Columbus
$378,085 Price
Shaloo Munjaal
Berkshire Hathaway Home
(888) 612-6806
52 Total Sales
2 in Columbus
$275K - $383K Price Range
We collect this data history from publicly available records. To have your information removed, we recommend requesting removal directly through your county’s website.
| Date | Event | Price | List to Sale | Price per Sq Ft |
|---|---|---|---|---|
| 08/14/2024 08/14/24 | Sold | $259,900 | -3.7% | $126 / Sq Ft |
| 07/14/2024 07/14/24 | Pending | -- | -- | -- |
| 07/08/2024 07/08/24 | For Sale | $269,900 | -- | $131 / Sq Ft |
Seller's Agent in 2024
Jeff Hilycord
RE/MAX Real Estate Prof
(812) 350-2366
210 Total Sales
E
Buyer's Agent in 2024
Elisa Torres Camargo
Realty One Group Dream
Source: MIBOR Broker Listing Cooperative®
MLS Number: 21989151
APN: 03-96-09-430-005.400-005
Disclaimer: Certain information contained herein is derived from information provided by parties other than Homes.com. All information provided is deemed reliable, but is not guaranteed to be accurate and should be independently verified.
All data is obtained from various sources and may not have been verified by broker or MLS GRID. Supplied Open House Information is subject to change without notice. All information should be independently reviewed and verified for accuracy. Properties may or may not be listed by the office/agent presenting the information. Some IDX listings have been excluded from this website.
Listings courtesy of MIBOR Broker Listing Cooperative® as distributed by MLS GRID.
Based on information submitted to the MLS GRID
Ask me questions while you tour the home.