NOT LISTED FOR SALE

Estimated Value: $498,332

3 Beds
3.5 Baths
2,648 Sq Ft
$188/Sq Ft Est. Value

Sale Details

Date Sold: August 26, 2024

Last sale price $504,000 $190 Per Sq Ft

Est. 1% decrease in value since last sale

Current estimated payment $3,330 / mo

39 Days on Market

Highlights

  • Gated Community
  • Mountain View
  • Wood Flooring
  • Eagle Ridge Elementary School Rated A-
  • Contemporary Architecture
  • Granite Countertops

About This Home

As of August 2024

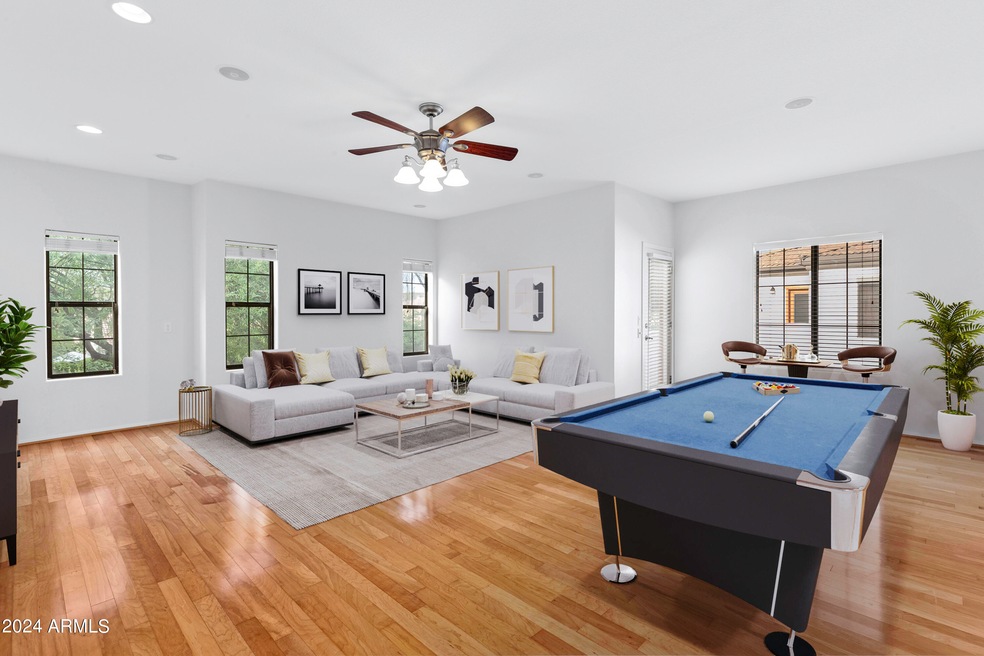
*PRICE IMPROVEMENT* (see doc tab for details) Welcome to the LARGEST, most sought-after unit nestled in the charming (GATED) community of Los Paseos! Consider this home the ''Penthouse Suite'' of the complex- complete with 5 dreamy balconies extending from each room, sophisticated wood plank flooring throughout, & a stunning, open-layout that will take your breath away when you reach the penthouse floor! No need for a car- enjoy an evening stroll down to the heated community pool & spa, or walk to Costco, restaurants, & the beautiful Coyote Basin park (with green belt & playground). Hop in the car & find yourself minutes away from Desert Ridge, JW Marriott resort, & 101 & 51 Freeway access! No restrictions for Air B&B rentals! HOA covers the roof & BRAND NEW AC Unit installed. Come & See!

Last Agent to Sell the Property

Michelle West

AZ Brokerage Holdings, LLC License #SA674985000 Listed on: 06/13/2024

Last Buyer's Agent

Michelle West

Realty Executives Arizona Terr License #SA674985000

Realty Executives Arizona Terr
Create a Home Valuation Report for This Property
The Home Valuation Report is an in-depth analysis detailing your home's value as well as a comparison with similar homes in the area

Townhouse Details

Home Type

  • Townhome

Est. Annual Taxes

  • $1,861

Year Built

  • Built in 2002

Lot Details

  • 92 Sq Ft Lot
  • Wrought Iron Fence
  • Partially Fenced Property

HOA Fees

  • $405 Monthly HOA Fees

Parking

  • 2 Car Direct Access Garage
  • Garage Door Opener

Home Design

  • Contemporary Architecture
  • Wood Frame Construction
  • Composition Roof
  • Stucco

Interior Spaces

  • 2,648 Sq Ft Home
  • 2-Story Property
  • Double Pane Windows
  • Mountain Views

Kitchen

  • Eat-In Kitchen
  • Electric Cooktop
  • Built-In Microwave
  • Granite Countertops

Flooring

  • Wood
  • Tile

Bedrooms and Bathrooms

  • 3 Bedrooms
  • 3.5 Bathrooms
  • Dual Vanity Sinks in Primary Bathroom

Outdoor Features

  • Balcony

Schools

  • Explorer Middle School
  • Pinnacle High School

Utilities

  • Cooling System Updated in 2024
  • Central Air
  • Heating Available

Listing and Financial Details

  • Tax Lot 1081
  • Assessor Parcel Number 213-12-343

Community Details

Overview

  • Association fees include ground maintenance, roof replacement
  • Aam Association, Phone Number (602) 957-9191
  • Built by Equus Development
  • Los Paseos Condominiums Subdivision

Recreation

  • Heated Community Pool
  • Community Spa

Security

  • Gated Community

Townhouse Details

Home Type

Townhome

Est. Annual Taxes

$1,861

Year Built

Built in 2002

Lot Details

92 Sq Ft Lot

HOA Fees

$405 per month

Parking

2

Listing Details

  • Cross Street: 32nd Street & Beardsley
  • Legal Info Range: 3E
  • Property Type: Residential
  • Ownership: Condominium
  • HOA #2: N
  • Association Fees Land Lease Fee: N
  • Recreation Center Fee: N
  • Total Monthly Fee Equivalent: 405.0
  • Basement: N
  • Updated Heating or Cooling Units: Full
  • Items Updated Ht Cool Yr Updated: 2024
  • Parking Spaces Total Covered Spaces: 2.0
  • Separate Den Office Sep Den Office: N
  • Year Built: 2002
  • Tax Year: 2023
  • Property Sub Type: Townhouse
  • Horses: No
  • Subdivision Name: LOS PASEOS CONDOMINIUMS
  • Architectural Style: Contemporary
  • Property Attached Yn: No
  • General Property Description:PriceSqFt: 190.33
  • Association Fees:HOA Fee2: 405.0
  • Windows:Dual Pane: Yes
  • Cooling:Central Air: Yes
  • Community Features:Community Spa2: Yes
  • Water Source City Water: Yes
  • Kitchen Features:Electric Cooktop: Yes
  • Special Features: VirtualTour

Interior Features

  • Flooring: Tile, Wood
  • Basement YN: No
  • Possible Use: None
  • Spa Features: None
  • Appliances: Electric Cooktop
  • Total Bedrooms: 3
  • Fireplace Features: None
  • Fireplace: No
  • Interior Amenities: Granite Counters, Double Vanity, Upstairs, Eat-in Kitchen
  • Living Area: 2648.0
  • Stories: 2
  • Window Features: Dual Pane
  • Kitchen Features:RangeOven Elec: Yes
  • Kitchen Features:Built-in Microwave: Yes
  • Master Bathroom:Double Sinks: Yes
  • Community Features:Community Spa Htd: Yes
  • Other Rooms:Family Room: Yes
  • KitchenFeatures:Refrigerator: Yes
  • Community Features:Gated: Yes
  • Kitchen Features:Granite Counters: Yes

Exterior Features

  • Fencing: Partial, Wrought Iron
  • Exterior Features: Balcony
  • Lot Features: Gravel/Stone Front
  • Pool Features: None
  • Pool Private: No
  • View: City Light View(s), Mountain(s)
  • Disclosures: Seller Discl Avail
  • Construction Type: Stucco, Wood Frame, Painted
  • Roof: Composition
  • Construction:Frame - Wood: Yes
  • Exterior Features:Balcony: Yes
  • General Property Description:Community Pool YN2: Yes
  • General Property Description:Private Pool YN2: No
  • Community Pool Features: Heated: Yes

Garage/Parking

  • Total Covered Spaces: 2.0
  • Parking Features: Garage Door Opener, Direct Access
  • Attached Garage: No
  • Garage Spaces: 2.0
  • Parking Features:Garage Door Opener: Yes
  • Parking Features:Direct Access: Yes

Utilities

  • Cooling: Central Air
  • Heating: Electric
  • Cooling Y N: Yes
  • Heating Yn: Yes
  • Water Source: City Water
  • Heating:Electric: Yes

Condo/Co-op/Association

  • Community Features: Gated, Community Spa, Community Spa Htd
  • Association Fee: 405.0
  • Association Fee Frequency: Monthly
  • Association Name: Los Paseos
  • Phone: 602-957-9191
  • Association: Yes

Association/Amenities

  • Association Fees:HOA YN2: Y
  • Association Fees:HOA DisclosureAddendum Affirmation: Yes
  • Association Fees:HOA Transfer Fee2: 100.0
  • Association Fees:HOA Paid Frequency: Monthly
  • Association Fees:HOA Name4: Los Paseos
  • Association Fees:Special Assessment HOA: No
  • Association Fees:PAD Fee YN2: N
  • Association Fees:Cap ImprovementImpact Fee: 810.0
  • Association Fees:Cap ImprovementImpact Fee _percent_: $
  • Association Fees:Prepaid Association Fees HOA: 810.0
  • Association Fees:Disclosure Fees HOA: 300.0
  • Association Fee Incl:Common Area Maint3: Yes
  • Association Fees:HOA Management Company: AAM
  • Association Fees:HOA Management Phone: 602-957-9191
  • Association Fee Incl:Roof Replacement: Yes

Fee Information

  • Association Fee Includes: Maintenance Grounds, Roof Replacement

Schools

  • High School: Pinnacle High School
  • Junior High Dist: Paradise Valley Unified District
  • Middle Or Junior School: Explorer Middle School

Lot Info

  • Land Lease: No
  • Lot Size Sq Ft: 92.0
  • Parcel #: 213-12-343

Building Info

  • Builder Name: Equus Development

Tax Info

  • Tax Annual Amount: 1861.0
  • Tax Book Number: 213.00
  • Tax Lot: 1081
  • Tax Map Number: 12.00

Ownership History

We collect this data history from publicly available records. To have your information removed, we recommend requesting removal directly through your county’s website.

Date Name Owned For Owner Type

Purchase Details

Listed on
Jun 13, 2024
Closed on
Aug 26, 2024
Sold by
Dumitru Laura
Bought by
Seller's Agent
Michelle West
AZ Brokerage Holdings, LLC
Buyer's Agent
Michelle West
Realty Executives Arizona Terr
List Price
$575,000
Sold Price
$504,000
Premium/Discount to List
-$71,000
-12.35%
Views
11
Current Estimated Value
$498,332

Home Financials for this Owner

Home Financials are based on the most recent Mortgage that was taken out on this home.
Estimated Appreciation
-$5,668
Avg. Annual Appreciation
-0.55%
Original Mortgage
$478,800
Outstanding Balance
$468,969
Interest Rate
6.89%
Mortgage Type
New Conventional
Estimated Equity
$29,363

Purchase Details

Listed on
Apr 29, 2022
Closed on
Aug 8, 2022
Sold by
Habbo Ii Issam M
Bought by
Dumitru Laura
Seller's Agent
David Pole
HomeSmart
Buyer's Agent
Zachary Neff
My Home Group Real Estate
List Price
$460,000
Sold Price
$450,000
Premium/Discount to List
-$10,000
-2.17%
Views
3

Home Financials for this Owner

Home Financials are based on the most recent Mortgage that was taken out on this home.
Avg. Annual Appreciation
5.80%
Original Mortgage
$423,500
Interest Rate
5.3%
Mortgage Type
New Conventional

Purchase Details

Closed on
Jul 30, 2004
Sold by
Ciora Ashlee D
Bought by
Ciora William D and Ciora Judith A

Home Financials for this Owner

Home Financials are based on the most recent Mortgage that was taken out on this home.
Original Mortgage
$182,800
Interest Rate
4.87%
Mortgage Type
New Conventional

Purchase Details

Closed on
Jul 6, 2004
Sold by
Nelson Myrel P
Bought by
Ciora Ashlee D

Home Financials for this Owner

Home Financials are based on the most recent Mortgage that was taken out on this home.
Original Mortgage
$182,800
Interest Rate
4.87%
Mortgage Type
New Conventional

Purchase Details

Closed on
Dec 4, 2002
Sold by
Windsor Beardsley Llc
Bought by
Nelson Myrel P
Source: Public Records

Home Values in the Area

Source: Public Records

Average Home Value in this Area


Source: Public Records

Agents Specializing in Paradise Valley Village, AZ

See All Agents

Purchase History

We collect this data history from publicly available records. To have your information removed, we recommend requesting removal directly through your county’s website.

Date Buyer Sale Price Title Company
$504,000 First American Title Insurance
Dumitru Laura $450,000 American Title Services
Ciora William D -- --
Ciora Ashlee D $228,500 Transnation Title
Nelson Myrel P $329,568 North American Title
Source: Public Records

Mortgage History

We collect this data history from publicly available records. To have your information removed, we recommend requesting removal directly through your county’s website.

Date Status Borrower Loan Amount
Open $478,800
Previous Owner Dumitru Laura $423,500
Previous Owner Habbo Issam M $304,000
Previous Owner Ciora Ashlee D $182,800
Source: Public Records

Property History

We collect this data history from publicly available records. To have your information removed, we recommend requesting removal directly through your county’s website.

Date Event Price List to Sale Price per Sq Ft Prior Sale
08/26/2024 08/26/24 Sold $504,000 -4.0% $190 / Sq Ft
07/06/2024 07/06/24 Price Changed $525,000 -4.5% $198 / Sq Ft
06/21/2024 06/21/24 Price Changed $549,900 -4.4% $208 / Sq Ft
06/14/2024 06/14/24 For Sale $575,000 +27.8% $217 / Sq Ft
08/22/2022 08/22/22 Sold $450,000 -2.2% $170 / Sq Ft View Prior Sale
07/16/2022 07/16/22 For Sale $460,000 0.0% $174 / Sq Ft
07/16/2022 07/16/22 Price Changed $460,000 +2.2% $174 / Sq Ft
07/13/2022 07/13/22 Off Market $450,000 -- --
07/02/2022 07/02/22 Price Changed $450,000 -6.1% $170 / Sq Ft
06/09/2022 06/09/22 Price Changed $479,000 -4.2% $181 / Sq Ft
04/28/2022 04/28/22 For Sale $500,000 -- $189 / Sq Ft
Source: Arizona Regional Multiple Listing Service (ARMLS)

Tax History

We collect this data history from publicly available records. To have your information removed, we recommend requesting removal directly through your county’s website.

Year Tax Paid Tax Assessment Tax Assessment Total Assessment is a certain percentage of the fair market value that is determined by local assessors to be the total taxable value of land and additions on the property. Land Improvement
2025 $1,955 $22,576
2024 $1,861 $21,501
2023 $1,861 $33,160 $6,620 $26,540
2022 $2,178 $25,810 $5,150 $20,660
2021 $2,185 $25,240 $5,040 $20,200
2020 $2,117 $23,150 $4,620 $18,530
2019 $2,120 $20,750 $4,140 $16,610
2018 $2,050 $19,920 $3,970 $15,950
2017 $1,965 $18,310 $3,650 $14,660
2016 $1,933 $17,940 $3,580 $14,360
2015 $1,790 $20,450 $4,080 $16,370
Source: Public Records

Agents Affiliated with this Home

  • Section Image
  • Section Image
  • Section Image
See All Agents

Map

Source: Arizona Regional Multiple Listing Service (ARMLS)

MLS Number: 6719069

Arizona Regional Multiple Listing Service (ARMLS)

APN: 213-12-343

Your Personal Tour Guide

Ask me questions while you tour the home.