NOT LISTED FOR SALE

3153 Rutter Dr Unit 36 Atlanta, GA 30329

4 Beds
3.5 Baths
-- Sq Ft
2,178 Sq Ft Lot Lot

Sale Details

Date Sold: November 8, 2021

Last sale price $489,900

81 Days on Market

Highlights

  • No Units Above
  • ENERGY STAR Certified Homes
  • Wood Flooring
  • City View
  • Deck
  • Bonus Room

About This Home

As of November 2021

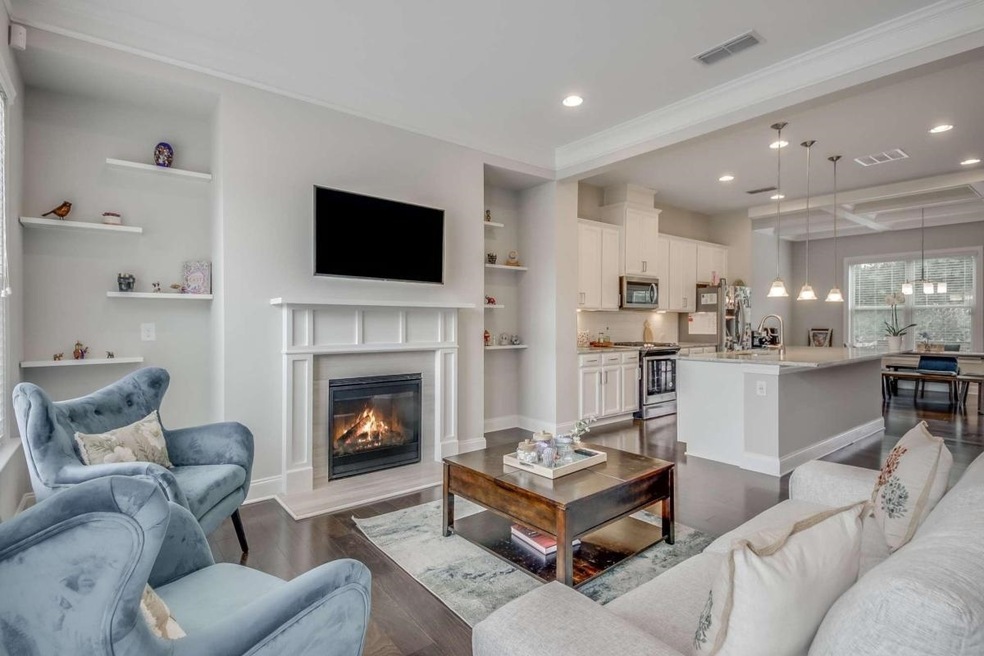
In a charming tucked away neighborhood in Chamblee, this gorgeous townhouse is waiting for you to walk through its welcoming doors. You're immediately greeted with surrounding natural light through every window that even the gloomiest of days couldn't darken. With gorgeous updates and an open living and kitchen space, this home is fit for entertaining and cooking a meal with the ones you love most. This 4 bed 3.5 bath sits on a premium lot and is nothing short of spacious. Including a beautiful primary bathroom, an additional lower level next to a two car garage, and an outdoor patio that overlooks the lush backyard. It's right next to the acclaimed Buford Highway restaurants corridor and is just around the corner from I-85 - only a short drive to Buckhead & Midtown! This home provides the perfect balance of living in the city but within a quaint area fit for new chapters...Rutter Drive Radiance!

Last Agent to Sell the Property

Christina Patrick

Intown Collective License #374513 Listed on: 07/22/2021

Intown Collective

Last Buyer's Agent

Dawn Hazelton

Coldwell Banker Realty License #365498

Coldwell Banker Realty

Townhouse Details

Home Type

  • Townhome

Est. Annual Taxes

  • $7,634

Year Built

  • Built in 2019

Lot Details

  • 2,178 Sq Ft Lot
  • No Units Above
  • No Units Located Below
  • Two or More Common Walls

HOA Fees

  • $195 Monthly HOA Fees

Home Design

  • Slab Foundation
  • Composition Roof
  • Three Sided Brick Exterior Elevation

Interior Spaces

  • 3-Story Property
  • Tray Ceiling
  • High Ceiling
  • Gas Log Fireplace
  • Double Pane Windows
  • Entrance Foyer
  • Family Room
  • Bonus Room
  • City Views
  • Pull Down Stairs to Attic
  • Laundry Room

Kitchen

  • Microwave
  • Dishwasher
  • Kitchen Island
  • Disposal

Flooring

  • Wood
  • Carpet
  • Tile

Bedrooms and Bathrooms

  • Walk-In Closet
  • Low Flow Plumbing Fixtures

Finished Basement

  • Basement Fills Entire Space Under The House
  • Interior Basement Entry
  • Finished Basement Bathroom
  • Natural lighting in basement

Home Security

Parking

  • 2 Car Garage
  • Garage Door Opener
  • Drive Under Main Level

Eco-Friendly Details

  • ENERGY STAR Certified Homes
  • Energy-Efficient Thermostat

Outdoor Features

  • Balcony
  • Deck
  • Patio

Schools

  • Montclair Elementary School
  • Sequoyah Middle School
  • Cross Keys High School

Utilities

  • Forced Air Zoned Heating and Cooling System
  • Dual Heating Fuel
  • Heating System Uses Natural Gas
  • Underground Utilities
  • Cable TV Available

Listing and Financial Details

  • Tax Lot 36

Community Details

Overview

  • Peachtree Creek Township Subdivision

Security

  • Carbon Monoxide Detectors
  • Fire and Smoke Detector

Townhouse Details

Home Type

Townhome

Est. Annual Taxes

$7,634

Year Built

Built in 2019

Lot Details

2,178 Sq Ft Lot

HOA Fees

$195 per month

Listing Details

  • Property Type: Residential
  • Year Built: 2019
  • ArchitecturalStyle: Brick 3 Side, Other
  • Main Level Half Bathrooms: 1
  • Financing Type: Conventional 95%
  • GreenEnergyEfficient: Thermostat
  • Levels: Three Or More
  • Lot Size Acres: .05
  • Property Sub-Type: Townhouse
  • Special Features: None
  • Property Sub Type: Townhouses

Interior Features

  • Appliances: Dishwasher, Disposal, Microwave
  • Bedrooms: 4
  • Basement: Bath Finished, Daylight, Interior Entry, Finished, Full, None
  • Interior Amenities: Tray Ceiling(s), High Ceilings, Other, Pulldown Attic Stairs, Walk-In Closet(s)
  • Full Bathrooms: 3
  • Half Bathrooms: 1
  • Fireplace Features: Gas Starter, Gas Log
  • Flooring: Hardwood, Tile, Carpet
  • Kitchen Features: Kitchen Island, Pantry
  • Window Features: Double Pane Windows

Beds/Baths

  • Lower Level Full Bathrooms: 1
  • Upper Level Full Bathrooms: 2
  • Bedroom Lower Level: 1

Exterior Features

  • Common Walls: No One Below, 2+ Common Walls, No One Above
  • ExteriorFeatures: Balcony, Other
  • Foundation Details: Slab
  • Patio And Porch Features: Deck, Patio
  • Property Condition: Resale
  • Roof: Composition
  • View: City

Garage/Parking

  • Parking Features: Garage Door Opener, Basement, Garage
  • ParkingTotal: 2

Utilities

  • Cooling: Electric, Central Air, Zoned, Dual
  • Heating: Natural Gas, Forced Air, Zoned, Dual
  • Security Features: Carbon Monoxide Detector(s), Smoke Detector(s)
  • Sewer: Public Sewer
  • Utilities: Underground Utilities, Cable Available
  • Water Source: Public

Condo/Co-op/Association

  • Annual Association Fee: 2340
  • Association: Yes

Fee Information

  • Association Fee Includes: Other

Schools

  • Elementary School: Montclair
  • High School: Cross Keys
  • Middle School: Sequoyah

Lot Info

  • Land Lot: 203
  • Lot: 36

Green Features

  • Green Building Verification Type: ENERGY STAR Certified Homes
  • GreenWaterConservation: Low-Flow Fixtures

Multi Family

  • Total Fireplaces: 1

Tax Info

  • Year: 2020
  • Tax Annual Amount: 7634
Create a Home Valuation Report for This Property
The Home Valuation Report is an in-depth analysis detailing your home's value as well as a comparison with similar homes in the area

Home Values in the Area

Source: Public Records

Average Home Value in this Area


Source: Public Records

Property History

Date Event Price List to Sale Price per Sq Ft
11/08/2021 11/08/21 Sold $489,900 0.0% --
10/11/2021 10/11/21 Pending -- -- --
10/04/2021 10/04/21 Price Changed $489,900 -2.0% --
09/15/2021 09/15/21 Price Changed $500,000 -4.8% --
07/26/2021 07/26/21 Price Changed $525,000 -4.5% --
07/22/2021 07/22/21 For Sale $550,000 -- --
Source: Georgia MLS

Agents Affiliated with this Home

  • Section Image
  • Section Image
See All Agents

Map

Source: Georgia MLS

MLS Number: 9019411

Georgia MLS
Your Personal Tour Guide

Ask me questions while you tour the home.