
Andreas Leindecker
Keller Williams Capital Properties
(571) 520-2983
37 Total Sales
1 in Oakton
$865,000 Price


Estimated Value: $842,097
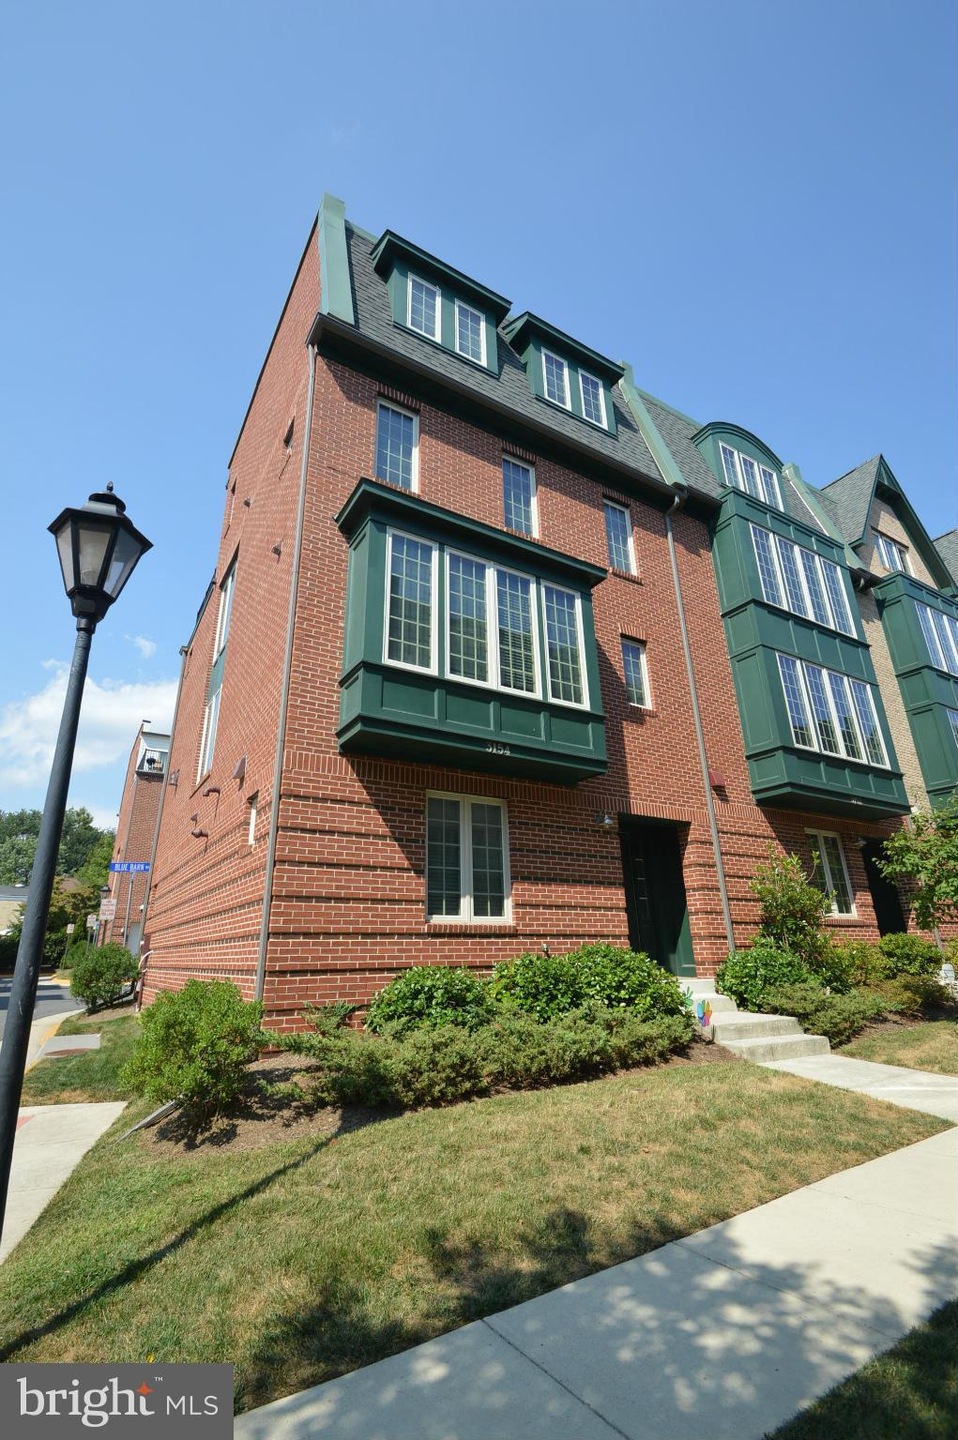
GREAT FAIRFAX LOCATION*CLOSE TO VIENNA METRO AND ROUTE 66*BRICK FRONT END UNIT TOWNHOUSE W/2 CAR GARAGE*REC ROOM & HALF BATH MAIN LEVEL*HARDWOOD FLOORS MAIN LEVEL*LIVING ROOM W/GAS FIREPLACE*OPEN KITCHEN W/ALL STAINLESS STEEL APPLIANCES*W/D & 2 BEDROOMS ON UPPER LEVEL W/FULL BATH*TOP LEVEL MBR W/WALK IN CLOSET WALKS OUT TO DECK*MBR BATH W/SEPARATE TUB & SHOWER*
Last Agent to Rent the Property
Ron Rush
(703) 968-7000 ron.rush@longandfoster.com Long & Foster Real Estate, Inc. License #MRIS:13447 Listed on: 09/04/2015
Co-Listed By
(571) 261-1400 michael.rush@longandfoster.com Long & Foster Real Estate, Inc.
Last Renter's Agent
Joseph Cornish
(703) 865-6092 joseph.cornish@longandfoster.com Engel & Völkers Tysons License #MRIS:3086103
Andreas Leindecker
Keller Williams Capital Properties
(571) 520-2983
37 Total Sales
1 in Oakton
$865,000 Price
Serif Soydan, Ph.D.
EXP Realty, LLC
(312) 626-7321
149 Total Sales
1 in Oakton
$1,000,000 Price
Karen Ryan
Long & Foster Real Estate, Inc.
(571) 520-6839
31 Total Sales
1 in Oakton
$475,000 Price
Mr. Sean Fernando
KW Metro Center
(240) 806-1113
34 Total Sales
1 in Oakton
$1,045,000 Price
Paul Martinez
Real Broker, LLC
(301) 281-4907
30 Total Sales
1 in Oakton
$725,000 Price
Jessica Lewis
Iron Valley Real Estate Hampton Roads
(757) 255-5771
340 Total Sales
2 in Oakton
$1.1M - $1.2M Price Range
We collect this data history from publicly available records. To have your information removed, we recommend requesting removal directly through your county’s website.
| Date | Status | Borrower | Loan Amount |
|---|---|---|---|
| Closed | $548,650 |
We collect this data history from publicly available records. To have your information removed, we recommend requesting removal directly through your county’s website.
| Date | Event | Price | List to Sale | Price per Sq Ft |
|---|---|---|---|---|
| 11/07/2015 11/07/15 | Rented | $2,700 | -10.0% | -- |
| 11/07/2015 11/07/15 | Under Contract | -- | -- | -- |
| 09/04/2015 09/04/15 | For Rent | $3,000 | -- | -- |
We collect this data history from publicly available records. To have your information removed, we recommend requesting removal directly through your county’s website.
| Year | Tax Paid | Tax Assessment Tax Assessment Total Assessment is a certain percentage of the fair market value that is determined by local assessors to be the total taxable value of land and additions on the property. | Land | Improvement |
|---|---|---|---|---|
| 2025 | $8,850 | $788,010 | $225,000 | $563,010 |
| 2024 | $8,850 | $763,890 | $215,000 | $548,890 |
| 2023 | $8,379 | $742,510 | $200,000 | $542,510 |
| 2022 | $8,098 | $708,160 | $190,000 | $518,160 |
| 2021 | $8,110 | $691,120 | $190,000 | $501,120 |
| 2020 | $7,538 | $636,960 | $180,000 | $456,960 |
| 2019 | $7,420 | $626,960 | $170,000 | $456,960 |
| 2018 | $6,966 | $605,700 | $160,000 | $445,700 |
| 2017 | $7,032 | $605,700 | $160,000 | $445,700 |
| 2016 | $7,017 | $605,700 | $160,000 | $445,700 |
| 2015 | $6,760 | $605,700 | $160,000 | $445,700 |
| 2014 | $6,586 | $591,500 | $155,000 | $436,500 |
RR
Landlord's Agent in 2015
Ron Rush
Long & Foster
Landlord's Co-Listing Agent in 2015
Michael Rush
Long & Foster
(703) 929-8254
90 Total Sales
JC
Tenant's Agent in 2015
Joseph Cornish
Engel & Völkers Tysons
Source: Bright MLS
MLS Number: 1003720377
APN: 0483-48-0059
Disclaimer: Certain information contained herein is derived from information provided by parties other than Homes.com. All information provided is deemed reliable, but is not guaranteed to be accurate and should be independently verified.
The data relating to real estate for sale on this website appears in part through the BRIGHT Internet Data Exchange program, a voluntary cooperative exchange of property listing data between licensed real estate brokerage firms, and is provided by BRIGHT through a licensing agreement.
Listing information is from various brokers who participate in the Bright MLS IDX program and not all listings may be visible on the site.
The property information being provided on or through the website is for the personal, non-commercial use of consumers and such information may not be used for any purpose other than to identify prospective properties consumers may be interested in purchasing.
Some properties which appear for sale on the website may no longer be available because they are for instance, under contract, sold or are no longer being offered for sale.
Property information displayed is deemed reliable but is not guaranteed.
Copyright 2026 Bright MLS, Inc.
Ask me questions while you tour the home.