NOT LISTED FOR SALE

Estimated Value: $409,471

3 Beds
2 Baths
1,861 Sq Ft
$220/Sq Ft Est. Value

Sale Details

Date Sold: April 28, 2023

Last sale price $400,950 $215 Per Sq Ft

Est. 2% increase in value since last sale

Current estimated payment $2,520 / mo

233 Days on Market

Highlights

  • New Construction
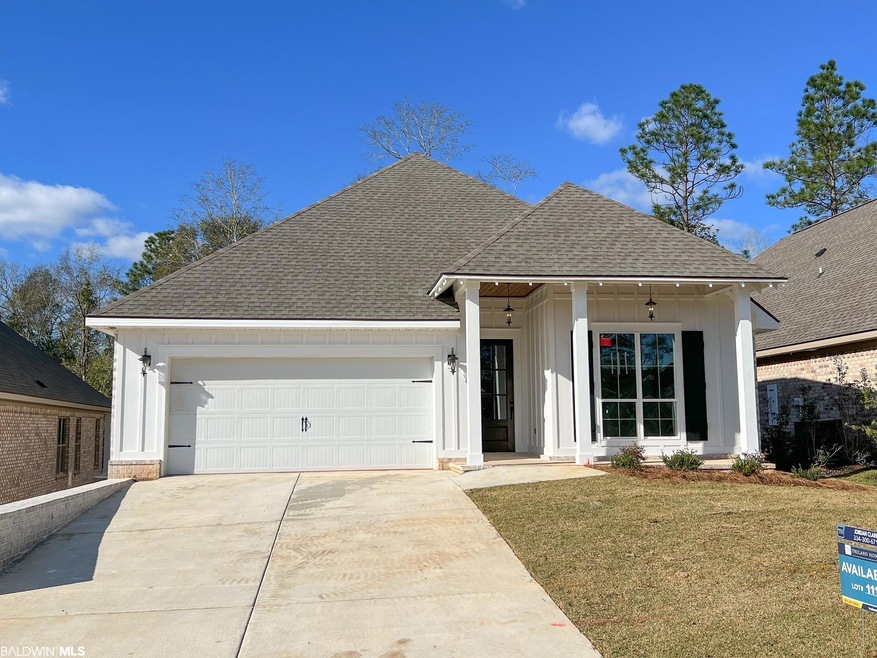
  • Traditional Architecture
  • High Ceiling
  • Spanish Fort Middle School Rated A-
  • Wood Flooring
  • Attached Garage

About This Home

As of April 2023

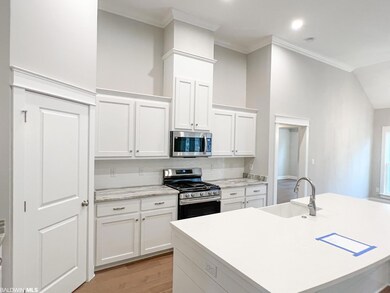
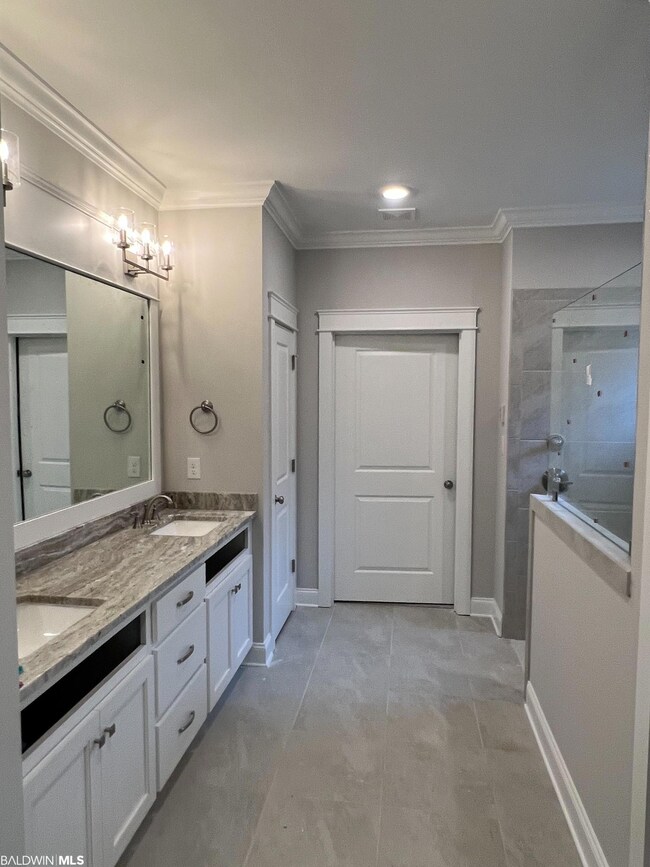
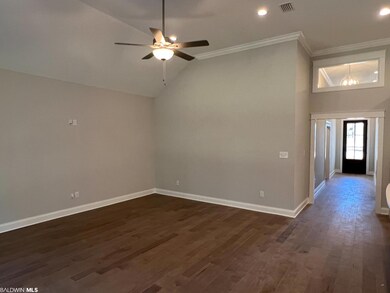
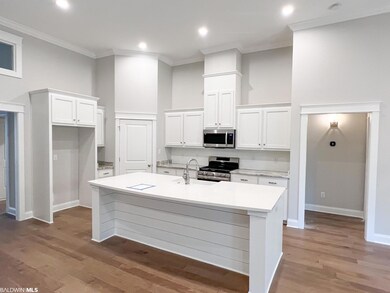
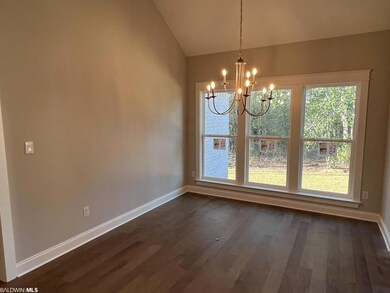
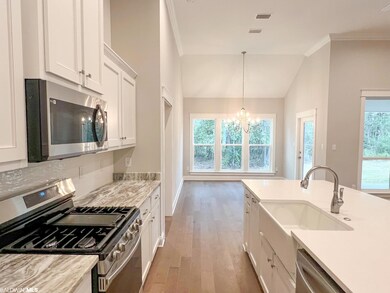
ARCHITECTURAL GRANDEUR at it’s finest is featured in this move-in ready BOSTON plan by TRULAND HOMES. Inviting 12' ceilings in the foyer and great room draw one into the heart of this amazing home. No square footage is wasted in this functional layout. Hardwood flooring flows seamlessly from the foyer, into the open great room, kitchen & dining area. Entertaining & food prep is a snap in this open concept kitchen with oversized work island with quartz counter and shiplap accent wall. Gorgeous “Fantasy Brown” stone adorns the perimeter kitchen counters as well as the bathrooms. Primary bedroom with trey ceiling and an abundance of windows is large enough for heavy furniture. Primary bathroom with private water closet, double vanities with rectangle undermount sinks and curbless shower are complemented by the enormous closet with wooden shelves. Painted mud bench off entry to 2 car garage leads to laundry room with large stand-alone soaking tub. Proudly Gold Fortified, the tankless water heater, wider door frames, comfort height toilets, irrigation and connected home package are just a few more of the amazing features this home has to offer!

Last Agent to Sell the Property

The Dodson Team

Bellator Real Estate, LLC Brokerage Phone: 251-605-0253 Listed on: 08/15/2022

Bellator Real Estate, LLC

Co-Listed By

Forest L Clark

Bellator Real Estate, LLC Brokerage Phone: 251-605-0253 License #82437

Last Buyer's Agent

Jared Carrington

Bellator Real Estate, LLC License #144377

Create a Home Valuation Report for This Property
The Home Valuation Report is an in-depth analysis detailing your home's value as well as a comparison with similar homes in the area

Home Details

Home Type

  • Single Family

Year Built

  • Built in 2023 | New Construction

Lot Details

  • 6,882 Sq Ft Lot
  • Sprinkler System

HOA Fees

  • $100 Monthly HOA Fees

Parking

  • Attached Garage

Home Design

  • Traditional Architecture
  • Composition Roof

Interior Spaces

  • 1,861 Sq Ft Home
  • 1-Story Property
  • High Ceiling
  • Ceiling Fan

Kitchen

  • Gas Range
  • Microwave
  • Dishwasher
  • Disposal

Flooring

  • Wood
  • Carpet
  • Tile

Bedrooms and Bathrooms

  • 3 Bedrooms
  • 2 Full Bathrooms

Home Security

  • Carbon Monoxide Detectors
  • Fire and Smoke Detector

Outdoor Features

  • Patio

Schools

  • Stonebridge Elementary School
  • Spanish Fort Middle School
  • Spanish Fort High School

Utilities

  • Cooling Available
  • Heat Pump System
  • Internet Available

Listing and Financial Details

  • Home warranty included in the sale of the property
  • Assessor Parcel Number 33-04-19-0-000-002.251
  • Tax Block 111

Community Details

Overview

  • Association fees include pool, management, common area maintenance
  • Association Phone (334) 313-4422

Recreation

  • Community Playground

Home Details

Home Type

Single Family

Year Built

Built in 2023 | New Construction

Lot Details

6,882 Sq Ft Lot

HOA Fees

$100 per month

Listing Details

  • Property Type: Residential
  • View: None/Not Applicable
  • Parcel Number: 33-04-19-0-000-002.251
  • Year Built: 2023
  • Property Sub-Type: Residential Detached
  • ResoCommunityFeatures: Playground, More Than Two Pets Allowed
  • ResoLotFeatures: Less Than 1 Acre
  • Lot Size Acres: 0.158
  • ResoSecurityFeatures: Carbon Monoxide Detector(s)
  • Co List Office Phone: 251-928-0031
  • Attribution Contact: PHONE: 251-605-0253
  • Co List Office Phone: 251-928-0031
  • MLS Status: Closed
  • Standard Status: Closed
  • Subdivision Name: Rayne Plantation
  • Architectural Style: Traditional
  • Reso Fireplace Features: No Fireplace
  • Reso Interior Features: Internet, Ceiling Fan(s), High Ceilings, Termite Contract
  • Living Area: 1861
  • FeedTypes: BBO
  • BALDWIN_Media: [object Object],[object Object],[object Object],[object Object],[object Object],[object Object],[object Object],[object Object],[object Object],[object Object],[object Object],[object Object],[object Object],[object Object],[object Object],[object Object]
  • BALDWIN_Rooms: [object Object],[object Object],[object Object],[object Object],[object Object],[object Object]
  • BALDWIN_SaleRent: ForSale
  • BALDWIN_DaysOnMls: 233
  • BALDWIN_FloodZone: X
  • BALDWIN_HeatCooling: HeatPump,HeatPumpCool
  • BALDWIN_IdxIncluded: true
  • BALDWIN_PropertyTax: 435.60
  • BALDWIN_SearchPrice: 400950
  • BALDWIN_ZoningTypes: SingleFamily
  • BALDWIN_MineralRights: Unknown
  • BALDWIN_SponsorUnitYN: false
  • BALDWIN_BoatFacilities: None
  • BALDWIN_ClientHitCount: 14
  • BALDWIN_ElevatorsTotal: 0
  • BALDWIN_RentalsAllowed: No
  • BALDWIN_AgentDisclosure: SellerLicensedREAgent
  • BALDWIN_LivingRoomGroup: GreatRoom
  • BALDWIN_LotSizeComments: 135.39' x 50' x 133.
  • BALDWIN_PowerProductionYN: false
  • BALDWIN_PropertyAmenities: Cable,Patio,Internet,CeilingFans,CoveredPatio,HighCeilings,TermiteContract,IrrigationSprinkler,CarbonMonoxideDetector
  • BALDWIN_WaterPropertyType: NoWaterfront
  • BALDWIN_AuctionOnlineBidYN: false
  • BALDWIN_CommunityAmenities: Playground,MoreThanTwoPetsAllowed
  • BALDWIN_ConstructionStatus: NewConstruction
  • BALDWIN_NumberOfFireplaces: 0
  • BALDWIN_GreenVerificationYN: false
  • BALDWIN_EnergySavingFeatures: SEER14,CeilingFans,DoublePaneWindows,TanklessWaterHeater
  • BALDWIN_AdditionalAmenityFees: 0
  • BALDWIN_GoverningMunicipality: BaldwinCounty
  • BALDWIN_ConstructionFoundation: ConcreteBlock,FortifiedGold
  • BALDWIN_AssociatedDocumentCount: 0
  • BALDWIN_AssociationManagementEmail: rarnold@cmscommunities.com
  • Special Features: None
  • Property Sub Type: Detached

Interior Features

  • Appliances: Disposal, Gas Range, Microwave, Dishwasher, Smoke Detector
  • Full Bathrooms: 2
  • Total Bedrooms: 3
  • Fireplace: No
  • Flooring: Tile, Wood, Carpet
  • Stories: 1
  • BALDWIN_DiningArea: BreakfastBar,BreakfastAreaKitchen
  • BALDWIN_PrimaryBedBath: ShowerOnly,WalkInCloset,FirstFloorPrimary,PrivateWaterCloset
  • BALDWIN_PropertyInteriorStories: One

Exterior Features

  • Roof: Composition Shingle
  • View: No
  • Waterfront Features: No Waterfront
  • Home Warranty: Yes
  • Exterior Features: Irrigation Sprinkler
  • Patio And Porch Features: Patio, Covered Patio
  • BALDWIN_ExteriorFinish: Brick,ConcreteBoard

Garage/Parking

  • Attached Garage: Yes
  • Parking Features: Attached, Double Garage
  • BALDWIN_GarageCarportDimension: 20.8x22.7

Utilities

  • Utilities: Water Heater Gas, Riviera Utilities, Fairhope Utilities, Water Heater Tankless, North Baldwin Utilities, Baldwin Co Sewer Service, Cable
  • Cooling: Heat Pump
  • Cooling Y N: Yes
  • Heating: Heat Pump
  • HeatingYN: Yes

Condo/Co-op/Association

  • Association Fee: 1200
  • Association Fee Frequency: Annually
  • Phone: 334-313-4422
  • Association: Yes

Fee Information

  • Association Fee Includes: Pool, Association Management, Common Area Maintenance

Schools

  • Middle Or Junior School: Spanish Fort Middle

Green Features

Rental Info

  • Furnished: Unfurnished

Multi Family

Tax Info

  • Tax Block: 111

MLS Schools

  • Elementary School: Stonebridge Elementary
  • HighSchool: Spanish Fort High

Ownership History

We collect this data history from publicly available records. To have your information removed, we recommend requesting removal directly through your county’s website.

Date Name Owned For Owner Type

Purchase Details

Listed on
Aug 15, 2022
Closed on
Apr 28, 2023
Sold by
Truland Homes Llc
Bought by
Seller's Agent
The Dodson Team
Bellator Real Estate, LLC
Buyer's Agent
Jared Carrington
Bellator Real Estate, LLC
List Price
$445,635
Sold Price
$400,950
Premium/Discount to List
-$44,685
-10.03%
Views
20
Current Estimated Value
$409,471

Home Financials for this Owner

Home Financials are based on the most recent Mortgage that was taken out on this home.
Estimated Appreciation
$8,521
Avg. Annual Appreciation
0.62%
Original Mortgage
$380,902
Outstanding Balance
$366,257
Interest Rate
6.6%
Mortgage Type
New Conventional
Estimated Equity
$43,214
Source: Public Records

Home Values in the Area

Source: Public Records

Average Home Value in this Area


Source: Public Records

Agents Specializing in Spanish Fort, AL

See All Agents

Purchase History

We collect this data history from publicly available records. To have your information removed, we recommend requesting removal directly through your county’s website.

Date Buyer Sale Price Title Company
$400,950 None Listed On Document
Source: Public Records

Mortgage History

We collect this data history from publicly available records. To have your information removed, we recommend requesting removal directly through your county’s website.

Date Status Borrower Loan Amount
Open $380,902
Source: Public Records

Property History

We collect this data history from publicly available records. To have your information removed, we recommend requesting removal directly through your county’s website.

Date Event Price List to Sale Price per Sq Ft
04/28/2023 04/28/23 Sold $400,950 +0.3% $215 / Sq Ft
04/05/2023 04/05/23 Pending -- -- --
04/04/2023 04/04/23 Price Changed $399,950 -3.6% $215 / Sq Ft
03/28/2023 03/28/23 Price Changed $414,950 -2.6% $223 / Sq Ft
03/15/2023 03/15/23 Price Changed $425,950 -4.4% $229 / Sq Ft
08/15/2022 08/15/22 For Sale $445,635 -- $239 / Sq Ft
Source: Baldwin REALTORS®

Tax History

We collect this data history from publicly available records. To have your information removed, we recommend requesting removal directly through your county’s website.

Year Tax Paid Tax Assessment Tax Assessment Total Assessment is a certain percentage of the fair market value that is determined by local assessors to be the total taxable value of land and additions on the property. Land Improvement
2025 $1,306 $37,540 $7,460 $30,080
2024 $1,234 $35,520 $6,300 $29,220
2023 $479 $13,300 $6,500 $6,800
2022 $446 $13,500 $0 $0
2021 $436 $13,200 $0 $0
2020 $176 $6,300 $0 $0
2019 $0 $0 $0 $0
Source: Public Records

Agents Affiliated with this Home

  • Section Image
  • Section Image
  • Section Image
See All Agents

Map

Source: Baldwin REALTORS®

MLS Number: 335296

Baldwin REALTORS®

APN: 33-04-19-0-000-002.251

Your Personal Tour Guide

Ask me questions while you tour the home.