
Michaela Ray Callow
Elite Real Estate Solutions, LLC
(251) 325-1285
261 Total Sales
5 in Timbercreek
$440K - $583K Price Range


Estimated Value: $428,385
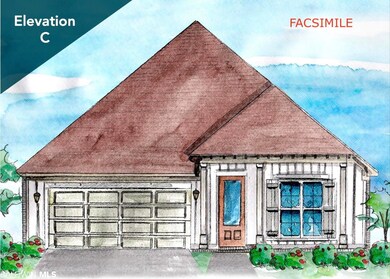
***Employee sale, reduced price. Should not be used for For Comps.*** Introducing Spanish Fort's newest community in the Villages at Rayne Plantation. Truland has designed the perfect size home on smaller lots by keeping all the high end features rolled into smaller square footage. This BOSTON plan boasts grandiose 12' ceilings in the foyer and great room and beautiful hardwood floors in master bedroom, kitchen, breakfast area and family room. The master suite is located on back of home and provides ample space for heavy furniture. Large "curb-less" shower, large closet and upgraded cabinets and counters tie in to the elegance of this functional plan. Proudly Gold Fortified, the tankless water heater, wider door frames, irrigation and connected home package are just a few of the amazing features this home has to offer. Construction is underway and completion is expected spring 2022.
Last Agent to Sell the Property
Bellator Real Estate, LLC Brokerage Phone: 334-313-4422 License #82437 Listed on: 03/02/2022
Co-Listed By
Jordan B Clark
New Home Star Alabama, LLC Brokerage Phone: 334-313-4422 License #73139
Last Buyer's Agent
The Dodson Team
Bellator Real Estate, LLC
Michaela Ray Callow
Elite Real Estate Solutions, LLC
(251) 325-1285
261 Total Sales
5 in Timbercreek
$440K - $583K Price Range
Gloria Crump
Coastal Leaders Realty Group
(251) 766-4570
132 Total Sales
1 in Timbercreek
$15,000 Price
Brooke N Harris
RE/MAX Realty Professionals
(251) 318-8290
39 Total Sales
3 in Timbercreek
$479,250 Price Range
Brandi Wilkinson
Cooper & Co Inc
(251) 220-0583
75 Total Sales
1 in Timbercreek
$910,000 Price
Maria A Cazalas
Exit Realty Lyon & Associates, Inc., Fairhope
(754) 714-7306
154 Total Sales
3 in Timbercreek
$309K - $382K Price Range
Mary Lovin
Alabama Gulf Coast Properties
(251) 664-0169
48 Total Sales
1 in Timbercreek
$425,000 Price
We collect this data history from publicly available records. To have your information removed, we recommend requesting removal directly through your county’s website.
| Date | Event | Price | List to Sale | Price per Sq Ft |
|---|---|---|---|---|
| 06/29/2022 06/29/22 | Sold | $378,093 | 0.0% | $203 / Sq Ft |
| 03/02/2022 03/02/22 | Pending | -- | -- | -- |
| 03/02/2022 03/02/22 | For Sale | $378,093 | -- | $203 / Sq Ft |
We collect this data history from publicly available records. To have your information removed, we recommend requesting removal directly through your county’s website.
| Year | Tax Paid | Tax Assessment Tax Assessment Total Assessment is a certain percentage of the fair market value that is determined by local assessors to be the total taxable value of land and additions on the property. | Land | Improvement |
|---|---|---|---|---|
| 2025 | $1,453 | $41,600 | $7,460 | $34,140 |
| 2024 | $1,380 | $39,580 | $6,300 | $33,280 |
| 2023 | $1,223 | $35,220 | $6,500 | $28,720 |
| 2022 | $446 | $13,500 | $0 | $0 |
| 2021 | $436 | $13,200 | $0 | $0 |
| 2020 | $176 | $6,300 | $0 | $0 |
| 2019 | $0 | $0 | $0 | $0 |
FC
Seller's Agent in 2022
Forest L Clark
Bellator Real Estate, LLC
(334) 313-4422
9 in this area
50 Total Sales
JC
Seller Co-Listing Agent in 2022
Jordan B Clark
New Home Star Alabama, LLC
TT
Buyer's Agent in 2022
The Dodson Team
Bellator Real Estate, LLC
Source: Baldwin REALTORS®
MLS Number: 326885
APN: 33-04-19-0-000-002.255
Disclaimer: Certain information contained herein is derived from information provided by parties other than Homes.com. All information provided is deemed reliable, but is not guaranteed to be accurate and should be independently verified.
IDX information is provided exclusively for personal, non-commercial use, and may not be used for any purpose other than to identify prospective properties consumers may be interested in purchasing. Information is deemed reliable but not guaranteed.
Ask me questions while you tour the home.