
Kimberly Boykin
Responds Quickly
REMAX By The Bay
(251) 319-7432
45 Total Sales
3 in Timbercreek
$303K - $745K Price Range
Estimated Value: $373,036
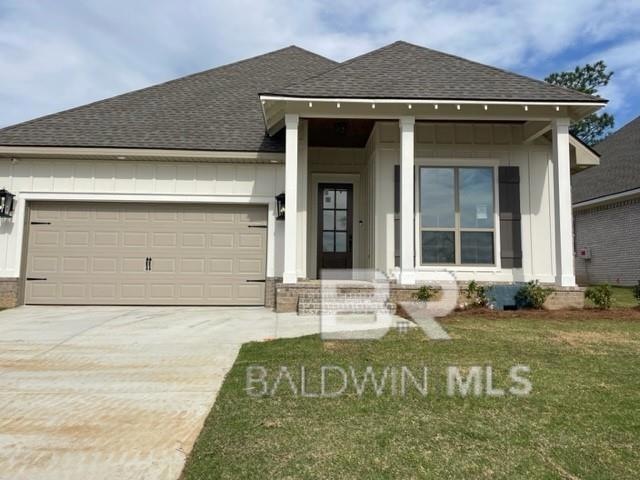
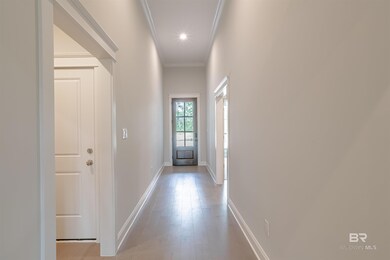
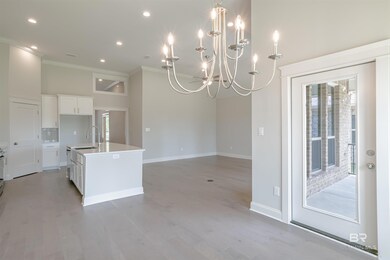
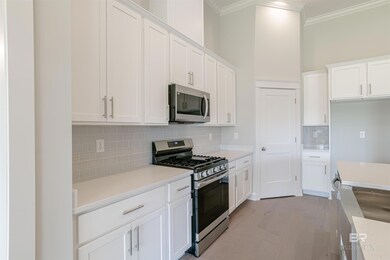
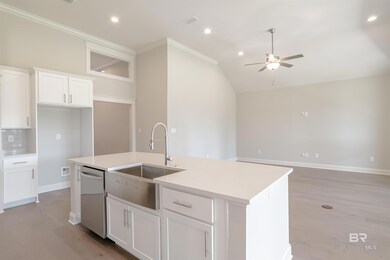
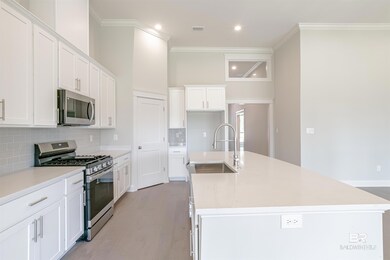
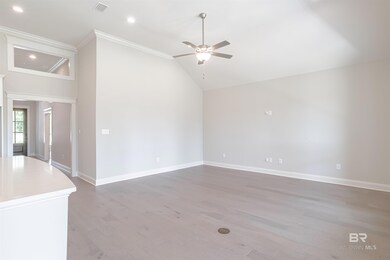
JUST REDUCED TO SELL BY 6/14/24! MAKE YOUR APPOINTMENT TO SEE THIS HOME! $3,000 CLOSING COST ALLOWANCE through Seller's preferred lender. The BOSTON plan by TRULAND HOMES boasts 12' ceilings in the foyer and great-room. No square footage is wasted in this functional layout. Beautiful wide plank flooring flows seamlessly from the foyer, into the open great room, kitchen & dining area and main bedroom. Open concept kitchen with oversized work island/bar, easily seats guests for entertaining. Kitchen and primary bathroom is light and bright with white painted cabinets and beautiful quartz counters. Primary bedroom with trey ceiling and an abundance of windows is large enough for heavy furniture. Primary bathroom with private water closet, double vanities with rectangle undermount sinks and curb-less shower are complemented by the enormous closet with wooden shelves. Painted mud bench off entry to 2 car garage leads to laundry room with large stand-alone soaking tub. Proudly Gold Fortified, the tankless water heater, wider door frames, comfort height toilets, irrigation and connected home package are just a few more of the amazing features this home has to offer. Plus an opportunity to receive special LOW interest rates through Seller's Preferred lender for those who qualify - owning your dream home is a reality!!! Call for the details. Homes to be completed 2/24. PICTURES MAY BE OF SIMILAR HOME AND NOT OF SUBJECT PROPERTY.
Last Agent to Sell the Property
DHI Realty of Alabama, LLC License #70054 Listed on: 12/19/2023
We collect this data history from publicly available records. To have your information removed, we recommend requesting removal directly through your county’s website.
Kimberly Boykin
REMAX By The Bay
(251) 319-7432
45 Total Sales
3 in Timbercreek
$303K - $745K Price Range
Bryan Mott
MarMac Real Estate Coastal
(662) 430-6464
63 Total Sales
3 in Timbercreek
$575,000 Price Range
Lillian Stanley
Real Broker LLC
(251) 220-7774
67 Total Sales
2 in Timbercreek
$745,000 Price Range
Laura Reeves
Coastal Alabama Real Estate
(251) 319-4917
153 Total Sales
18 in Timbercreek
$335K - $779K Price Range
Judy Niemeyer
Ashurst & Niemeyer, LLC
(251) 620-5040
167 Total Sales
3 in Timbercreek
$480,000 Price Range
Gina Sentell
Crye Leike Gulf Coast Real Est
(251) 297-3344
57 Total Sales
1 in Timbercreek
$580,000 Price
We collect this data history from publicly available records. To have your information removed, we recommend requesting removal directly through your county’s website.
| Date | Buyer | Sale Price | Title Company |
|---|---|---|---|
| $379,900 | None Listed On Document |
We collect this data history from publicly available records. To have your information removed, we recommend requesting removal directly through your county’s website.
| Date | Status | Borrower | Loan Amount |
|---|---|---|---|
| Open | $360,905 |
We collect this data history from publicly available records. To have your information removed, we recommend requesting removal directly through your county’s website.
| Date | Event | Price | List to Sale | Price per Sq Ft |
|---|---|---|---|---|
| 05/30/2024 05/30/24 | Sold | $379,900 | 0.0% | $205 / Sq Ft |
| 05/08/2024 05/08/24 | Pending | -- | -- | -- |
| 05/03/2024 05/03/24 | Price Changed | $379,900 | -12.2% | $205 / Sq Ft |
| 01/15/2024 01/15/24 | Price Changed | $432,900 | +0.7% | $233 / Sq Ft |
| 12/19/2023 12/19/23 | For Sale | $429,900 | -- | $232 / Sq Ft |
We collect this data history from publicly available records. To have your information removed, we recommend requesting removal directly through your county’s website.
| Year | Tax Paid | Tax Assessment Tax Assessment Total Assessment is a certain percentage of the fair market value that is determined by local assessors to be the total taxable value of land and additions on the property. | Land | Improvement |
|---|---|---|---|---|
| 2025 | $1,288 | $37,020 | $7,460 | $29,560 |
| 2024 | $454 | $12,600 | $12,600 | $0 |
| 2023 | $467 | $12,980 | $12,980 | $0 |
| 2022 | $446 | $13,500 | $0 | $0 |
| 2021 | $436 | $13,200 | $0 | $0 |
| 2020 | $176 | $6,300 | $0 | $0 |
| 2019 | $0 | $0 | $0 | $0 |
KW
Seller's Agent in 2024
Kimberly Wiggins
DHI Realty of Alabama, LLC
(251) 421-5288
2 in this area
123 Total Sales
Source: Baldwin REALTORS®
MLS Number: 355407
APN: 33-04-19-0-000-002.297
Disclaimer: Certain information contained herein is derived from information provided by parties other than Homes.com. All information provided is deemed reliable, but is not guaranteed to be accurate and should be independently verified.
IDX information is provided exclusively for personal, non-commercial use, and may not be used for any purpose other than to identify prospective properties consumers may be interested in purchasing. Information is deemed reliable but not guaranteed.
Ask me questions while you tour the home.