
Mark Wingerter
RONIN REAL ESTATE PROFESSIONALS ERA POWERED
(970) 644-6793
66 Total Sales
10 in North Grand Junction
$238K - $1.1M Price Range
Estimated Value: $198,000 - $222,000
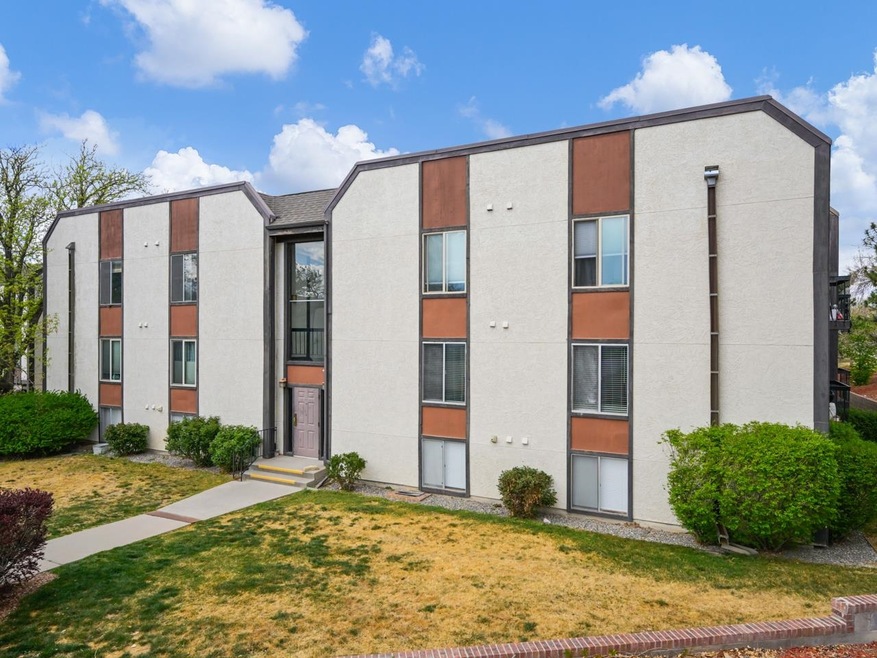

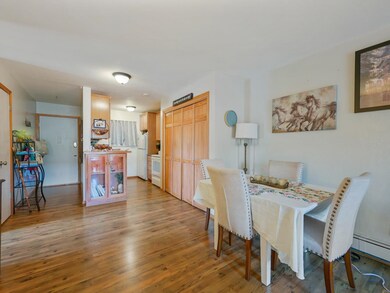
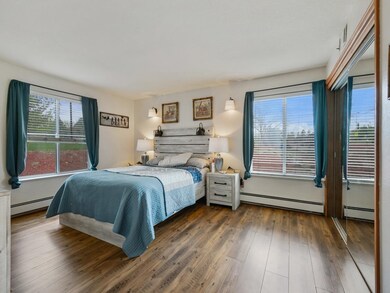

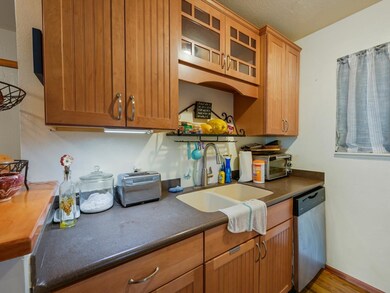
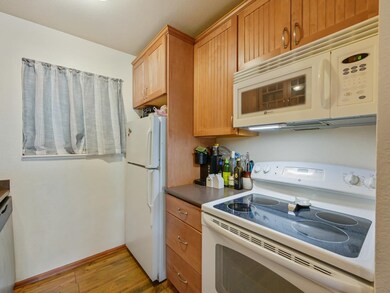
Hey there, future happy homeowner! Are you dreaming of that perfect spot where low-maintenance living meets resort-style vibes? Well, pinch yourself, because this charming condo in the Briarwood Building might just be your dream come true! Tucked into the heart of the beloved Lakeside community, this fantastic find places you just steps away from all the good stuff - think poolside lounging, hot tub soaks, friendly tennis matches, and peaceful moments in nature. And let’s not forget those views of lovely Lake Lenore - yes, they’re as relaxing as they sound. Inside, you’ll find a bright, clean, and welcoming space with rustic style wood laminate floors and an open layout that flows out to your own private balcony - perfect for morning beverages, evening drinks, or plant parenthood goals. The kitchen is prepped and ready for your culinary adventures with all the necessary appliances, delightful cabinetry, and a pantry big enough to stash your snack haul. The primary bedroom? Oh, it's spacious, serene, and comes with a wall of mirrored closet doors. Plus, you get direct access to the full bath - complete with loads of built-in shelving. The second bedroom gives you all the flexibility - guest room, office, or yoga studio? You decide. This is more than just a condo - it’s a lifestyle. A community. A place to call home. So don’t miss out - swing by, take a tour, and see why Briarwood in Lakeside might be your next favorite chapter.
Last Agent to Sell the Property
JEFFREY HOFFMAN
THE CHRISTI REECE GROUP License #FA100067037 Listed on: 04/17/2025
We collect this data history from publicly available records. To have your information removed, we recommend requesting removal directly through your county’s website.
Mark Wingerter
RONIN REAL ESTATE PROFESSIONALS ERA POWERED
(970) 644-6793
66 Total Sales
10 in North Grand Junction
$238K - $1.1M Price Range
Caroline Harvey
EXP REALTY, LLC
(970) 609-9786
41 Total Sales
2 in North Grand Junction
$425K - $726K Price Range
Terri Montano
DIAMOND REALTY & PROPERTY, LLC
(970) 812-1822
115 Total Sales
11 in North Grand Junction
$150K - $750K Price Range
Brandy Chaffin
BERKSHIRE HATHAWAY HOMESERVICES COLORADO PROPERTIES
(970) 623-7929
33 Total Sales
3 in North Grand Junction
$135K - $430K Price Range
Rebekah Mendrop
RE/MAX 4000, INC
(970) 644-6917
191 Total Sales
11 in North Grand Junction
$193K - $2.2M Price Range
Holly Triplett
THE VAN GUNDY GROUP, INC
(970) 644-6724
83 Total Sales
10 in North Grand Junction
$158K - $868K Price Range
We collect this data history from publicly available records. To have your information removed, we recommend requesting removal directly through your county’s website.
| Date | Buyer | Sale Price | Title Company |
|---|---|---|---|
| $213,000 | None Listed On Document | ||
| $200,000 | None Listed On Document | ||
| $138,000 | Fidelity National Title | ||
| $129,900 | Heritage Title Co | ||
| $100,739 | None Available | ||
| $114,859 | None Available | ||
| $137,000 | Stewart Title | ||
| $31,500 | -- | ||
| -- | -- | ||
| -- | -- |
We collect this data history from publicly available records. To have your information removed, we recommend requesting removal directly through your county’s website.
| Date | Status | Borrower | Loan Amount |
|---|---|---|---|
| Previous Owner | $124,200 | ||
| Previous Owner | $110,415 | ||
| Previous Owner | $114,859 | ||
| Previous Owner | $117,000 |
We collect this data history from publicly available records. To have your information removed, we recommend requesting removal directly through your county’s website.
| Date | Event | Price | List to Sale | Price per Sq Ft | Prior Sale |
|---|---|---|---|---|---|
| 05/30/2025 05/30/25 | Sold | $213,000 | -0.9% | $247 / Sq Ft | |
| 04/20/2025 04/20/25 | Pending | -- | -- | -- | |
| 04/17/2025 04/17/25 | For Sale | $215,000 | +7.5% | $249 / Sq Ft | |
| 08/09/2024 08/09/24 | Sold | $200,000 | -4.7% | $231 / Sq Ft | View Prior Sale |
| 07/14/2024 07/14/24 | Pending | -- | -- | -- | |
| 06/12/2024 06/12/24 | Price Changed | $209,900 | -2.3% | $243 / Sq Ft | |
| 05/22/2024 05/22/24 | For Sale | $214,900 | +55.7% | $249 / Sq Ft | |
| 05/26/2020 05/26/20 | Sold | $138,000 | -4.2% | $160 / Sq Ft | View Prior Sale |
| 04/28/2020 04/28/20 | Pending | -- | -- | -- | |
| 04/09/2020 04/09/20 | Price Changed | $144,000 | -2.0% | $167 / Sq Ft | |
| 04/03/2020 04/03/20 | For Sale | $147,000 | +6.5% | $170 / Sq Ft | |
| 03/12/2020 03/12/20 | Off Market | $138,000 | -- | -- | |
| 03/11/2020 03/11/20 | For Sale | $135,000 | +3.9% | $156 / Sq Ft | |
| 09/03/2019 09/03/19 | Sold | $129,900 | 0.0% | $150 / Sq Ft | View Prior Sale |
| 07/23/2019 07/23/19 | Pending | -- | -- | -- | |
| 07/15/2019 07/15/19 | For Sale | $129,900 | -- | $150 / Sq Ft |
We collect this data history from publicly available records. To have your information removed, we recommend requesting removal directly through your county’s website.
| Year | Tax Paid | Tax Assessment Tax Assessment Total Assessment is a certain percentage of the fair market value that is determined by local assessors to be the total taxable value of land and additions on the property. | Land | Improvement |
|---|---|---|---|---|
| 2025 | $877 | $12,390 | $12,390 | |
| 2024 | $578 | $8,370 | $8,370 | |
| 2023 | $578 | $8,370 | $0 | $8,370 |
| 2022 | $590 | $8,420 | $0 | $8,420 |
| 2021 | $593 | $8,660 | $0 | $8,660 |
| 2020 | $485 | $7,260 | $0 | $7,260 |
| 2019 | $459 | $7,260 | $0 | $7,260 |
| 2018 | $389 | $5,610 | $0 | $5,610 |
| 2017 | $326 | $5,610 | $0 | $5,610 |
| 2016 | $326 | $5,300 | $0 | $5,300 |
| 2015 | $331 | $5,300 | $0 | $5,300 |
| 2014 | $340 | $5,480 | $0 | $5,480 |
J
Seller's Agent in 2025
JEFFREY HOFFMAN
THE CHRISTI REECE GROUP
Buyer's Agent in 2025
Kristie Gerber
THE AGENCY GRAND JUNCTION
(970) 216-2541
18 in this area
114 Total Sales
Seller's Agent in 2024
DON POTTER
REALTY ONE GROUP WESTERN SLOPE
(970) 639-0305
9 in this area
38 Total Sales
Seller's Agent in 2020
Cindy Guzman
TURN KEY GROUP, LLC
(970) 234-2774
3 in this area
50 Total Sales
Buyer's Agent in 2020
Jay Fellhauer
JAY FELLHAUER REAL ESTATE, LLC
(970) 250-5100
26 in this area
68 Total Sales
D
Seller's Agent in 2019
Darlene Hallmark
COLDWELL BANKER DISTINCTIVE PROPERTIES
(970) 250-0985
5 in this area
26 Total Sales
Source: Grand Junction Area REALTOR® Association
MLS Number: 20251621
APN: 2945-024-15-034
Disclaimer: Certain information contained herein is derived from information provided by parties other than Homes.com. All information provided is deemed reliable, but is not guaranteed to be accurate and should be independently verified.
IDX information is provided exclusively for personal, non-commercial use, and may not be used for any purpose other than to identify prospective properties consumers may be interested in purchasing.
Information is deemed reliable but not guaranteed.
Ask me questions while you tour the home.