
Maria Torres
Responds Quickly
Iowa Realty Mills Crossing
(515) 400-0263
160 Total Sales
1 in Bloomfield/Allen
$282,000 Price

Estimated Value: $318,246
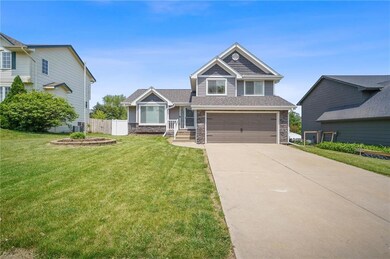
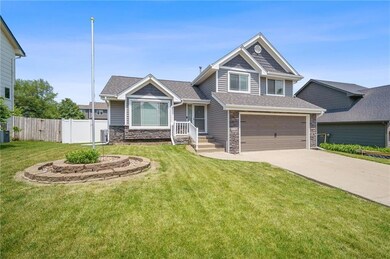
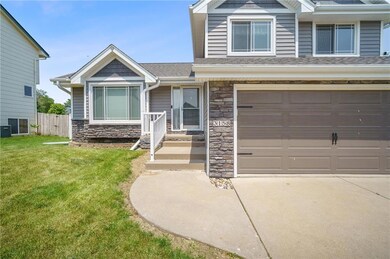
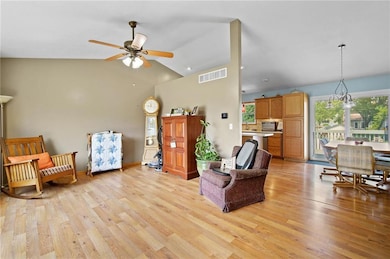
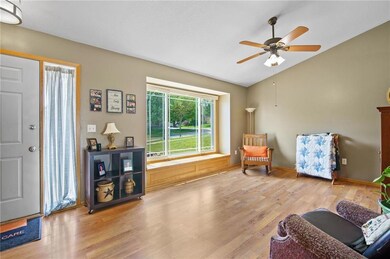
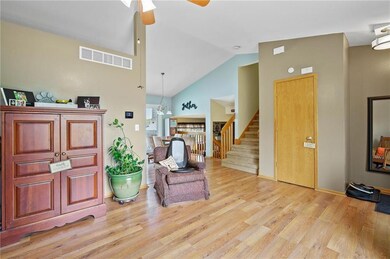
Home Sweet Home! Fall in love with this gorgeous, meticulously maintained four level split home in the very established and sought after Easter Lake DM neighborhood! Lots of spaces perfect for the whole family! Home boasts 1577 sq ft , 3 bedrooms, 2.5 bathrooms, formal dining/living, eat in kitchen, & family room. The main level has vaulted ceilings, a super open kitchen layout and eat-in dinette area with sliders to the deck. Impressive front formal dining/living room boasts large windows to let the light shine in! The kitchen is beautiful and offers plenty of cabinet space, stainless appliances, chef's pantry and an island as well. Cozy family room with gas fireplace is great for movie night, game night, and entertaining! Laundry and half bath as you step in from the 2 car attached garage! Three good sized bedrooms, one full and one 3/4 bath on the second floor! Huge owners suite with bath and oversized walk-in closet. Finished rec space in basement has been finished and provides space for a great play room/office or 2nd living room ! Plenty of storage! Deck overlooking the large, private, 6' vinyl fenced back yard! Stainless steel kitchen appliances stay. New roof and siding in 2022 and new HVAC in 2018. This home is in the Carlisle school district. Conveniently located within minutes of downtown, and Des Moines' beautiful Easter Lake with so many amenities to enjoy, such as the parks, walking trails, playground, bike path, kayaking, beach & fishing!
We collect this data history from publicly available records. To have your information removed, we recommend requesting removal directly through your county’s website.
Maria Torres
Iowa Realty Mills Crossing
(515) 400-0263
160 Total Sales
1 in Bloomfield/Allen
$282,000 Price
Jen Schuller
Iowa Realty Mills Crossing
(515) 686-6521
92 Total Sales
1 in Bloomfield/Allen
$390,000 Price
Kevin Holmes
Weichert, Miller & Clark
(515) 715-4181
48 Total Sales
1 in Bloomfield/Allen
$275,000 Price
Anna Kempe
Keller Williams Ankeny Metro
(515) 298-8586
67 Total Sales
2 in Bloomfield/Allen
$319,500 Price Range
Andrew Bruellman
RE/MAX Concepts
(515) 575-2183
219 Total Sales
3 in Bloomfield/Allen
$175K - $312K Price Range
Tracy Jagim
RE/MAX Precision
(515) 512-8926
220 Total Sales
1 in Bloomfield/Allen
$264,900 Price
We collect this data history from publicly available records. To have your information removed, we recommend requesting removal directly through your county’s website.
| Date | Buyer | Sale Price | Title Company |
|---|---|---|---|
| $287,000 | None Listed On Document | ||
| Soll Heather M | -- | -- | |
| Lipovac Stephen A | -- | None Available | |
| Secretary Of Housing & Urban Development | $191,000 | None Available | |
| Nationwide Advantage Mortgage Company | $191,279 | None Available | |
| Smith Brittany R | $169,500 | Itc | |
| Flaherty Michael | $141,500 | -- | |
| Boline Barry J | $136,500 | -- | |
| Premier Builders Inc | $23,000 | -- |
We collect this data history from publicly available records. To have your information removed, we recommend requesting removal directly through your county’s website.
| Date | Status | Borrower | Loan Amount |
|---|---|---|---|
| Open | $281,555 | ||
| Previous Owner | Soll Heather M | $182,000 | |
| Previous Owner | Soll Heather M | $227,500 | |
| Previous Owner | Soll Heather | $11,835 | |
| Previous Owner | Soll Heather M | $147,750 | |
| Previous Owner | Soll Heather M | $5,200 | |
| Previous Owner | Soll Heather M | $152,775 | |
| Previous Owner | Smith Brittany R | $167,275 | |
| Previous Owner | Flaherty Michael J | $12,200 | |
| Previous Owner | Flaherty Danelle | $30,000 | |
| Previous Owner | Flaherty Michael | $134,900 |
We collect this data history from publicly available records. To have your information removed, we recommend requesting removal directly through your county’s website.
| Date | Event | Price | List to Sale | Price per Sq Ft | Prior Sale |
|---|---|---|---|---|---|
| 07/12/2023 07/12/23 | Sold | $286,750 | -2.8% | $182 / Sq Ft | |
| 06/02/2023 06/02/23 | Pending | -- | -- | -- | |
| 05/26/2023 05/26/23 | For Sale | $295,000 | +87.3% | $187 / Sq Ft | |
| 08/31/2012 08/31/12 | Sold | $157,500 | -0.9% | $100 / Sq Ft | View Prior Sale |
| 08/31/2012 08/31/12 | Pending | -- | -- | -- | |
| 07/26/2012 07/26/12 | For Sale | $159,000 | -- | $101 / Sq Ft |
We collect this data history from publicly available records. To have your information removed, we recommend requesting removal directly through your county’s website.
| Year | Tax Paid | Tax Assessment Tax Assessment Total Assessment is a certain percentage of the fair market value that is determined by local assessors to be the total taxable value of land and additions on the property. | Land | Improvement |
|---|---|---|---|---|
| 2025 | $5,140 | $299,000 | $61,200 | $237,800 |
| 2024 | $5,140 | $274,600 | $55,600 | $219,000 |
| 2023 | $4,976 | $253,200 | $55,600 | $197,600 |
| 2022 | $4,916 | $207,000 | $46,100 | $160,900 |
| 2021 | $4,746 | $207,000 | $46,100 | $160,900 |
| 2020 | $4,656 | $191,500 | $42,600 | $148,900 |
| 2019 | $4,464 | $191,500 | $42,600 | $148,900 |
| 2018 | $4,414 | $177,300 | $38,200 | $139,100 |
| 2017 | $3,972 | $177,300 | $38,200 | $139,100 |
| 2016 | $3,874 | $157,600 | $31,200 | $126,400 |
| 2015 | $3,874 | $157,600 | $31,200 | $126,400 |
| 2014 | $3,740 | $151,000 | $29,400 | $121,600 |
Seller's Agent in 2023
Stephanie Thomas
RE/MAX Concepts
(515) 771-7788
1 in this area
206 Total Sales
Buyer's Agent in 2023
Karla Alaniz
Keller Williams Realty GDM
(515) 897-9027
8 in this area
259 Total Sales
Buyer Co-Listing Agent in 2023
Junior Ibarra
Keller Williams Realty GDM
(515) 417-0624
20 in this area
855 Total Sales
WE
Seller's Agent in 2012
William Eisenlauer
RE/MAX Real Estate Group
Seller Co-Listing Agent in 2012
Robert Eisenlauer
RE/MAX
(515) 979-2883
7 in this area
381 Total Sales
Source: Des Moines Area Association of REALTORS®
MLS Number: 674047
APN: 120-01300513000
Disclaimer: Certain information contained herein is derived from information provided by parties other than Homes.com. All information provided is deemed reliable, but is not guaranteed to be accurate and should be independently verified.
IDX information is provided exclusively for personal, non-commercial use, and may not be used for any purpose other than to identify prospective properties consumers may be interested in purchasing. Information is deemed reliable but not guaranteed.
Ask me questions while you tour the home.