KH
Seller's Agent in 2013
Karen Halvorsen
Coldwell Banker Kivett-Teeters
Estimated Value: $408,000 - $436,000
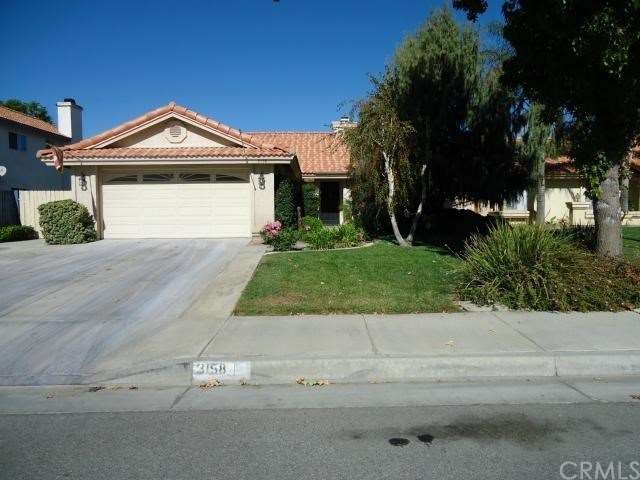
THIS HOME IS A "10" BEAUTIFULLY DECORATED WITH SOO MANY EXTRAS: WOOD LAMINATE FLOORING, NEUTRAL COLORED CARPET, VAULTED CEILINGS, DUAL FIREPLACE FROM FAMILY ROOM TO LIVING ROOM, FAMILY ROOM IS OPEN TO KITCHEN AND HAS A BREAKFAST AREA AS WELL AS AN EATING BAR. GRANITE KITCHEN COUNTERS, KITCHEN HAS BEEN REMODELED WITH OVERHEAD LIGHTS, DUAL PANE WINDOWS THROUGHOUT. DINING ROOM HAS A WINDOW SEAT. FRENCH DOOR TO PATIO. MASTER BEDROOM HAS A RETREAT OR COULD BE USED AS A 4TH BEDROOM (IT DOES HAVE A CLOSET) BOTH BATHROOMS HAVE TILE FLOORS AND MASTER HAS DUAL SINKS. THERE ARE POT SHELVES THROUGHOUT HOME AND EACH ROOM HAS A CEILING FAN. BACKYARD HAS A GAZEBO STYLE AREA, YARD IS MOSTLY CEMENTED WITH PLANTERS AND PATIO THAT GO THE LENGTH OF THE HOME. IT IS NICELY DONE. DRIVEWAY HAS BEEN EXTENDED AND THERE IS ROOM FOR 3 CARS. IT IS A MUST SEE!
Last Agent to Sell the Property
Karen Halvorsen
Coldwell Banker Kivett-Teeters License #00817277 Listed on: 11/12/2012

Co-Listed By
Gerry Burt
Vogler Feigen Realty License #00883671
Last Buyer's Agent
Irma Carter
Carter Rlty & Prop Management License #01167779
We collect this data history from publicly available records. To have your information removed, we recommend requesting removal directly through your county’s website.
We collect this data history from publicly available records. To have your information removed, we recommend requesting removal directly through your county’s website.
| Date | Buyer | Sale Price | Title Company |
|---|---|---|---|
| $153,000 | Ticor Title Company | ||
| Armitage Earl E | $110,000 | First American Title Ins Co |
We collect this data history from publicly available records. To have your information removed, we recommend requesting removal directly through your county’s website.
| Date | Status | Borrower | Loan Amount |
|---|---|---|---|
| Open | $73,000 | ||
| Open | Arizmendi Lourdes | $145,319 | |
| Previous Owner | Armitage Earl E | $91,500 | |
| Previous Owner | Armitage Earl E | $89,000 | |
| Previous Owner | Armitage Earl E | $85,600 |
We collect this data history from publicly available records. To have your information removed, we recommend requesting removal directly through your county’s website.
| Year | Tax Paid | Tax Assessment Tax Assessment Total Assessment is a certain percentage of the fair market value that is determined by local assessors to be the total taxable value of land and additions on the property. | Land | Improvement |
|---|---|---|---|---|
| 2026 | $2,332 | $192,160 | $25,112 | $167,048 |
| 2025 | $2,285 | $188,393 | $24,620 | $163,773 |
| 2023 | $2,285 | $181,079 | $23,665 | $157,414 |
| 2022 | $2,213 | $177,529 | $23,201 | $154,328 |
| 2021 | $2,176 | $174,049 | $22,747 | $151,302 |
| 2020 | $2,155 | $172,265 | $22,514 | $149,751 |
| 2019 | $2,108 | $168,888 | $22,073 | $146,815 |
| 2018 | $2,045 | $165,578 | $21,641 | $143,937 |
| 2017 | $2,019 | $162,332 | $21,217 | $141,115 |
| 2016 | $2,003 | $159,150 | $20,801 | $138,349 |
| 2015 | $1,995 | $156,762 | $20,490 | $136,272 |
| 2014 | $1,909 | $153,693 | $20,090 | $133,603 |
KH
Seller's Agent in 2013
Karen Halvorsen
Coldwell Banker Kivett-Teeters
GB
Seller Co-Listing Agent in 2013
Gerry Burt
Vogler Feigen Realty
IC
Buyer's Agent in 2013
Irma Carter
Carter Rlty & Prop Management
Source: California Regional Multiple Listing Service (CRMLS)
MLS Number: HM12139518
APN: 444-181-010
Disclaimer: Certain information contained herein is derived from information provided by parties other than Homes.com. All information provided is deemed reliable, but is not guaranteed to be accurate and should be independently verified.
The multiple listing data appearing on this website, or contained in reports produced therefrom, is owned and copyrighted by California Regional Multiple Listing Service, Inc. ("CRMLS") and is protected by all applicable copyright laws. Information provided is for viewer's personal, non-commercial use and may not be used for any purpose other than to identify prospective properties the viewer may be interested in purchasing. All listing data, including but not limited to square footage and lot size is believed to be accurate, but the listing Agent, listing Broker and CRMLS and its affiliates do not warrant or guarantee such accuracy. The viewer should independently verify the listed data prior to making any decisions based on such information by personal inspection and/or contacting a real estate professional.
Based on information from California Regional Multiple Listing Service, Inc. and /or other sources. All data, including all measurements and calculations of area, is obtained from various sources and has not been, and will not be, verified by broker or MLS. All information should be independently reviewed and verified for accuracy. Properties may or may not be listed by the office/agent presenting the information
Ask me questions while you tour the home.