NOT LISTED FOR SALE

316 Cypress Ct Andover, KS 67002

Andover Area

Estimated Value: $392,000 - $419,163

5 Beds
3 Baths
3,092 Sq Ft
$131/Sq Ft Est. Value

Sale Details

Date Sold: February 7, 2022

Current estimated payment $2,841 / mo

6 Days on Market

Highlights

  • Home Theater
  • Fireplace in Kitchen
  • Vaulted Ceiling
  • Andover Central Middle School Rated A
  • Deck
  • Ranch Style House

About This Home

As of February 2022

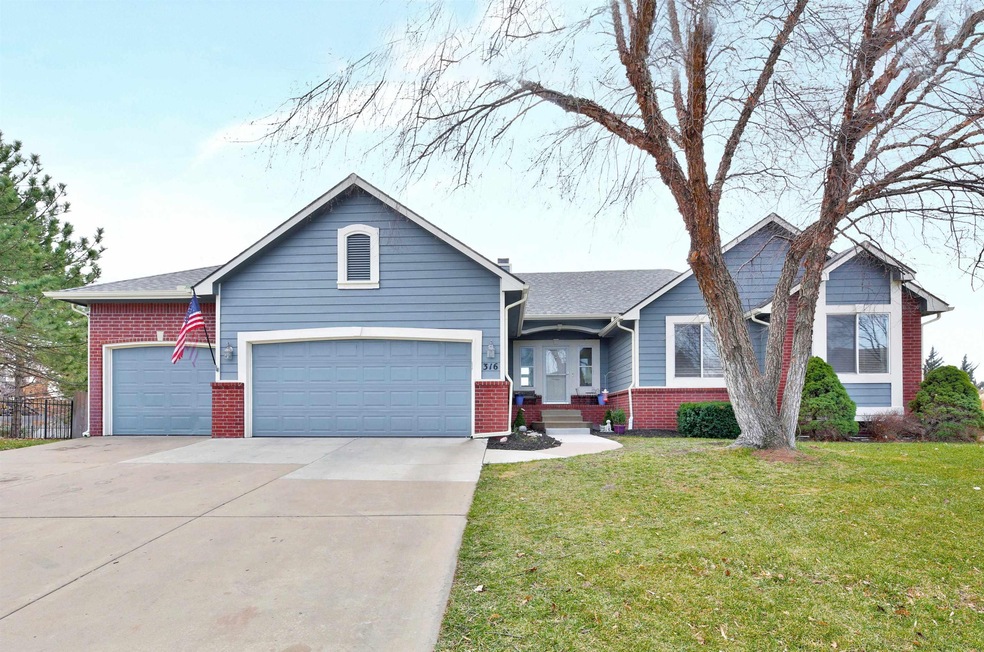
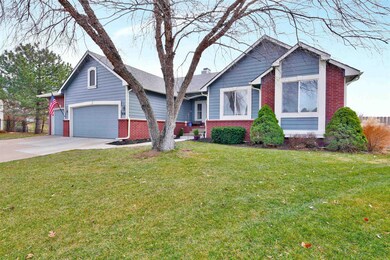
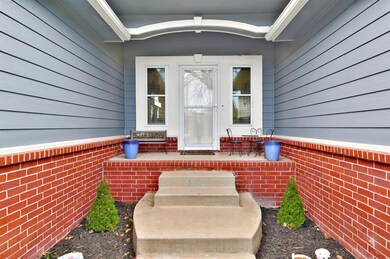
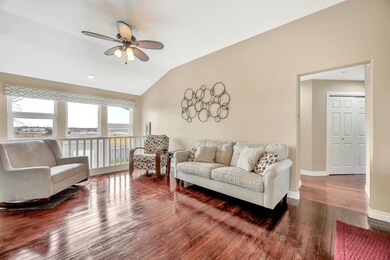
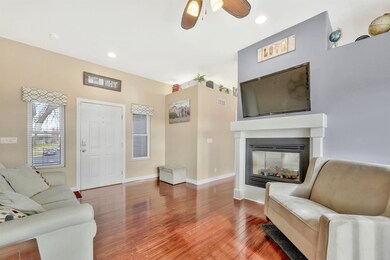
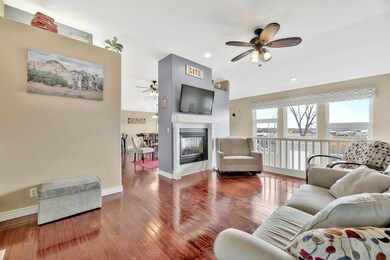
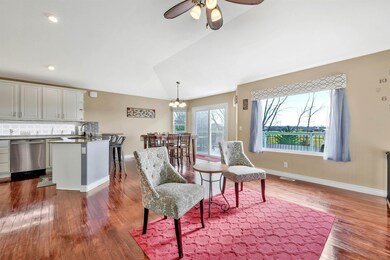
Move in ready! This home has it all! Great private cul-de-sac backing to open area. NEW: newer roof & gutters, most windows, exterior paint, updated kitchen & baths, back patio & front sidewalk. 5 BR, 3 bath, 3 car garage. Open floor plan with vaulted ceilings in many rooms. Fully applianced granite kitchen with lots of cabinets, unique glass block on outside wall for natural light, and breakfast bar. The open hearth/dining room has a 2 way fireplace and exits onto an expansive deck and private fenced 1/3 acre yard. Large primary bedroom has vaulted ceiling, walk-in closet, double sinks, separate jetted tub & large updated shower. Mid level walkout view out basement. 34x19 family room with wet bar and theater projector & screen. 2 additional large bedrooms, updated bath and ample storage area. Children playset stays (without swings) or seller will remove if not wanted. Quick access to Hwy 54, Andover shopping and Andover schools. Home Warranty provided. HOA covers trash service. Hurry to see!

Last Agent to Sell the Property

Diane Park

Berkshire Hathaway PenFed Realty License #00020941 Listed on: 12/30/2021

Last Buyer's Agent

Tammy Schmidt

Elite Real Estate Experts License #SP00228543

Range of Values:

--
Value Increase
--
Percent Increase
--
Adjusted for Inflation
Collateral Analytics

Collateral Analytics Collateral Analytics AVMs (Automated Valuation Model) employ a number of statistical approaches combined with neighborhood-specific comparable selection guarantees the most up-to-date and precise valuations.

Not Available

Collateral Analytics does not have data for the current month. Please view the chart for historical values.

ICE

ICE Mortgage Technology ICE Mortgage Technology’s AVM (Automated Valuation Model) is a state-of-the-art online residential property valuation tool that provides a quick and accurate estimate of the value of almost any home in the U.S.

Not Available

ICE Mortgage Technology does not have data for the current month. Please view the chart for historical values.

First American

First American First American Data & Analytics’ next-generation AVM combines unrivaled data assets with a blended ensemble of valuation models to produce highly accurate, reliable valuations you can trust.

Not Available

First American does not have data for the current month. Please view the chart for historical values.

Quantarium

Quantarium Quantarium’s valuation service, repeatedly proven the industry’s most accurate and comprehensive, is supercharged with a self-learning and auto-tuning AI engine that continually becomes smarter and more accurate as it processes daily inputs from the industry’s leading RE data lake.

Not Available

Quantarium does not have data for the current month. Please view the chart for historical values.

Average Value
Not Available
List Price
Sold Price
Create a Home Valuation Report for This Property
The Home Valuation Report is an in-depth analysis detailing your home's value as well as a comparison with similar homes in the area

Home Details

Home Type

  • Single Family

Est. Annual Taxes

  • $4,486

Year Built

  • Built in 1998

Lot Details

  • 16,117 Sq Ft Lot
  • Cul-De-Sac
  • Wood Fence
  • Irregular Lot
  • Sprinkler System

HOA Fees

  • $35 Monthly HOA Fees

Home Design

  • Ranch Style House
  • Frame Construction
  • Composition Roof

Interior Spaces

  • Wet Bar
  • Wired For Sound
  • Vaulted Ceiling
  • Ceiling Fan
  • Multiple Fireplaces
  • Two Way Fireplace
  • Attached Fireplace Door
  • Gas Fireplace
  • Window Treatments
  • Family Room with Fireplace
  • Living Room with Fireplace
  • Combination Kitchen and Dining Room
  • Home Theater
  • Game Room
  • Wood Flooring

Kitchen

  • Breakfast Bar
  • Oven or Range
  • Electric Cooktop
  • Range Hood
  • Microwave
  • Dishwasher
  • Disposal
  • Fireplace in Kitchen

Bedrooms and Bathrooms

  • 5 Bedrooms
  • En-Suite Primary Bedroom
  • Walk-In Closet
  • 3 Full Bathrooms
  • Dual Vanity Sinks in Primary Bathroom
  • Whirlpool Bathtub
  • Separate Shower in Primary Bathroom

Laundry

  • Laundry Room
  • Laundry on main level
  • 220 Volts In Laundry

Finished Basement

  • Walk-Out Basement
  • Basement Fills Entire Space Under The House
  • Bedroom in Basement
  • Workshop
  • Finished Basement Bathroom
  • Basement Storage

Home Security

  • Home Security System
  • Security Lights
  • Storm Windows
  • Storm Doors

Parking

  • 3 Car Attached Garage
  • Garage Door Opener

Outdoor Features

  • Deck
  • Rain Gutters

Schools

  • Meadowlark Elementary School
  • Andover Central Middle School
  • Andover Central High School

Utilities

  • Humidifier
  • Forced Air Heating and Cooling System
  • Heating System Uses Gas

Listing and Financial Details

  • Assessor Parcel Number 304-19-0-30-01-079-00-0

Community Details

Overview

  • Green Valley Subdivision
  • Greenbelt

Recreation

  • Community Playground
  • Community Pool

Home Details

Home Type

Single Family

Est. Annual Taxes

$4,486

Year Built

Built in 1998

Lot Details

0.37 Acres

HOA Fees

$35 per month

Listing Details

  • Class: Residential
  • Property Type: Single Family Onsite Blt
  • Architecture: Ranch
  • Property Condition Report: Yes
  • Estimated Age: 21 - 35 Years
  • Home Warranty Purchased: Yes - Old Republic
  • Year Built: 1998
  • Estimated AGLA: 1662
  • Estimated BFA: 1430
  • Estimated TFLA: 3092
  • Special Features: None
  • Property Sub Type: Detached
  • Stories: 1

Interior Features

  • Appliances: Dishwasher, Disposal, Microwave, Refrigerator, Range/Oven
  • Fireplace: Two, Living Room, Family Room, Kitchen/Hearth Room, Gas, Two Way
  • Interior Amenities: Ceiling Fan(s), Closet-Walk-In, Fireplace Doors/Screens, Hardwood Floors, Humidifier, Security System, Vaulted Ceiling, Wet Bar, Whirlpool, Window Coverings-Part, Wired For Surround Sound
  • Total Bedrooms: 5
  • Master Bedroom: Dimensions: 15x14, On Level: Main, Flooring: Carpet
  • Master Bedroom Features: Master Bdrm On Main Level, Master Bedroom Bath, Sep. Tub/Shower/Mstr Bdrm, Two Sinks
  • AG Bedrooms: 3
  • Total Bathrooms: 3
  • AG Full Bathrooms: 2
  • Total Full Baths: 3
  • Basement: Yes - Finished
  • Basement Finished: 2 Bedroom, 1 Bath, Bsmt Rec/Family Room, Game Room, Bsmt Wet Bar, Bsmt Storage, Bsmt Theater, Bsmt Workshop
  • Basement Foundation: Full, Walk Out Mid-Level, View Out
  • Dining Area: Eating Bar, Kitchen/Dining Combo
  • Kitchen: Dimensions: 12x12, On Level: Main, Flooring: Wood Laminate
  • Kitchen Features: Eating Bar, Range Hood, Electric Hookup
  • Living Room: Dimensions: 16x12, On Level: Main, Flooring: Wood Laminate
  • Room 4: Hearth Rm, Dimensions: 25x12, On Level: Main, Flooring: Wood Laminate
  • Room 5: Bedroom, Dimensions: 12x10, On Level: Basement, Flooring: Carpet
  • Room 6: Bedroom, Dimensions: 10x10, On Level: Main, Flooring: Carpet
  • Room 7: Family Room, Dimensions: 34x19, On Level: Basement, Flooring: Carpet
  • Room 8: Bedroom, Dimensions: 16x11, On Level: Basement, Flooring: Carpet
  • Room 9: Bedroom, Dimensions: 12x11, On Level: Basement, Flooring: Carpet
  • Room 10: Laundry, Dimensions: 9x6, On Level: Main, Flooring: Vinyl
  • Levels: One Story

Exterior Features

  • Construction: Frame W/Less Than 50% Mas
  • Exterior Amenities: Deck, Fence-Wood, Guttering, Irrigation Pump, Irrigation Well, Security Light, Sprinkler System, Storm Door(s), Storm Windows/Ins Glass
  • Roof: Composition

Garage/Parking

  • Garage: Attached, Opener, Oversized
  • Garage Size: 3

Utilities

  • Cooling: Central, Electric
  • Flood Insurance: Unknown
  • Heating: Forced Air, Gas
  • Laundry: Main Floor, Separate Room, 220-Electric
  • Utilities: Natural Gas, Public Water, Sewer

Condo/Co-op/Association

  • HOA YN: Yes
  • Annual HOA Fees: 414

Association/Amenities

  • Neighborhood Amenities: Greenbelt, Playground, Swimming Pool

Schools

  • Elementary School: Meadowlark
  • High School: Andover Central

Lot Info

  • Acreage: City Lot
  • Includes Lot Y/N: Yes
  • Lot Description: Cul-De-Sac, Irregular
  • Lot Size Sq Ft: 16,117
  • Number Of Acres: 0.37
  • Geo ADDRESS Line: 316 Cypress Ct
  • Geo PRIMARY City: Andover
  • Geo Quality: 0.95
  • Geo Subdivision: KS
  • Geo Update: 12/30/2021
  • Geo Zoom Level: 16

Tax Info

  • General Property Taxes: 4486
  • Assessor Parcel Number: 304-19-0-30-01-079-00-0
  • General Tax Year: 2021

MLS Schools

  • Middle School: Andover Central
  • School District: Andover School District (USD 385)

Ownership History

We collect this data history from publicly available records. To have your information removed, we recommend requesting removal directly through your county’s website.

Date Name Owned For Owner Type

Purchase Details

Listed on
Dec 30, 2021
Closed on
Feb 7, 2022
Sold by
Bought by
Seller's Agent
Diane Park
Berkshire Hathaway PenFed Realty
Buyer's Agent
Tammy Schmidt
Elite Real Estate Experts
List Price
$350,000
Current Estimated Value
$405,541

Home Financials for this Owner

Home Financials are based on the most recent Mortgage that was taken out on this home.
Avg. Annual Appreciation
3.30%
Original Mortgage
$100,000
Outstanding Balance
$74,513
Interest Rate
2.62%
Mortgage Type
New Conventional
Estimated Equity
$331,028

Purchase Details

Listed on
Mar 15, 2017
Closed on
Jul 31, 2017
Sold by
Bought by
Seller's Agent
PEGGY BOCKUS
Coldwell Banker Plaza Real Estate
Buyer's Agent
Diane Park
Berkshire Hathaway PenFed Realty
List Price
$235,000

Home Financials for this Owner

Home Financials are based on the most recent Mortgage that was taken out on this home.
Avg. Annual Appreciation
10.79%

Purchase Details

Closed on
Nov 10, 2009
Sold by
Bought by
Source: Public Records

Home Values in the Area

Source: Public Records

Average Home Value in this Area


Source: Public Records

Agents Specializing in Andover, KS

See All Agents

Purchase History

We collect this data history from publicly available records. To have your information removed, we recommend requesting removal directly through your county’s website.

Date Buyer Sale Price Title Company
-- None Listed On Document
-- Security 1St Title
-- --
Source: Public Records

Mortgage History

We collect this data history from publicly available records. To have your information removed, we recommend requesting removal directly through your county’s website.

Date Status Borrower Loan Amount
Open $100,000
Source: Public Records

Property History

We collect this data history from publicly available records. To have your information removed, we recommend requesting removal directly through your county’s website.

Date Event Price List to Sale Price per Sq Ft Prior Sale
02/07/2022 02/07/22 Sold -- -- --
01/05/2022 01/05/22 Pending -- -- --
12/30/2021 12/30/21 For Sale $350,000 +48.9% $113 / Sq Ft
07/31/2017 07/31/17 Sold -- -- -- View Prior Sale
06/26/2017 06/26/17 Pending -- -- --
03/15/2017 03/15/17 For Sale $235,000 -- $76 / Sq Ft
Source: South Central Kansas MLS

Tax History

We collect this data history from publicly available records. To have your information removed, we recommend requesting removal directly through your county’s website.

Year Tax Paid Tax Assessment Tax Assessment Total Assessment is a certain percentage of the fair market value that is determined by local assessors to be the total taxable value of land and additions on the property. Land Improvement
2026 $6,929 $47,392 $4,704 $42,688
2025 $6,929 $46,518 $3,993 $42,525
2024 $68 $45,344 $2,822 $42,522
2023 $6,518 $43,266 $2,822 $40,444
2022 $4,351 $39,784 $2,822 $36,962
2021 $4,351 $28,186 $2,822 $25,364
2020 $4,478 $27,646 $2,707 $24,939
2019 $4,351 $26,622 $2,707 $23,915
2018 $4,165 $25,604 $2,707 $22,897
2017 $4,437 $27,266 $2,707 $24,559
2014 -- $202,050 $22,540 $179,510
Source: Public Records

Agents Affiliated with this Home

  • Section Image
  • Section Image
  • Section Image
See All Agents

Map

Source: South Central Kansas MLS

MLS Number: 605993

South Central Kansas MLS

APN: 304-19-0-30-01-079-00-0

Your Personal Tour Guide

Ask me questions while you tour the home.