
Sheila Hoeft
@properties Christie's Int'lAA
(734) 821-5418
115 Total Sales
1 in Dundee
$340,000 Price
Estimated Value: $329,701
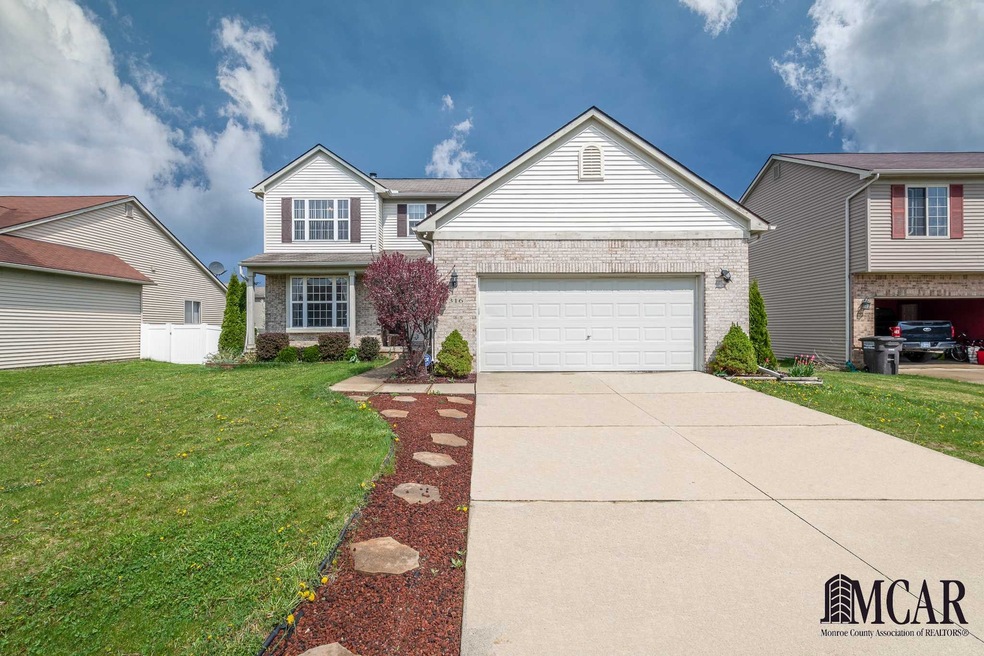
Beautiful 3 bedroom, 2.5 bath home in Dundee Ridge Subdivision. The main floor of this home has 9 foot ceilings throughout. Oversized living room with wood burning fireplace. Kitchen has 48 inch cabinetry. Kitchen is open to dining room. Bay patio doors from the dining leads to a brick paver patio. 1st floor laundry and half bath. Upstairs includes a large master suite with cathedral ceilings, a 8' x 8' closet, and a master bathroom. Beautiful perennial garden along the side and back of the home. Easy commute to US23. 1 Year Home Warranty Included.
Last Agent to Sell the Property
Lori Keinath
Key Realty One LLC - Summerfield License #MCAR-6501370707 Listed on: 05/05/2018
Last Buyer's Agent
Angela Martin
KW Metro License #RCO-6501410076
We collect this data history from publicly available records. To have your information removed, we recommend requesting removal directly through your county’s website.
Sheila Hoeft
@properties Christie's Int'lAA
(734) 821-5418
115 Total Sales
1 in Dundee
$340,000 Price
Hope Herron
Determined Realty LLC
(734) 548-8118
131 Total Sales
6 in Dundee
$175K - $498K Price Range
Stephen Hollowell
Keller Williams Ann Arbor
(734) 977-1279
99 Total Sales
4 in Dundee
$292K - $310K Price Range
Howard Watts
Coldwell Banker Professionals
(734) 999-3847
196 Total Sales
3 in Dundee
$285K - $366K Price Range
Michelle Stalmack
Real Estate One
(734) 390-4648
133 Total Sales
4 in Dundee
$295K - $513K Price Range
Angela Thomas
Key Realty One LLC
(734) 802-1891
61 Total Sales
3 in Dundee
$65,000 Price Range
We collect this data history from publicly available records. To have your information removed, we recommend requesting removal directly through your county’s website.
| Date | Buyer | Sale Price | Title Company |
|---|---|---|---|
| $187,500 | First American Title |
We collect this data history from publicly available records. To have your information removed, we recommend requesting removal directly through your county’s website.
| Date | Status | Borrower | Loan Amount |
|---|---|---|---|
| Open | $304,735 | ||
| Closed | $250,496 | ||
| Closed | $243,460 | ||
| Closed | $190,217 | ||
| Closed | $191,531 | ||
| Closed | $191,531 | ||
| Previous Owner | $26,315 |
We collect this data history from publicly available records. To have your information removed, we recommend requesting removal directly through your county’s website.
| Date | Event | Price | List to Sale | Price per Sq Ft |
|---|---|---|---|---|
| 08/28/2018 08/28/18 | Sold | $187,500 | -1.3% | $117 / Sq Ft |
| 08/03/2018 08/03/18 | Pending | -- | -- | -- |
| 06/12/2018 06/12/18 | Price Changed | $189,900 | -4.3% | $118 / Sq Ft |
| 05/05/2018 05/05/18 | For Sale | $198,500 | -- | $123 / Sq Ft |
We collect this data history from publicly available records. To have your information removed, we recommend requesting removal directly through your county’s website.
| Year | Tax Paid | Tax Assessment Tax Assessment Total Assessment is a certain percentage of the fair market value that is determined by local assessors to be the total taxable value of land and additions on the property. | Land | Improvement |
|---|---|---|---|---|
| 2026 | $1,883 | $152,680 | $0 | $0 |
| 2025 | $1,883 | $145,130 | $145,130 | $0 |
| 2024 | $1,725 | $134,340 | $0 | $0 |
| 2023 | $839 | $113,240 | $0 | $0 |
| 2022 | $1,455 | $113,240 | $0 | $0 |
| 2021 | $2,653 | $92,770 | $0 | $0 |
| 2020 | $2,615 | $88,390 | $0 | $0 |
| 2019 | $1,363 | $88,390 | $0 | $0 |
| 2018 | $2,513 | $90,610 | $0 | $0 |
| 2017 | $2,400 | $90,610 | $0 | $0 |
| 2016 | $1,763 | $85,810 | $0 | $0 |
| 2015 | $1,752 | $76,520 | $0 | $0 |
| 2014 | $2,336 | $76,520 | $0 | $0 |
| 2013 | $1,687 | $76,140 | $0 | $0 |
L
Seller's Agent in 2018
Lori Keinath
Key Realty One LLC - Summerfield
A
Buyer's Agent in 2018
Angela Martin
KW Metro
Source: Michigan Multiple Listing Service
MLS Number: 21444527
APN: 42-126-079-00
Disclaimer: Certain information contained herein is derived from information provided by parties other than Homes.com. All information provided is deemed reliable, but is not guaranteed to be accurate and should be independently verified.
Source MLS: MiRealSource
Provided through IDX via MiRealSource. Courtesy of MiRealSource Shareholder. Copyright MiRealSource.
The information published and disseminated by MiRealSource is communicated verbatim, without change by MiRealSource, as filed with MiRealSource by its members. The accuracy of all information, regardless of source, is not guaranteed or warranted. All information should be independently verified.
Copyright 2026 MiRealSource. All rights reserved. The information provided hereby constitutes proprietary information of MiRealSource, Inc. and its shareholders, affiliates and licensees and may not be reproduced or transmitted in any form or by any means, electronic or mechanical, including photocopy, recording, scanning or any information storage and retrieval system, without written permission from MiRealSource, Inc.
Ask me questions while you tour the home.