
Joe Aguilar Jr.
Responds Quickly
Big Realty
(956) 628-7374
95 Total Sales
2 in Pharr
$143K - $315K Price Range

Estimated Value: $140,000 - $182,977
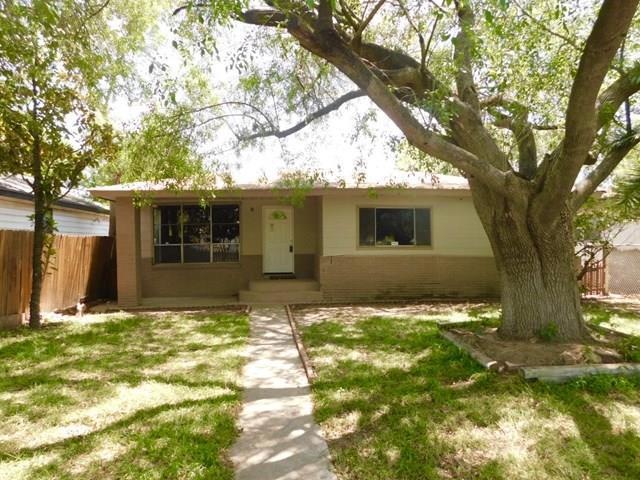
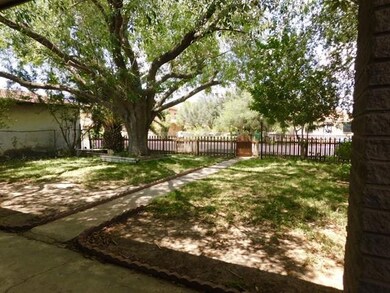
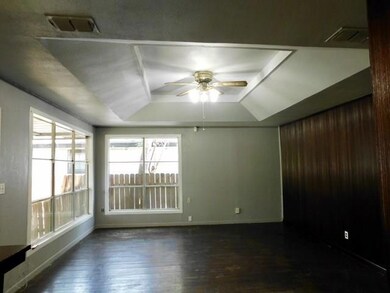
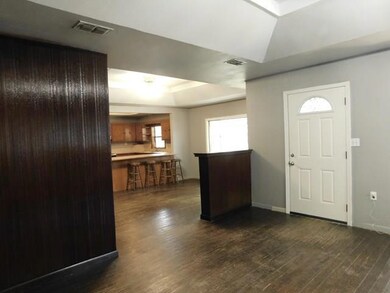
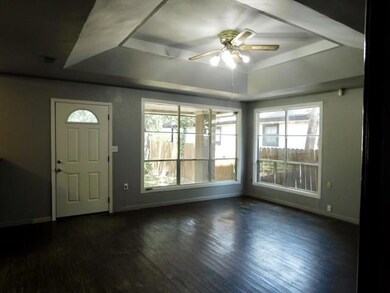
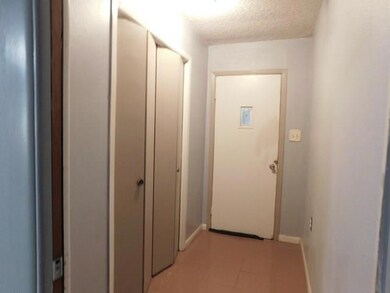
Versatile Floor Plan -- 2 Living =1 Large Liv Rm+1 Nook with shelves is a separate sitting area. 2 Dining = 1 Large Dining area + Large Bar area w/ 4 bar stools for eating there also. There are 2 actual bedrooms with Large closets and 1 large full bath in the hall. One of those bedrooms has a half-bath only. The optional 3rd (Bed)Room is a Large room with Washer/Dryer hookups and a very large closet. As you exit that room, there is a wood-frame addition used as a workshop. It is large and could possibly house the washer/dryer since the walls are back to back. 2- Car Covered carport, overlooks bountiful Fruit Trees, fenced back yard, extra parking on driveway, and an alley. The front yard is completely shaded with trees and beautiful plants. Attractive Brick-Skirting Front Facade.
We collect this data history from publicly available records. To have your information removed, we recommend requesting removal directly through your county’s website.
Joe Aguilar Jr.
Big Realty
(956) 628-7374
95 Total Sales
2 in Pharr
$143K - $315K Price Range
Sue Ann Taubert
RE/MAX Elite
(956) 300-2259
96 Total Sales
2 in Pharr
$130K - $160K Price Range
CIANNA PEREZ
Texas Coast & Country Real Estate
(956) 431-0875
31 Total Sales
1 in Pharr
$125,000 Price
Hector Guerra
Hacienda Properties Rgv Llc.
(956) 666-7882
125 Total Sales
6 in Pharr
$160K - $1.5M Price Range
Carlos Cordova
Re/Max Integrity
(956) 766-4423
83 Total Sales
6 in Pharr
$170K - $640K Price Range
Vikki Wright
Realty One Group Right Choice
(956) 253-4785
77 Total Sales
5 in Pharr
$165K - $265K Price Range
We collect this data history from publicly available records. To have your information removed, we recommend requesting removal directly through your county’s website.
| Date | Buyer | Sale Price | Title Company |
|---|---|---|---|
| -- | Edwards Abstract And Title C |
We collect this data history from publicly available records. To have your information removed, we recommend requesting removal directly through your county’s website.
| Date | Status | Borrower | Loan Amount |
|---|---|---|---|
| Open | $58,500 |
We collect this data history from publicly available records. To have your information removed, we recommend requesting removal directly through your county’s website.
| Date | Event | Price | List to Sale | Price per Sq Ft |
|---|---|---|---|---|
| 10/30/2017 10/30/17 | Sold | -- | -- | -- |
| 09/29/2017 09/29/17 | Pending | -- | -- | -- |
| 08/18/2017 08/18/17 | For Sale | $77,000 | -- | $47 / Sq Ft |
We collect this data history from publicly available records. To have your information removed, we recommend requesting removal directly through your county’s website.
| Year | Tax Paid | Tax Assessment Tax Assessment Total Assessment is a certain percentage of the fair market value that is determined by local assessors to be the total taxable value of land and additions on the property. | Land | Improvement |
|---|---|---|---|---|
| 2025 | $893 | $107,444 | ||
| 2024 | $893 | $97,676 | ||
| 2023 | $2,380 | $88,796 | $0 | $0 |
| 2022 | $2,264 | $80,724 | $0 | $0 |
| 2021 | $2,096 | $73,385 | $24,150 | $52,205 |
| 2020 | $1,930 | $66,714 | $24,150 | $42,564 |
| 2019 | $1,828 | $62,382 | $21,000 | $41,382 |
| 2018 | $1,874 | $63,564 | $21,000 | $42,564 |
| 2017 | $1,675 | $56,355 | $21,000 | $43,745 |
| 2016 | $1,523 | $51,232 | $19,600 | $31,632 |
| 2015 | $482 | $48,971 | $19,600 | $32,599 |
Source: Greater McAllen Association of REALTORS®
MLS Number: 210980
APN: P6400-00-026-0008-00
Disclaimer: Certain information contained herein is derived from information provided by parties other than Homes.com. All information provided is deemed reliable, but is not guaranteed to be accurate and should be independently verified.
The data relating to real estate for sale on this web site comes in part from the Internet Data exchange (“IDX”) program of Greater McAllen Association of Realtors. IDX information is provided exclusively for consumers' personal, non-commercial use and may not be used for any purpose other than to identify prospective properties consumers may be interested in purchasing.
Information deemed reliable but not guaranteed.
Copyright 2026 Greater McAllen Association of Realtors. All rights reserved.
Ask me questions while you tour the home.