
Mario Zelaya
eXp Realty
(844) 909-1323
46 Total Sales
1 in Freeport
$349,000 Price
Estimated Value: $67,669
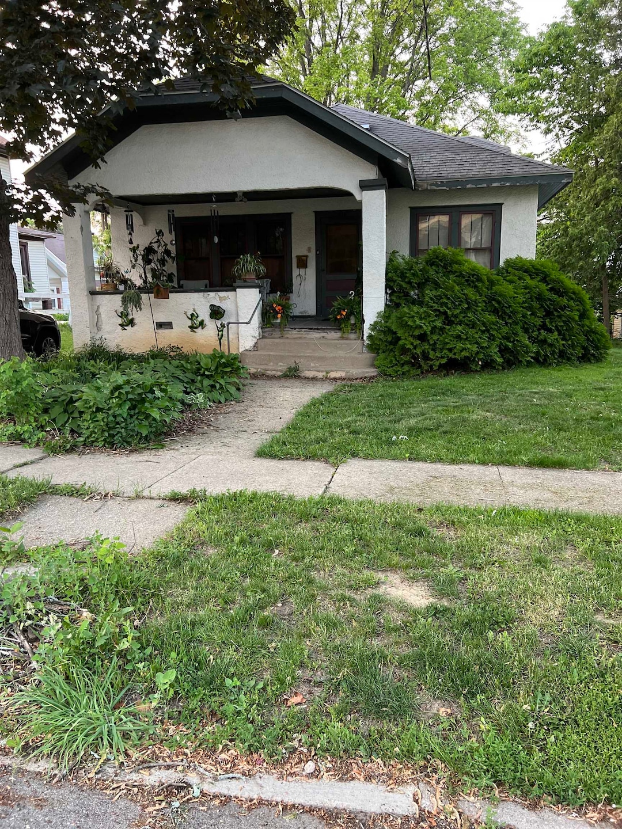
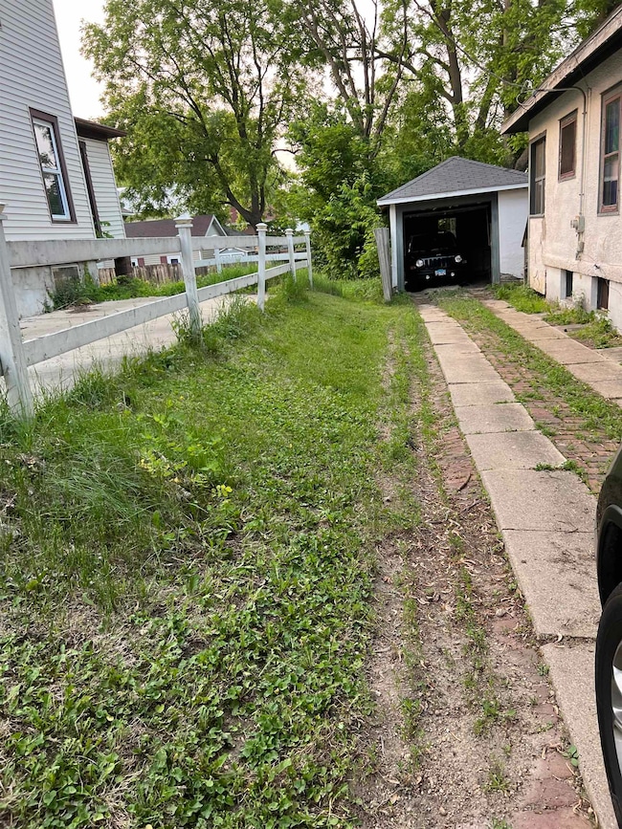
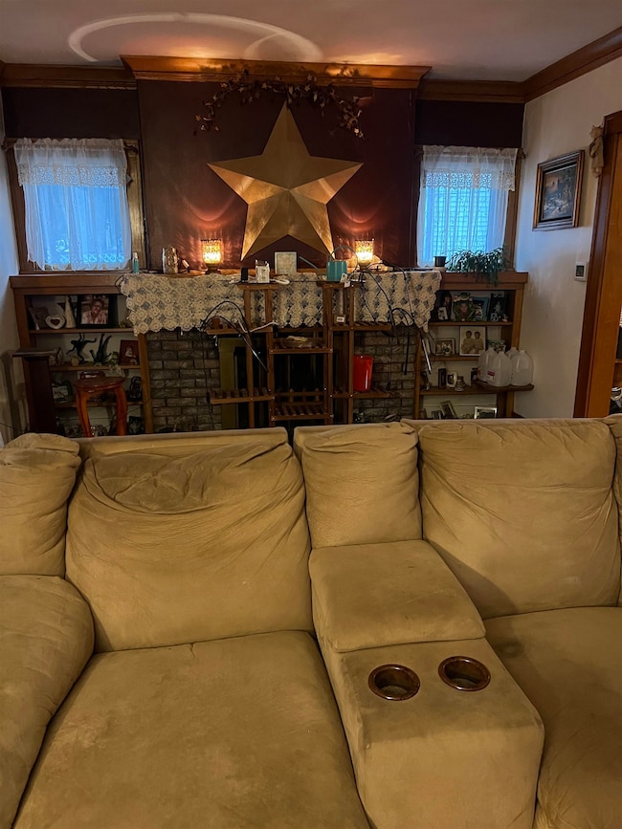
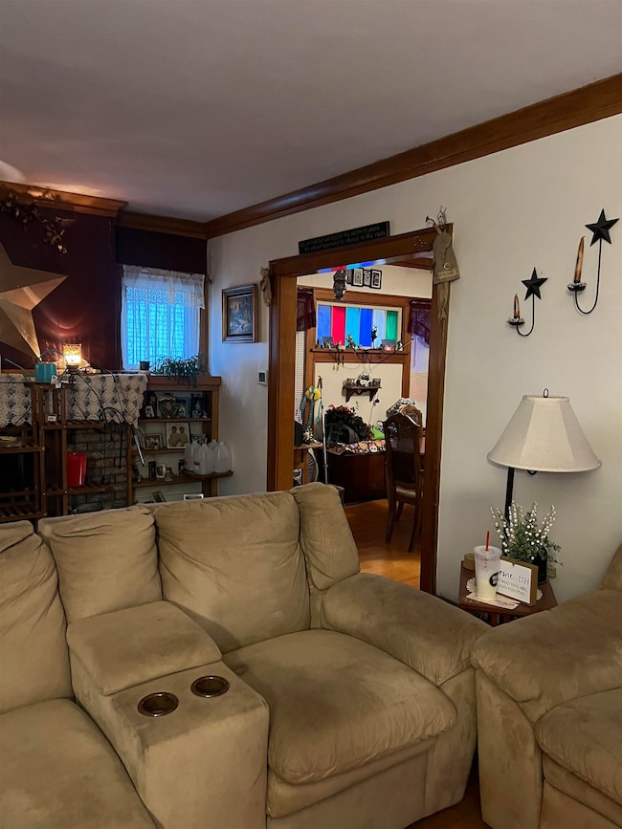
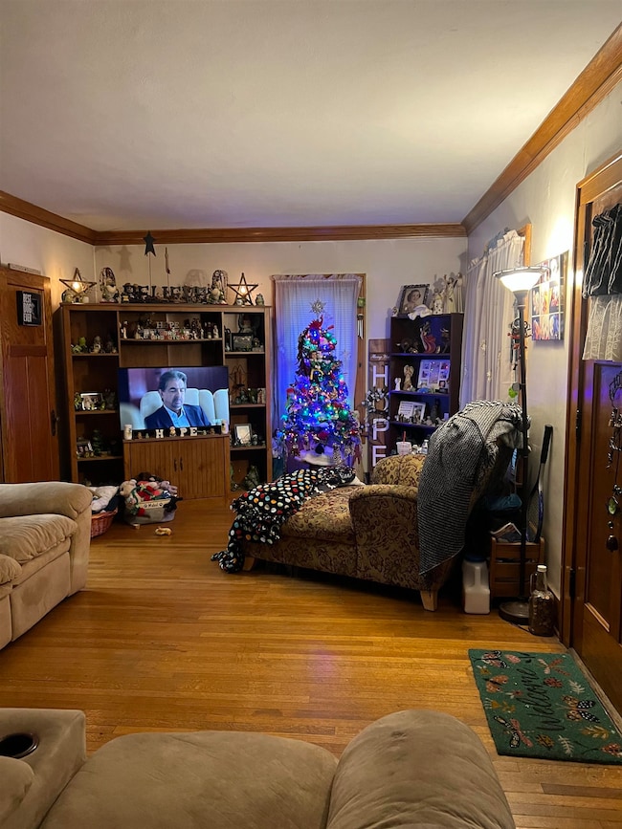
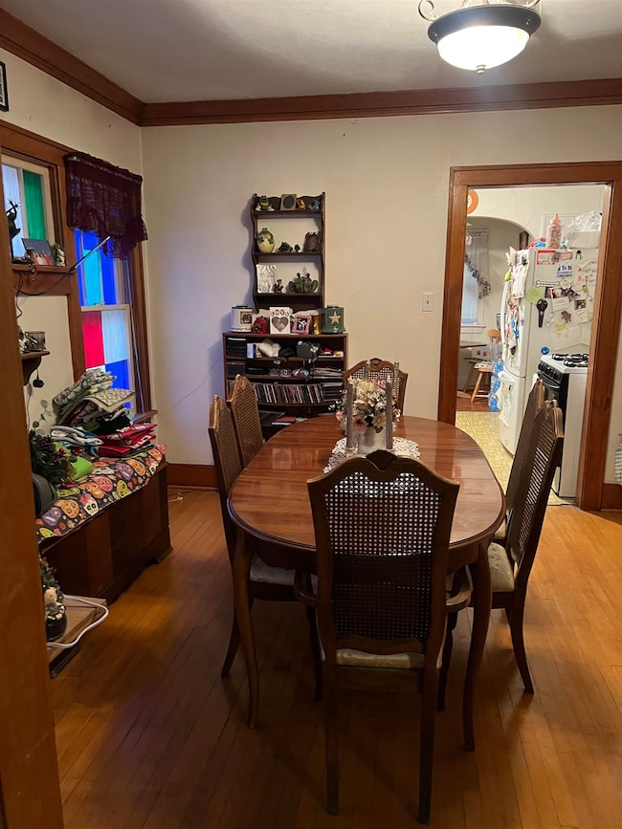
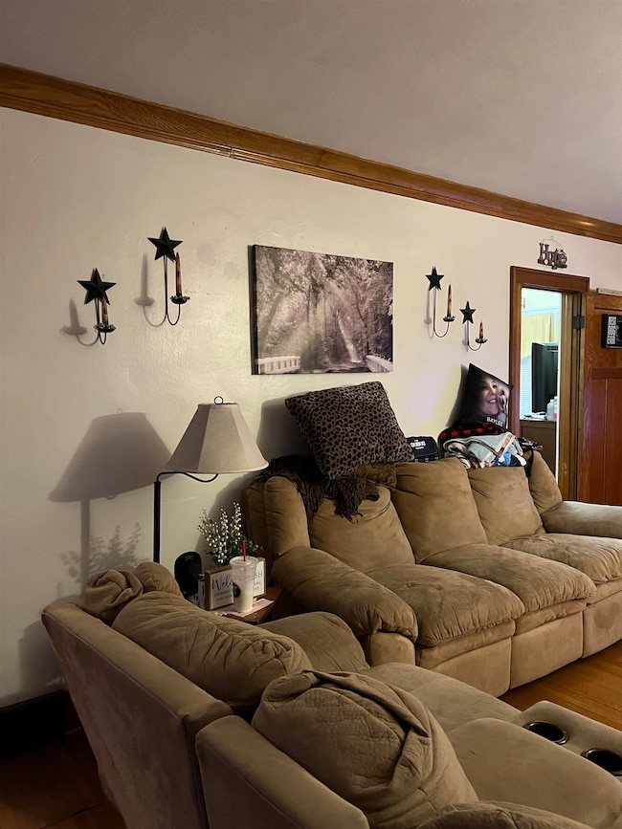
This adorable Bungalow with 2 bedrooms and 1 full bath on the main level. Large Living room and Dining Room with beautiful lead glass windows and has hardwood floors , crown molding and all oak trim. Kitchen has plenty of cabinets with a breakfast nook. New furnace Nov 2024. Attic can be made into another room. Plenty of opportunities up there. 1 stall detached garage. Ring camera stays with the house. This house will not go FHA , VA or any government loan. This house is Sold As Is.
Last Agent to Sell the Property
CHOICE REALTY OF FREEPORT LLC License #475128747 Listed on: 06/02/2025
We collect this data history from publicly available records. To have your information removed, we recommend requesting removal directly through your county’s website.
Mario Zelaya
eXp Realty
(844) 909-1323
46 Total Sales
1 in Freeport
$349,000 Price
Shannon Long
Baird & Warner Fox Valley - Geneva
(224) 313-4501
41 Total Sales
1 in Freeport
$145,000 Price
Pamela Cunningham
Gambino Realtors
(815) 420-4766
96 Total Sales
12 in Freeport
$100K - $277K Price Range
Ann Haag
KEY REALTY
(815) 706-2593
77 Total Sales
34 in Freeport
$7K - $378K Price Range
Greg Raymond
Realty Select, LLC
(815) 908-5507
76 Total Sales
20 in Freeport
$23K - $230K Price Range
Kimberly Taylor
NextHome First Class
(815) 908-5519
802 Total Sales
531 in Freeport
$5K - $500K Price Range
We collect this data history from publicly available records. To have your information removed, we recommend requesting removal directly through your county’s website.
| Date | Buyer | Sale Price | Title Company |
|---|---|---|---|
| $56,000 | -- |
We collect this data history from publicly available records. To have your information removed, we recommend requesting removal directly through your county’s website.
| Date | Event | Price | List to Sale | Price per Sq Ft |
|---|---|---|---|---|
| 08/08/2025 08/08/25 | Sold | $59,000 | -9.2% | $50 / Sq Ft |
| 07/21/2025 07/21/25 | Pending | -- | -- | -- |
| 06/02/2025 06/02/25 | For Sale | $65,000 | -- | $55 / Sq Ft |
We collect this data history from publicly available records. To have your information removed, we recommend requesting removal directly through your county’s website.
| Year | Tax Paid | Tax Assessment Tax Assessment Total Assessment is a certain percentage of the fair market value that is determined by local assessors to be the total taxable value of land and additions on the property. | Land | Improvement |
|---|---|---|---|---|
| 2025 | $1,620 | $19,167 | $1,482 | $17,685 |
| 2024 | $1,872 | $22,620 | $1,482 | $21,138 |
| 2023 | $1,754 | $19,244 | $1,529 | $17,715 |
| 2022 | $1,396 | $17,244 | $1,530 | $15,714 |
| 2021 | $1,426 | $16,706 | $1,482 | $15,224 |
| 2020 | $1,393 | $16,706 | $1,482 | $15,224 |
| 2019 | $1,092 | $14,284 | $1,482 | $12,802 |
| 2018 | $1,045 | $13,911 | $1,482 | $12,429 |
| 2017 | $1,011 | $13,649 | $1,482 | $12,167 |
| 2016 | $1,019 | $13,803 | $1,482 | $12,321 |
| 2015 | $1,235 | $15,592 | $1,484 | $14,108 |
| 2013 | $1,466 | $18,262 | $1,566 | $16,696 |
Seller's Agent in 2025
Joan Welt
CHOICE REALTY OF FREEPORT LLC
(815) 541-1766
196 Total Sales
Buyer's Agent in 2025
Brad Martin
DICKERSON & NIEMAN
(815) 543-9027
214 Total Sales
Source: NorthWest Illinois Alliance of REALTORS®
MLS Number: 202502920
APN: 18-19-06-228-017
Disclaimer: Certain information contained herein is derived from information provided by parties other than Homes.com. All information provided is deemed reliable, but is not guaranteed to be accurate and should be independently verified.
IDX information is provided exclusively for personal, non-commercial use, and may not be used for any purpose other than to identify prospective properties consumers may be interested in purchasing. Information is deemed reliable but not guaranteed.
Ask me questions while you tour the home.